$15,000 Buyer Concession with full price offer, Buyer discretion on how to use concession for their loan! Situated on a premium fully landscaped cul-de-sac homesite backing to open space, this exceptional home offers both privacy and scenic surroundings, all within the highly sought-after Douglas County School District. Featuring 4 bedrooms, a main floor study, and 2.5 baths, this popular floor plan is designed for both comfort and functionality. The open and spacious great room seamlessly connects to the kitchen. This space is complete with a large eat-at island, perfect for entertaining or everyday living. The light and bright interior showcases white cabinetry, granite countertops, a classic subway tile backsplash, large pantry and durable plank flooring throughout most of the main level. Upstairs, you’ll find 4 oversized bedrooms with generous closet space, 2 bathrooms and the convenience of a centrally located laundry room. The oversized Primary bedroom features an ensuite 3/4 luxury bath with dual walk-in closets. An extensive list of included features enhances the home’s appeal, including a stainless steel range, microwave, and dishwasher, 2-panel interior doors, an impressive 8’ front door, and 8’ tall garage doors. Smart home technology adds modern convenience with keyless entry, video doorbell, garage door control, lighting, thermostat, and a smart speaker. Sprinkler system and Seller upgraded $10k fence with 2 gates. The front yard is beautifully finished with low-maintenance xeriscape landscaping, completing this move-in-ready home that blends style, comfort, and efficiency.
Accepting backups
Price cut: $15.1K (5/26)
$539,900
43196 Capilano Club Court, Elizabeth, CO 80107
4beds
2,470sqft
:
Get pre-qualified$3,389/mo
Single Family Residence
Built in 2024
0.27 Acres Lot
$538,700 Zestimate®
$219/sqft
$50/mo HOA
What's special
- 89 days |
- 98 |
- 1 |
Zillow last checked:
Listing updated:
Listed by:
Corrine Lopez 720-668-6633,
Colorado Flat Fee Realty Inc
Source: REcolorado as distributed by MLS GRID,MLS#: 4327641
Facts & features
Interior
Bedrooms & bathrooms
- Bedrooms: 4
- Bathrooms: 3
- Full bathrooms: 1
- 3/4 bathrooms: 1
- 1/2 bathrooms: 1
- Main level bathrooms: 1
Bedroom
- Description: Large Primary Bdrm W/ En-Suite Bathroom, Dual Walk-In Closets
- Features: Primary Suite
- Level: Upper
- Area: 192 Square Feet
- Dimensions: 16 x 12
Bedroom
- Description: 2nd Bedroom
- Level: Upper
- Area: 140 Square Feet
- Dimensions: 14 x 10
Bedroom
- Description: Large 3rd Bedroom
- Level: Upper
- Area: 156 Square Feet
- Dimensions: 12 x 13
Bedroom
- Description: Spacious 4th Bdrm W/ Walk-In Closet
- Level: Upper
- Area: 182 Square Feet
- Dimensions: 13 x 14
Bathroom
- Description: Pedestal Sink
- Level: Main
Bathroom
- Description: Stunning Glass Enclosed Shower, Dual Sinks, Tile Floors
- Features: En Suite Bathroom, Primary Suite
- Level: Upper
Bathroom
- Description: Full Bath W/ Dual Sinks, Tub/Shower Combo
- Level: Upper
Dining room
- Description: Spacious Eating Space
- Level: Main
- Area: 117 Square Feet
- Dimensions: 13 x 9
Great room
- Description: Open, Spacious, Lots Of Windows, Lvp Floor, Versatile Floor Configuration Options
- Level: Main
- Area: 192 Square Feet
- Dimensions: 16 x 12
Kitchen
- Description: Stunning Open Kitchen Concept, Huge Island W/ Brkfst Bar, Pantry, All Appl. Included
- Level: Main
- Area: 144 Square Feet
- Dimensions: 16 x 9
Laundry
- Description: Conveniently Located On Upper Level
- Level: Upper
Office
- Description: Off Entryway, Open, Front Facing Window, Lvp Floor
- Level: Main
- Area: 90 Square Feet
- Dimensions: 10 x 9
Heating
- Forced Air, Natural Gas
Cooling
- Central Air
Appliances
- Included: Dishwasher, Microwave, Oven, Range, Refrigerator
Features
- Granite Counters, Kitchen Island, Open Floorplan, Pantry, Primary Suite, Quartz Counters, Smart Thermostat, Vaulted Ceiling(s), Walk-In Closet(s), Wired for Data
- Flooring: Carpet, Tile, Vinyl
- Windows: Double Pane Windows, Window Coverings, Window Treatments
- Basement: Crawl Space
Interior area
- Total structure area: 2,470
- Total interior livable area: 2,470 sqft
- Finished area above ground: 2,470
Property
Parking
- Total spaces: 2
- Parking features: Concrete, Lighted, Oversized, Storage
- Attached garage spaces: 2
Features
- Levels: Two
- Stories: 2
- Patio & porch: Deck
- Exterior features: Lighting, Private Yard
- Fencing: Full
- Has view: Yes
- View description: Plains
Lot
- Size: 0.27 Acres
- Features: Cul-De-Sac, Irrigated, Landscaped, Open Space, Sprinklers In Front, Sprinklers In Rear
Details
- Parcel number: R123047
- Zoning: SFR
- Special conditions: Standard
Construction
Type & style
- Home type: SingleFamily
- Architectural style: Contemporary
- Property subtype: Single Family Residence
Materials
- Frame, Other, Stone
- Roof: Composition
Condition
- Year built: 2024
Details
- Builder model: Holcombe
- Builder name: D.R. Horton, Inc
Utilities & green energy
- Sewer: Public Sewer
- Water: Public
- Utilities for property: Cable Available, Electricity Connected, Natural Gas Available, Natural Gas Connected, Phone Available
Community & HOA
Community
- Security: Carbon Monoxide Detector(s), Smoke Detector(s), Video Doorbell
- Subdivision: Spring Valley Ranch
HOA
- Has HOA: Yes
- Services included: Reserve Fund, Snow Removal, Trash
- HOA fee: $50 monthly
- HOA name: Advanced HOA
- HOA phone: 303-482-2213
Location
- Region: Elizabeth
Financial & listing details
- Price per square foot: $219/sqft
- Tax assessed value: $12,887
- Annual tax amount: $5,720
- Date on market: 4/27/2026
- Listing terms: Cash,Conventional,FHA,VA Loan
- Exclusions: Personal Belongings, Stand Alone Dressers In Bedroom #2.
- Ownership: Individual
- Electric utility on property: Yes
- Road surface type: Paved
Estimated market value
$538,700
$512,000 - $566,000
$3,406/mo
Price history
| Date | Event | Price |
|---|---|---|
| 6/24/2026 | Pending sale | $539,900$219/sqft |
Source:  REcolorado as distributed by MLS GRID #4327641 Report a problem REcolorado as distributed by MLS GRID #4327641 Report a problem | ||
| 5/26/2026 | Price change | $539,900-2.7%$219/sqft |
Source: REcolorado as distributed by MLS GRID #4327641 Report a problem | ||
| 4/27/2026 | Listed for sale | $555,000+0.6%$225/sqft |
Source: REcolorado as distributed by MLS GRID #4327641 Report a problem | ||
| 12/10/2024 | Sold | $551,685+1.2%$223/sqft |
Source: REcolorado as distributed by MLS GRID #5685276 Report a problem | ||
| 9/16/2024 | Pending sale | $544,880$221/sqft |
Source: REcolorado as distributed by MLS GRID #5685276 Report a problem | ||
| 8/31/2024 | Price change | $544,880-2.7%$221/sqft |
Source:  DR Horton Report a problem DR Horton Report a problem | ||
| 7/25/2024 | Listed for sale | $560,000$227/sqft |
Source: DR Horton Report a problem | ||
Public tax history
| Year | Property taxes | Tax assessment |
|---|---|---|
| 2024 | $626 +9333.1% | $3,600 +150% |
| 2023 | $7 +0.6% | $1,440 +14300% |
| 2022 | $7 | $10 |
Find assessor info on the county website
Monthly payment
Est. payment
Payment breakdown
Explore the cost of this home by adjusting the details. Changes won't be saved.Climate risks
Neighborhood: 80107
Nearby schools
GreatSchools rating
- NAMountain View Elementary SchoolGrades: PK-2Distance: 7.2 mi
- 6/10Sagewood Middle SchoolGrades: 6-8Distance: 8.5 mi
- 8/10Ponderosa High SchoolGrades: 9-12Distance: 9.1 mi
Schools provided by the listing agent
- Elementary: Mountain View
- Middle: Sagewood
- High: Ponderosa
- District: Douglas RE-1
Source: REcolorado as distributed by MLS GRID. This data may not be complete. We recommend contacting the local school district to confirm school assignments for this home.
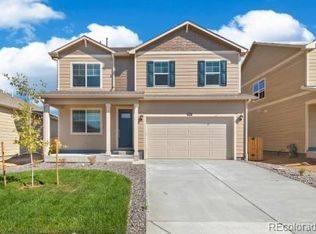
- $520,0003 bd3 ba2.2k sqft43156 Capilano Club Ct, Elizabeth, CO 80107Sold
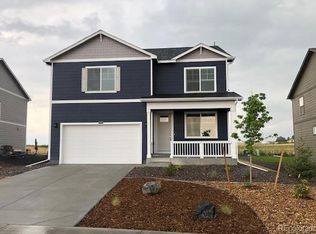
- $541,6454 bd3 ba2.5k sqft43177 Capilano Club Ct, Elizabeth, CO 80107Sold
- $544,015-- bd-- ba-- sqft43136 Capilano Club Ct, Elizabeth, CO 80107Sold
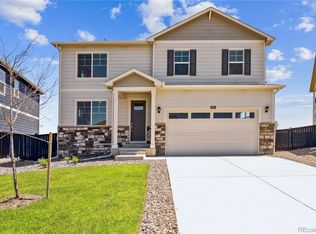
- $540,0005 bd3 ba2.6k sqft43155 Merion Hills Ct, Elizabeth, CO 80107Sold
- $540,5004 bd3 ba2.5k sqft43175 Merion Hills Ct, Elizabeth, CO 80107Sold
- $540,0005 bd3 ba2.6k sqft43157 Capilano Club Ct, Elizabeth, CO 80107Sold
- $525,0004 bd3 ba2.5k sqft43116 Capilano Club Ct, Elizabeth, CO 80107Sold
- $530,6403 bd3 ba2.2k sqft43117 Capilano Club Ct, Elizabeth, CO 80107Sold
A local agent can set up tours, give advice and negotiate with sellers.
Similar homes
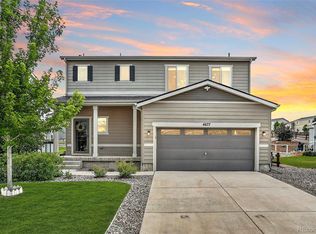
- $514,0003 bd3 ba2.3k sqft4677 River Highlands Loop, Elizabeth, CO 80107For Sale
 MLS ID #6046799, Sheree Cooke, Coldwell Banker Realty 24. REcolorado as distributed by MLS GRID
 - $510,0003 bd3 ba2.3k sqft4752 River Highlands Loop, Elizabeth, CO 80107For Sale
 MLS ID #8564412, Jim Franklin, RE/MAX Commercial Alliance. REcolorado as distributed by MLS GRID
 - $540,0004 bd3 ba2.1k sqft241 Paloma Way, Elizabeth, CO 80107For Sale
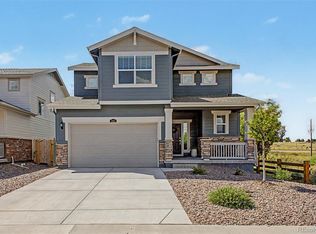 MLS ID #6670543, Erica Dufford, Coldwell Banker Realty 24. REcolorado as distributed by MLS GRID
 - $599,8003 bd2 ba3.3k sqft42744 Calusa Pines Road, Elizabeth, CO 80107For Sale
 MLS ID #9067490, Jeannette Ivy, HomeSmart. REcolorado as distributed by MLS GRID
 - $565,0003 bd3 ba2.2k sqft1835 Villageview Ln, Castle Rock, CO 80104For Sale
 MLS ID #1322922, Jill Svenson, Coldwell Banker Realty. elevateMLS
 - $735,0005 bd3 ba3.5k sqft931 W Hopkins Drive, Elizabeth, CO 80107For SaleMLS ID #7191233, Marjorie Engle, eXp Realty, LLC. REcolorado as distributed by MLS GRID
- $559,0004 bd3 ba2.1k sqft24265 E Wagon Trail Avenue, Aurora, CO 80016For SaleMLS ID #8748096, Veronica Carcamo-Hernandez, PAK Home Realty. REcolorado as distributed by MLS GRID
- $685,0004 bd4 ba2.6k sqft26822 E Easter Place, Aurora, CO 80016For SaleMLS ID #9274364, Heather Christensen, Keller Williams DTC. REcolorado as distributed by MLS GRID
- $544,9004 bd3 ba2.2k sqft27104 E Archer Avenue, Aurora, CO 80018For SaleMLS ID #5682100, James Crocker, Crocker Realty, LLC. REcolorado as distributed by MLS GRID
- $600,0004 bd4 ba2.9k sqft163 N Jamestown Way, Aurora, CO 80018For Sale
 MLS ID #1064860, Jennifer Lee, Compass-Denver. IRES as distributed by MLS GRID
 - $640,0004 bd4 ba2.8k sqftCanterberry Crossing, Parker, CO 80138For SaleMLS ID #7057331, Amy Kriegbaum, MB Homes by Amy K. REcolorado as distributed by MLS GRID
- $550,0004 bd4 ba2.1k sqft1976 S Fultondale Ct, Aurora, CO 80018For SaleMLS ID #1045729, Carol Dilk, Realty ONE Group Platinum Elite. elevateMLS
- $510,0004 bd3 ba1.9k sqft25542 E Bayaud Place, Aurora, CO 80018For SaleMLS ID #2678573, Lane Lyon, Coldwell Banker Global Luxury Denver. REcolorado as distributed by MLS GRID
- $539,9004 bd2 ba1.8k sqft141 S Quantock Street, Aurora, CO 80018For SaleMLS ID #4596206, Mike Thys, RE/MAX Professionals. REcolorado as distributed by MLS GRID
- $570,0004 bd3 ba2.6k sqft27536 E Byers Place, Aurora, CO 80018For SaleMLS ID #1814107, Kevin Kestenbaum, Redfin Corporation. REcolorado as distributed by MLS GRID
- $640,0005 bd3 ba2.8k sqft19191 E Clear Creek Drive, Parker, CO 80134For SaleMLS ID #9693220, David Cox, Cox Real Estate Group. REcolorado as distributed by MLS GRID
- $549,9003 bd3 ba1.9k sqft3530 Corsica Way, Castle Rock, CO 80109For SaleMLS ID #4706600, Jeff Parker, HomeSmart. REcolorado as distributed by MLS GRID
- $535,0003 bd3 ba2.5k sqft3564 Fennel Street, Castle Rock, CO 80109For SaleMLS ID #7249053, Rachel Durante, LIV Sotheby's International Realty. REcolorado as distributed by MLS GRID
- $574,9003 bd3 ba2.5k sqft8986 Woodmere Court, Parker, CO 80134For SaleMLS ID #3617867, Justin Savoie, Equity Colorado Real Estate. REcolorado as distributed by MLS GRID
- $670,0004 bd3 ba3.2k sqft11341 S Lost Creek Circle, Parker, CO 80138For SaleMLS ID #9123657, James Mayl, One Avenue Realty. REcolorado as distributed by MLS GRID
