Distinguished whitewashed brick Colonial with a classic slate roof, beautifully renovated and nestled on a quiet, non-through street, this exceptional residence blends timeless architecture with sophisticated modern living. From the charming brick walkway to the beautifully landscaped front yard, the home makes an unforgettable first impression. A recently installed stamped concrete driveway is complemented by an architecturally designed retaining wall that resembles natural wood, creating exceptional curb appeal that is both elegant and timeless. Step inside the welcoming foyer, where your eye is immediately drawn to the beautifully reimagined kitchen. Renovated in 2022, the kitchen and dining room were opened to create an inviting space designed for both everyday living and entertaining. The gourmet kitchen features a Wolf five-burner gas cooktop with a Zephyr hood, Bosch appliances, quartzite countertops, a built-in ice maker, a spacious center island with pendant lighting, and a striking glass mosaic backsplash. The adjoining dining room offers custom built-ins and a large picture window overlooking the private, professionally landscaped backyard. The adjacent living room is warm and inviting with hardwood floors, custom built-ins, recessed lighting, and a cozy gas fireplace. Expansive windows fill the space with natural light while framing peaceful backyard views. Completing the main level is a light-filled den with direct access to the deck and backyard, a charming office nook, and a beautifully renovated powder room. The home's bathrooms have been extensively updated with exceptional designer finishes. In 2018, both upstairs bathrooms were completely remodeled and expanded, featuring Ann Sacks tile, heated floors, and Island Stone Surf Series glass mosaic accents. The main-level powder room was also renovated with Ann Sacks wall tile and luxurious polished mosaic natural stone flooring. The renovated lower-level bathroom features marble tile, a Jacuzzi soaking tub, and bidet creating a spa-like retreat. Upstairs, the spacious primary suite overlooks the backyard and is joined by two additional bedrooms and an updated hall bath. The renovated lower level offers exceptional flexibility with a comfortable recreation room and a thoughtfully designed laundry room featuring Electrolux front-loading washer and dryer, white cabinetry, quartz countertops, a deep Kohler utility sink, an additional refrigerator, and a microwave. Outside, the improvements continue. In 2026, the home's brick façade and walkways were professionally repointed. Additional upgrades include custom side gates by Pacific Gate Works, a brick privacy wall, basement window wells, and underground downspout extensions for improved drainage. The spacious deck is equipped with a dedicated gas line for outdoor grilling and overlooks one of the home's most desirable features—a large, level, private backyard enhanced by extensive landscaping, decorative stone accents, and maintenance-free artificial turf. Even the garage has been thoughtfully updated with a contemporary Clopay steel garage door with glass windows, a ChargePoint 220-volt electric vehicle charging station, and Elfa shelving for exceptional organization. Meticulously maintained and extensively improved over the years, this home showcases premium materials, timeless design, and thoughtful craftsmanship throughout. The result is an exceptional move-in-ready residence offering sophisticated style, modern convenience, and comfortable living in one of Alexandria's most desirable neighborhoods.
Under contract
$1,449,000
432 Argyle Dr, Alexandria, VA 22305
3beds
2,858sqft
:
Get pre-qualified$8,804/mo
Single Family Residence
Built in 1940
8,062 Square Feet Lot
$1,452,400 Zestimate®
$507/sqft
$-- HOA
What's special
Updated hall bathExceptional curb appealBrick privacy wallWhitewashed brick colonialWelcoming foyerCharming office nookBeautifully landscaped front yard
- 29 days |
- 747 |
- 60 |
Likely to sell faster than
Zillow last checked:
Listing updated:
Listed by:
Linda Murphy 703-850-0190,
Corcoran McEnearney 7035251900
Source: Bright MLS,MLS#: VAAX2063536
Facts & features
Interior
Bedrooms & bathrooms
- Bedrooms: 3
- Bathrooms: 4
- Full bathrooms: 3
- 1/2 bathrooms: 1
- Main level bathrooms: 1
Rooms
- Room types: Living Room, Dining Room, Primary Bedroom, Bedroom 2, Kitchen, Den, Foyer, Bedroom 1, Laundry, Office, Recreation Room, Utility Room, Bathroom 1, Bathroom 2, Primary Bathroom, Half Bath
Primary bedroom
- Features: Attached Bathroom, Ceiling Fan(s), Flooring - HardWood, Window Treatments
- Level: Upper
- Area: 208 Square Feet
- Dimensions: 13 X 16
Bedroom 1
- Features: Ceiling Fan(s), Flooring - Carpet, Recessed Lighting, Window Treatments
- Level: Upper
- Area: 210 Square Feet
- Dimensions: 14 X 15
Bedroom 2
- Features: Ceiling Fan(s), Flooring - HardWood, Recessed Lighting, Window Treatments
- Level: Upper
- Area: 130 Square Feet
- Dimensions: 10 X 13
Primary bathroom
- Features: Bathroom - Walk-In Shower, Built-in Features, Countertop(s) - Quartz, Flooring - Ceramic Tile, Window Treatments, Flooring - Heated
- Level: Upper
Bathroom 1
- Features: Bathroom - Walk-In Shower, Granite Counters, Flooring - Ceramic Tile, Flooring - Heated
- Level: Upper
Bathroom 2
- Features: Bathroom - Jetted Tub, Bathroom - Tub Shower, Countertop(s) - Quartz, Flooring - Ceramic Tile
- Level: Lower
Den
- Features: Ceiling Fan(s), Flooring - Carpet, Window Treatments
- Level: Main
- Area: 150 Square Feet
- Dimensions: 10 X 15
Dining room
- Features: Built-in Features, Flooring - Tile/Brick, Recessed Lighting, Lighting - Ceiling, Window Treatments
- Level: Main
- Area: 117 Square Feet
- Dimensions: 9 X 13
Foyer
- Features: Flooring - Tile/Brick
- Level: Main
Half bath
- Features: Countertop(s) - Quartz, Flooring - Ceramic Tile, Lighting - Ceiling, Window Treatments
- Level: Main
Kitchen
- Features: Built-in Features, Countertop(s) - Quartz, Flooring - Tile/Brick, Kitchen Island, Kitchen - Gas Cooking, Lighting - Pendants, Recessed Lighting
- Level: Main
- Area: 182 Square Feet
- Dimensions: 13 X 14
Laundry
- Features: Basement - Finished, Built-in Features, Countertop(s) - Quartz, Flooring - Ceramic Tile, Recessed Lighting
- Level: Lower
- Area: 156 Square Feet
- Dimensions: 12 X 13
Living room
- Features: Built-in Features, Fireplace - Gas, Flooring - HardWood, Lighting - Wall sconces, Window Treatments
- Level: Main
- Area: 330 Square Feet
- Dimensions: 15 X 22
Office
- Features: Built-in Features, Flooring - HardWood, Lighting - Ceiling
- Level: Main
- Area: 24 Square Feet
- Dimensions: 4 X 6
Recreation room
- Features: Basement - Finished, Built-in Features, Fireplace - Other, Flooring - Carpet, Recessed Lighting
- Level: Lower
- Area: 285 Square Feet
- Dimensions: 15 X 19
Utility room
- Features: Flooring - Concrete
- Level: Lower
Heating
- Forced Air, Heat Pump, Natural Gas, Electric
Cooling
- Central Air, Heat Pump, Electric
Appliances
- Included: Microwave, Cooktop, Dishwasher, Disposal, Dryer, Exhaust Fan, Extra Refrigerator/Freezer, Ice Maker, Self Cleaning Oven, Oven, Oven/Range - Electric, Range Hood, Refrigerator, Stainless Steel Appliance(s), Washer, Water Heater, Water Treat System, Gas Water Heater
- Laundry: In Basement, Lower Level, Laundry Room
Features
- Attic, Bathroom - Walk-In Shower, Built-in Features, Ceiling Fan(s), Combination Kitchen/Dining, Flat, Floor Plan - Traditional, Kitchen - Gourmet, Kitchen Island, Primary Bath(s), Recessed Lighting, Upgraded Countertops, Dry Wall, Paneled Walls, Plaster Walls
- Flooring: Hardwood, Tile/Brick, Carpet, Ceramic Tile, Wood
- Doors: Insulated, Six Panel, Storm Door(s)
- Windows: Casement, Energy Efficient, Screens, Window Treatments
- Basement: Connecting Stairway,Partial,Full,Finished,Garage Access,Heated,Improved,Walk-Out Access,Windows
- Number of fireplaces: 1
- Fireplace features: Gas/Propane, Mantel(s), Screen
Interior area
- Total structure area: 2,858
- Total interior livable area: 2,858 sqft
- Finished area above ground: 2,087
- Finished area below ground: 771
Property
Parking
- Total spaces: 1
- Parking features: Garage Door Opener, Inside Entrance, Built In, Concrete, Electric Vehicle Charging Station(s), Driveway, Private, Attached, On Street
- Attached garage spaces: 1
- Has uncovered spaces: Yes
Accessibility
- Accessibility features: None
Features
- Levels: Three
- Stories: 3
- Patio & porch: Deck, Patio
- Pool features: None
- Spa features: Bath
- Fencing: Full,Privacy,Back Yard,Wood
- Has view: Yes
- View description: Garden
Lot
- Size: 8,062 Square Feet
Details
- Additional structures: Above Grade, Below Grade
- Parcel number: 16089500
- Zoning: R 8
- Special conditions: Standard
Construction
Type & style
- Home type: SingleFamily
- Architectural style: Traditional
- Property subtype: Single Family Residence
Materials
- Brick
- Foundation: Block
- Roof: Slate
Condition
- Excellent
- New construction: No
- Year built: 1940
Utilities & green energy
- Sewer: Public Sewer
- Water: Public
- Utilities for property: Natural Gas Available, Electricity Available, Cable, Fiber Optic
Community & HOA
Community
- Security: Smoke Detector(s)
- Subdivision: Monticello Park
HOA
- Has HOA: No
Location
- Region: Alexandria
Financial & listing details
- Price per square foot: $507/sqft
- Tax assessed value: $1,376,535
- Annual tax amount: $15,623
- Date on market: 7/9/2026
- Listing agreement: Exclusive Right To Sell
- Listing terms: Cash,Conventional,VA Loan
- Ownership: Fee Simple
- Road surface type: Paved
Estimated market value
$1,452,400
$1.38M - $1.53M
$6,370/mo
Price history
| Date | Event | Price |
|---|---|---|
| 7/16/2026 | Contingent | $1,449,000$507/sqft |
Source:  Bright MLS #VAAX2063536 Report a problem Bright MLS #VAAX2063536 Report a problem | ||
| 7/9/2026 | Listed for sale | $1,449,000+61%$507/sqft |
Source: Bright MLS #VAAX2063536 Report a problem | ||
| 7/1/2016 | Sold | $900,000$315/sqft |
Source: Public Record Report a problem | ||
Public tax history
| Year | Property taxes | Tax assessment |
|---|---|---|
| 2026 | $15,624 +0% | $1,376,535 +0% |
| 2025 | $15,623 +15% | $1,376,500 +15% |
| 2024 | $13,591 +9.4% | $1,197,421 +7% |
| 2023 | $12,426 +4.8% | $1,119,486 +4.8% |
| 2022 | $11,860 -3.7% | $1,068,512 +2.2% |
| 2021 | $12,317 | $1,045,012 +7.4% |
| 2020 | -- | $972,880 +5.5% |
| 2019 | -- | $922,182 +3.9% |
| 2018 | $8,260 -9.2% | $887,158 +1.7% |
| 2017 | $9,101 | $872,556 |
| 2016 | $9,101 +2.9% | $872,556 +2.9% |
| 2015 | $8,840 +0.1% | $847,554 +0.1% |
| 2014 | $8,831 +12.7% | $846,725 +5.7% |
| 2013 | $7,835 +0.9% | $801,079 +0.9% |
| 2012 | $7,765 +5.5% | $793,959 +5.5% |
| 2011 | $7,359 -1.3% | $752,478 -1.3% |
| 2010 | $7,456 +8.3% | $762,403 |
| 2009 | $6,885 +5.3% | $762,403 -1.5% |
| 2008 | $6,538 -2.9% | $773,776 -4.7% |
| 2007 | $6,736 -0.2% | $811,538 -2% |
| 2006 | $6,749 -16% | $828,100 +10.3% |
| 2005 | $8,032 +17.1% | $750,700 +17.1% |
| 2004 | $6,860 +13.5% | $641,100 +13.5% |
| 2003 | $6,043 +19.2% | $564,800 +19.2% |
| 2002 | $5,072 +13.9% | $474,000 +13.9% |
| 2001 | $4,452 | $416,100 |
Find assessor info on the county website
Monthly payment
Est. payment
Payment breakdown
Explore the cost of this home by adjusting the details. Changes won't be saved.Climate risks
Neighborhood: North Ridge-Rosemont
Nearby schools
GreatSchools rating
- 5/10George Mason Elementary SchoolGrades: PK-5Distance: 0.3 mi
- NAGovernor's Health Science AcademyGrades: Distance: 1 mi
- 2/10Alexandria City High SchoolGrades: 9-12Distance: 1 mi
Schools provided by the listing agent
- Elementary: George Mason
- Middle: George Washington
- High: T.c. Williams
- District: Alexandria City Public Schools
Source: Bright MLS. This data may not be complete. We recommend contacting the local school district to confirm school assignments for this home.
- $1,259,700-- bd2 ba1.9k sqft436 Argyle Dr, Alexandria, VA 22305Off Market
- $1,541,500-- bd3 ba2.1k sqft428 Argyle Dr, Alexandria, VA 22305Off Market
- $1,340,200-- bd3 ba1.9k sqft440 Argyle Dr, Alexandria, VA 22305Off Market
- $1,255,0003 bd3 ba1.9k sqft433 Argyle Dr, Alexandria, VA 22305Sold
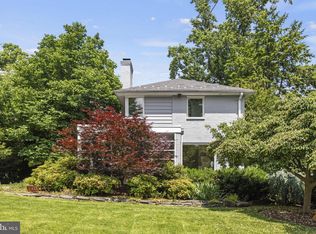
- $1,611,9003 bd3 ba2k sqft424 Argyle Dr, Alexandria, VA 22305Off Market
- $1,416,3004 bd3 ba2.2k sqft429 Argyle Dr, Alexandria, VA 22305Off Market
- $1,173,0003 bd3 ba1.6k sqft425 Argyle Dr, Alexandria, VA 22305Off Market
- $2,032,100-- bd2 ba2.7k sqft311 Mansion Dr, Alexandria, VA 22302Off Market
A local agent can set up tours, give advice and negotiate with sellers.
Similar homes
- $1,399,9994 bd4 ba2.3k sqft1000 W Braddock Rd, Alexandria, VA 22302For Sale
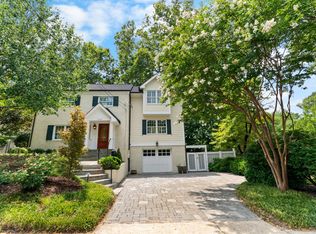
 MLS ID #VAAX2064038, Monica Manosalva, Serhant. Bright MLS
 - $1,649,9005 bd4 ba3.2k sqft517 Janneys Ln, Alexandria, VA 22302For Sale
 MLS ID #VAAX2064692, Andrew Riguzzi, Compass. Bright MLS
 - $1,349,9004 bd4 ba3k sqft824 S Courthouse Rd, Arlington, VA 22204For Sale
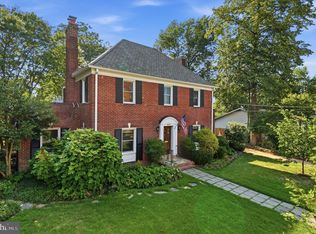 MLS ID #VAAR2077146, Jo Ann Kennel, RE/MAX Allegiance. Bright MLS
 - $1,495,0004 bd3 ba2.1k sqft3831 N Vernon St, Arlington, VA 22207For Sale
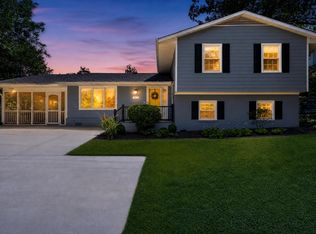 MLS ID #VAAR2077200, Mandy Barnes, RE/MAX Gateway, LLC. Bright MLS
 - $1,350,0004 bd3 ba2.7k sqft9403 Ferry Landing Ct, Alexandria, VA 22309For SaleMLS ID #VAFX2326796, Michael Gallagher, Redfin Corporation. Bright MLS
- $1,198,5005 bd4 ba3.5k sqft5967 Wilton Rd, Alexandria, VA 22310For SaleMLS ID #VAFX2314128, Allison Goodhart, Compass. Bright MLS
- $1,275,0004 bd4 ba2.4k sqft2700 S Grant St, Arlington, VA 22202For SaleMLS ID #VAAR2073072, Kristina Thomas, Better Homes and Gardens Real Estate Reserve. Bright MLS
- $1,090,0003 bd3 ba1.7k sqft2712 S June St, Arlington, VA 22202For SaleMLS ID #VAAR2075758, Melody Abella, TTR Sotheby's International Realty. Bright MLS
- $929,0003 bd2 ba2k sqft1629 Francis Hammond Pkwy, Alexandria, VA 22302For SaleMLS ID #VAAX2064470, Melanie Pissarius, Compass. Bright MLS
- $1,185,0005 bd4 ba2.9k sqft1915 Shannon Ct, Alexandria, VA 22306For SaleMLS ID #VAFX2328976, Roby Thompson, Long & Foster Real Estate, Inc.. Bright MLS
- $1,500,0003 bd3 ba2.3k sqft2719 N Edison St, Arlington, VA 22207For SaleMLS ID #VAAR2074042, Mahdi salarfar, RE/MAX Gateway, LLC. Bright MLS
- $1,600,0004 bd3 ba3.5k sqft7124 Thrasher Rd, Mc Lean, VA 22101For SaleMLS ID #VAFX2331450, Lucretia Toth, Samson Properties. Bright MLS
- $1,995,0006 bd4 ba3.7k sqft508 E Custis Ave, Alexandria, VA 22301For SaleMLS ID #VAAX2063926, Micki MacNaughton, Corcoran McEnearney. Bright MLS
- $1,349,0004 bd3 ba3.1k sqft2000 N George Mason Dr, Arlington, VA 22205For SaleMLS ID #VAAR2076176, Warren Kluth, Long & Foster Real Estate, Inc.. Bright MLS
- $1,490,0006 bd4 ba3.5k sqft2933 Fairmont St, Falls Church, VA 22042For SaleMLS ID #VAFX2318338, Michael Wilson, EXP Realty, LLC. Bright MLS
- $1,795,0004 bd4 ba3.4k sqft1109 N Illinois St, Arlington, VA 22205For SaleMLS ID #VAAR2077438, Chris Stolte, United Real Estate Premier. Bright MLS
- $1,475,0005 bd4 ba3.9k sqft10834 Henderson Rd, Fairfax Station, VA 22039For SaleMLS ID #VAFX2322160, Robin Eddington, Integrity Real Estate Group. Bright MLS
- $1,299,0004 bd3 ba2.6k sqft8901 1st Ave, Silver Spring, MD 20910For SaleMLS ID #MDMC2249158, Andrew Essreg, RLAH @properties. Bright MLS
- $1,050,0003 bd4 ba2.1k sqft1739 N Wakefield St, Arlington, VA 22207For SaleMLS ID #VAAR2075974, Allison Rivera, RE/MAX Distinctive Real Estate, Inc.. Bright MLS
- $1,095,0004 bd3 ba2.4k sqft8403 W Boulevard Dr, Alexandria, VA 22308For SaleMLS ID #VAFX2325482, Casey Shaw, Corcoran McEnearney. Bright MLS
