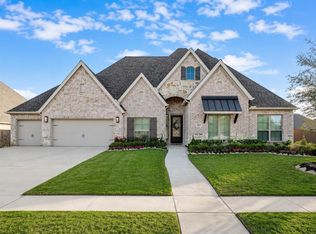
Welcome to this beautifully appointed two-story home in desirable Creek Trace in Fulshear. Located at 4323 Windy Oaks Lane, this move-in ready residence offers 4 spacious bedrooms, 3.5 baths, and an open-concept design perfect for both everyday living and entertaining. High ceilings and abundant natural light create an airy, elegant atmosphere throughout the home, while upscale finishes add a touch of luxury. The thoughtfully designed floor plan features generous living spaces, a beautifully appointed kitchen, and spacious bedrooms designed for comfort and functionality. Located within highly acclaimed Lamar CISD/Fulshear area schools, this home offers convenient access to shopping, dining, parks, and major commuter routes. A wonderful opportunity to own a stylish and well-maintained home in one of Fulshear’s most sought-after communities. Call me for your private showing today! Virtually Staged to show you the possibilities!
Foreclosure
$720,000
4323 Windy Oaks Dr, Fulshear, TX 77441
4beds
4,286sqft
Single Family Residence
Built in 2021
9,095 Square Feet Lot
$696,200 Zestimate®
$168/sqft
$125/mo HOA
What's special
Upscale finishesTwo-story homeHigh ceilingsAbundant natural lightGenerous living spacesThoughtfully designed floor planOpen-concept design
- 73 days |
- 227 |
- 9 |
Zillow last checked:
Listing updated:
Listed by:
Brenda Delcambre TREC #0441297,
Riverbend Realty Group, LLC
Source: HAR,MLS#: 24275649
Facts & features
Interior
Bedrooms & bathrooms
- Bedrooms: 4
- Bathrooms: 4
- Full bathrooms: 3
- 1/2 bathrooms: 1
Rooms
- Room types: Family Room, Media Room, Utility Room
Primary bathroom
- Features: Hollywood Bath, Primary Bath: Double Sinks, Primary Bath: Jetted Tub, Primary Bath: Separate Shower, Secondary Bath(s): Tub/Shower Combo
Kitchen
- Features: Breakfast Bar, Kitchen open to Family Room, Pantry, Walk-in Pantry
Heating
- Natural Gas
Cooling
- Ceiling Fan(s), Electric
Appliances
- Included: Disposal, Water Softener, Double Oven, Electric Oven, Microwave, Gas Cooktop, Dishwasher
- Laundry: Electric Dryer Hookup, Gas Dryer Hookup, Washer Hookup
Features
- Formal Entry/Foyer, High Ceilings, Vaulted Ceiling, 2 Bedrooms Down, 2 Primary Bedrooms, En-Suite Bath, Walk-In Closet(s)
- Flooring: Carpet, Vinyl
- Windows: Insulated/Low-E windows
- Number of fireplaces: 1
- Fireplace features: Gas Log
Interior area
- Total structure area: 4,286
- Total interior livable area: 4,286 sqft
Property
Parking
- Total spaces: 3
- Parking features: Attached
- Attached garage spaces: 3
Features
- Stories: 2
- Patio & porch: Covered
- Exterior features: Sprinkler System
- Has spa: Yes
- Fencing: Back Yard,Full
Lot
- Size: 9,095 Square Feet
- Features: Back Yard, Cleared, Subdivided, 0 Up To 1/4 Acre
Details
- Parcel number: 2719050010010901
- Special conditions: Real Estate Owned
Construction
Type & style
- Home type: SingleFamily
- Architectural style: Colonial,Contemporary,Traditional
- Property subtype: Single Family Residence
Materials
- Batts Insulation, Blown-In Insulation, Brick
- Foundation: Slab
- Roof: Composition
Condition
- New construction: No
- Year built: 2021
Details
- Builder name: Perry Homes
Utilities & green energy
- Sewer: Public Sewer
- Water: Public, Water District
Green energy
- Energy efficient items: Thermostat, HVAC
Community & HOA
Community
- Subdivision: Creek Trace At Cross Creek Ranch Sec 5
HOA
- Has HOA: Yes
- HOA fee: $1,500 annually
Location
- Region: Fulshear
Financial & listing details
- Price per square foot: $168/sqft
- Tax assessed value: $754,084
- Annual tax amount: $20,914
- Date on market: 5/14/2026
- Listing terms: Cash,Conventional,FHA,VA Loan
- Ownership: Full Ownership
- Road surface type: Concrete, Curbs
Foreclosure details
Estimated market value
$696,200
$661,000 - $731,000
$4,515/mo
Price history
| Date | Event | Price |
|---|---|---|
| 9/17/2024 | Sold | -- |
Source: Public Record Report a problem | ||
| 4/14/2024 | Listing removed | -- |
Source:  HAR #18411852 Report a problem HAR #18411852 Report a problem | ||
| 4/10/2024 | Price change | $780,000-2.5%$182/sqft |
Source: HAR #18411852 Report a problem | ||
| 3/30/2024 | Price change | $800,000-4.2%$187/sqft |
Source: HAR #18411852 Report a problem | ||
| 3/20/2024 | Listed for sale | $835,000+20.9%$195/sqft |
Source: HAR #18411852 Report a problem | ||
| 3/1/2022 | Listing removed | -- |
Source: HAR #87329088 Report a problem | ||
| 11/8/2021 | Pending sale | $690,549$161/sqft |
Source: HAR #87329088 Report a problem | ||
| 9/20/2021 | Listed for sale | $690,549+104.9%$161/sqft |
Source: HAR #87329088 Report a problem | ||
| 8/13/2020 | Listing removed | $337,000$79/sqft |
Source: Hometown America Incorporated #69482085 Report a problem | ||
| 6/29/2020 | Pending sale | $337,000$79/sqft |
Source: Hometown America Incorporated #69482085 Report a problem | ||
| 6/20/2020 | Listed for sale | $337,000+8.7%$79/sqft |
Source: Hometown America Incorporated #69482085 Report a problem | ||
| 6/27/2017 | Listing removed | $310,000$72/sqft |
Source: Blue Diamond Realty #31370015 Report a problem | ||
| 6/12/2017 | Price change | $310,000-3%$72/sqft |
Source: Blue Diamond Realty #31370015 Report a problem | ||
| 6/5/2017 | Price change | $319,500-1.7%$75/sqft |
Source: Blue Diamond Realty #31370015 Report a problem | ||
| 6/2/2017 | Price change | $325,000-1.1%$76/sqft |
Source: Blue Diamond Realty #31370015 Report a problem | ||
| 5/12/2017 | Price change | $328,500-1.9%$77/sqft |
Source: Blue Diamond Realty #31370015 Report a problem | ||
| 4/17/2017 | Listed for sale | $334,995+7.3%$78/sqft |
Source: Blue Diamond Realty #31370015 Report a problem | ||
| 9/2/2014 | Sold | -- |
Source: Agent Provided Report a problem | ||
| 6/20/2014 | Price change | $312,300-3.9%$73/sqft |
Source: Better Homes and Gardens Real Estate Gary Greene #25419571 Report a problem | ||
| 6/8/2014 | Listed for sale | $325,000$76/sqft |
Source: Better Homes and Gardens Real Estate Gary Greene #25419571 Report a problem | ||
Public tax history
| Year | Property taxes | Tax assessment |
|---|---|---|
| 2025 | $13,826 +1.4% | $754,084 +1.1% |
| 2024 | $13,639 -4% | $745,537 -2.8% |
| 2023 | $14,203 +44% | $766,653 +53.2% |
| 2022 | $9,863 | $500,490 +881.4% |
| 2021 | -- | $51,000 |
Find assessor info on the county website
Monthly payment
Climate risks
Neighborhood: Cross Creek Ranch
Nearby schools
GreatSchools rating
- 9/10Viola Gilmore Randle Elementary SchoolGrades: PK-5Distance: 1.4 mi
- 8/10Dean Leaman Junior High SchoolGrades: 6-8Distance: 1.6 mi
- 7/10Fulshear High SchoolGrades: 9-12Distance: 1.9 mi
Schools provided by the listing agent
- Elementary: Viola Gilmore Randle Elementary
- Middle: Leaman Junior High School
- High: Fulshear High School
Source: HAR. This data may not be complete. We recommend contacting the local school district to confirm school assignments for this home.
- $663,6004 bd3 ba3.2k sqft4319 Windy Oaks Dr, Fulshear, TX 77441Off Market
- $713,1005 bd4 ba3.9k sqft4315 Windy Oaks Dr, Fulshear, TX 77441Off Market
- $736,4005 bd5 ba3.9k sqft28930 Ember Crest Ln, Fulshear, TX 77441Off Market
- $721,2005 bd4 ba3.6k sqft28931 Ember Crest Ln, Fulshear, TX 77441Off Market
- $730,8004 bd3 ba3.2k sqft4331 Windy Oaks Dr, Fulshear, TX 77441Off Market
- $706,6005 bd4 ba3.6k sqft4326 Windy Oaks Dr, Fulshear, TX 77441Off Market
- $650,0004 bd4 ba2.9k sqft4311 Windy Oaks Dr, Fulshear, TX 77441For Sale
- $678,6005 bd4 ba3.8k sqft4330 Windy Oaks Dr, Fulshear, TX 77441Off Market
A local agent can set up tours, give advice and negotiate with sellers.
A local lender can help you make sure your offer is ready when you are.
Similar homes
- $699,9994 bd4 ba4k sqft28927 Ember Crest Ln, Fulshear, TX 77441For Sale
 MLS ID #61776539, Yvonne Cazares, Monarch & Co. HAR
 - $715,0004 bd4 ba3.3k sqft30527 Watershed Way, Fulshear, TX 77441For Sale
 MLS ID #91674698, Isaac Shin, Compass RE Texas, LLC - Memorial. HAR
 - $698,5004 bd4 ba3.4k sqft5406 Farm Hill Way, Fulshear, TX 77441For Sale
 MLS ID #67194589, Sharon Yeary, Sharcom Realty. HAR
 - $450,0004 bd3 ba2.1k sqft28911 Laurel Grove Ln, Fulshear, TX 77441For Sale
 MLS ID #23716817, Jay Bustos, Keller Williams Realty Metropolitan. HAR
 - $889,9004 bd4 ba4.1k sqft29842 Kate Creek Ln, Fulshear, TX 77441For SaleMLS ID #30374317, Maria Irureta, Step Real Estate. HAR
- $479,0004 bd3 ba2.7k sqft4231 Maple Glen Dr, Fulshear, TX 77441For SaleMLS ID #21488441, Johnathan Ling, Modern Life Realty. HAR
- $725,0004 bd4 ba3.7k sqft7004 S Savannah Run, Katy, TX 77493For SaleMLS ID #48400975, Brandi Adam, eXp Realty LLC. HAR
- $525,0004 bd4 ba3.7k sqft3510 Harper Ferry Pl, Katy, TX 77494For SaleMLS ID #74630522, Thai Klam, Compass RE Texas, LLC - Houston. HAR
- $734,9904 bd4 ba3.6k sqft1423 Hackberry Heights Dr, Richmond, TX 77406For SaleMLS ID #42065425, Andrea Tran, Nextgen Real Estate Properties. HAR
- $457,9004 bd4 ba2.7k sqft29726 Smoky Ridge Rd, Fulshear, TX 77441For SaleMLS ID #69306120, Jeffrey Collins, Keller Williams Realty Metropolitan. HAR
- $615,0004 bd4 ba3k sqft28930 Canyon Oak Dr, Katy, TX 77494For SaleMLS ID #6373803, Nicole Freer, Corcoran Genesis. HAR
- $699,9905 bd5 ba3.9k sqft7506 River Birch Ct, Katy, TX 77493For SaleMLS ID #65289973, Natalie Tye, Natalie Tye, Broker. HAR
- $680,0823 bd4 ba2.5k sqft32411 Ebony Jewelwing Ct, Fulshear, TX 77441New ConstructionMLS ID #36061004, Frank Sitterle, Frank Sitterle, Broker. HAR
- $585,0004 bd3 ba3.5k sqft30318 Indigo Falls Dr, Brookshire, TX 77423For SaleMLS ID #3086354, Marta Peralta, Keller Williams Realty Metropolitan. HAR
- $650,0005 bd4 ba3.8k sqft3000 Cirrus Heights Ct, Katy, TX 77493For SaleMLS ID #52243735, Kimberly Rensimer, Martha Turner Sotheby's International Realty. HAR
- $579,0004 bd4 ba2.9k sqft2327 Partridgeberry Ln, Katy, TX 77494For SaleMLS ID #21363580, Steffie Lopes, LPT Realty, LLC. HAR
- from $536,9004 bd3 ba2.7k sqft2737W Plan, Cross Creek West 55', Fulshear, TX 77441New ConstructionPerry Homes
- $729,9905 bd5 ba3.3k sqft2730 Thunder Creek Dr, Katy, TX 77493For SaleMLS ID #73778552, Amanda Franco, Natalie Tye, Broker. HAR
- $735,9004 bd4 ba3.4k sqft19110 Goodnight Peak Trl, Cypress, TX 77433For SaleMLS ID #39963620, Leyanis Hernandez, Compass RE Texas, LLC - Houston. HAR
- $649,7935 bd5 ba3.7k sqft26718 Copernicus Cove Ct, Richmond, TX 77406New ConstructionMLS ID #22429572, Tammy Fruge, Westin Homes. HAR
