Discover the possibilities in this solid 1097 Sq.Ft. 4 bedroom bungalow situated on an expansive lot! Offering a solid foundation, inviting living spaces & great potential, this home is ready for your personal touches and updates to make it your own dream home. The main level features classic hardwood flooring throughout, 3 bedrooms & a 4-pce bath. The fully finished basement already delivers massive added value w/ an expansive rec room that is carpeted with a 4th bedroom, 3-pce bath with tile flooring & separate laundry room with linoleum flooring—the expensive layout work is done! Costly mechanical & exterior items are already addressed w/ an updated hot water tank (2024) & most windows updated approx. 10 years ago (TBC). Outside, the large lot features a patio area, long front driveway w/ extra parking & a rare 26'×24' oversized double detached garage perfect for trades, tools, or toys. A solid house w/ great bones & massive upside waiting for your modern touch!
For sale
C$359,900
4324 53rd St, Leduc, AB T9E 5B1
4beds
1,097sqft
Single Family Residence
Built in 1971
7,801 Square Feet Lot
$-- Zestimate®
C$328/sqft
C$-- HOA
What's special
Expansive lotClassic hardwood flooring throughoutFully finished basementExpansive rec roomLarge lotPatio area
- 9 days
- 93
- 9
Zillow last checked:
Listing updated:
Listed by:
Jason R Rustand,
RE/MAX Real Estate
Source: RAE,MLS®#: E4515683
Facts & features
Interior
Bedrooms & bathrooms
- Bedrooms: 4
- Bathrooms: 2
- Full bathrooms: 2
Primary bedroom
- Level: Main
Family room
- Level: Basement
- Area: 665.21
- Dimensions: 22.1 x 30.1
Heating
- Forced Air-1, Natural Gas
Appliances
- Included: Dishwasher-Built-In, Dryer, Microwave Hood Fan, Refrigerator, Electric Stove, Washer
Features
- Flooring: Carpet, Ceramic Tile, Linoleum
- Basement: Full, Finished
- Fireplace features: Wood Burning
Interior area
- Total structure area: 1,097
- Total interior livable area: 1,097 sqft
Video & virtual tour
Property
Parking
- Total spaces: 4
- Parking features: Double Garage Detached, Rear Drive Access
- Garage spaces: 2
- Has uncovered spaces: Yes
Features
- Levels: 2
Lot
- Size: 7,801 Square Feet
- Features: Airport Nearby, Fully Fenced, Flat Site
Details
- Additional structures: Storage Shed
Construction
Type & style
- Home type: SingleFamily
- Architectural style: Bungalow
- Property subtype: Single Family Residence
Materials
- Foundation: Concrete Perimeter
- Roof: Asphalt
Condition
- Year built: 1971
Community & HOA
Community
- Features: See Remarks
Location
- Region: Leduc
Financial & listing details
- Price per square foot: C$328/sqft
- Date on market: 11/6/2026
- Ownership: Private
Price history
Price history is unavailable.
Public tax history
Tax history is unavailable.
Climate risks
Neighborhood: Lisford Park
Nearby schools
GreatSchools rating
No schools nearby
We couldn't find any schools near this home.

Similar homes
- C$375,0005 bd2 ba1.4k sqft3608 44th St, Leduc, AB T9E 6A1For Sale
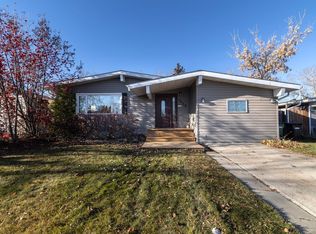 MLS ID #E4516141, Mathew T Haupt, Exp Realty. RAE
- C$450,0004 bd2 ba1.1k sqft5210 43rd Ave, Leduc, AB T9E 5A6For Sale
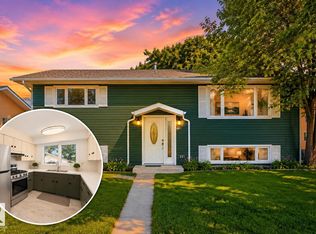 MLS ID #E4511564, Mary Bark, REMAX River City. RAE
- C$399,0003 bd3 ba1.2k sqft5507 51st St, Leduc, AB T9E 5N5For Sale
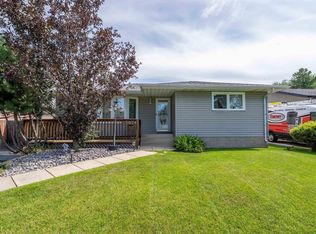 MLS ID #E4503596, Daniel S Rowland, Exp Realty. RAE
- C$405,0005 bd2 ba1k sqft64 Apache Cres, Leduc, AB T9E 4H4For Sale
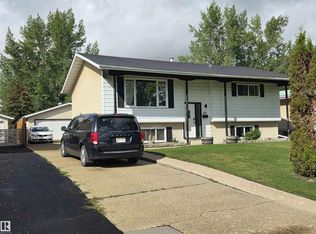 MLS ID #E4507291, Amy Ripley, Maxwell Heritage Realty. RAE
