Built in 2018, this dreamy craftsman style farmhouse is located on a quiet road with nearly 10 acres of private woodlands! No HOA! 3200+ sq ft & 4 bedrooms in the main. The kitchen has SS w/ chefs range, double ovens, a walk-in pantry, & 2 dishwashers. Main floor primary w/ a spacious walk in closet w/ built-ins. Gorgeous vaulted ceilings in the living room w/ reclaimed wood from a 100 yr old barn. Big shop w/ heat pump, 16x24 storage shed, guest house w/ kitchen, bath, & laundry. Custom in-ground pool & hot tub w/ a water slide, .5 bath, patio & a covered outdoor wet bar w/ tap! 2 car garage w/ work bench & multi purpose room above! Auto backup generator & electric car charger. Garden space in the fully fenced backyard & extra parking.
Pending
Listed by: Century 21 Van Dorm Realty • Chase Lipke
$2,399,999
4327 Creekview Lane NW, Olympia, WA 98502
5beds
3,643sqft
:
Get pre-qualified$14,218/mo
Single Family Residence
Built in 2018
9.77 Acres Lot
$2,289,700 Zestimate®
$659/sqft
$-- HOA
What's special
Extra parkingDouble ovensWalk-in pantryQuiet road
- 248 days |
- 101 |
- 2 |
Zillow last checked:
Listing updated:
Listed by:
Chase Lipke,
Century 21 Van Dorm Realty
Source: NWMLS as distributed by MLS GRID,MLS#: 2458668
Facts & features
Interior
Bedrooms & bathrooms
- Bedrooms: 5
- Bathrooms: 6
- Full bathrooms: 3
- 3/4 bathrooms: 2
- 1/2 bathrooms: 1
- Main level bathrooms: 4
- Main level bedrooms: 4
Primary bedroom
- Level: Main
Bedroom
- Level: Main
Bedroom
- Level: Main
Bedroom
- Level: Main
Bathroom full
- Level: Main
Bathroom three quarter
- Level: Main
Bathroom three quarter
- Level: Main
Other
- Level: Main
Dining room
- Level: Main
Entry hall
- Level: Main
Kitchen with eating space
- Level: Main
Living room
- Level: Main
Utility room
- Level: Main
Heating
- Fireplace, Ductless, Heat Pump, Electric, Propane
Cooling
- Forced Air, Heat Pump
Appliances
- Included: Dishwasher, Dryer, Microwave, Refrigerator, See Remarks, Stove(s)/Range(s), Washer, Dishwasher(s), Dryer(s), Microwave(s), Refrigerator(s), Washer(s), Water Heater: Tankless, Water Heater Location: Garage
Features
- Bath Off Primary, Ceiling Fan(s), Dining Room, High Tech Cabling, Loft, Pantry
- Flooring: Ceramic Tile, Engineered Hardwood, Carpet
- Windows: Dbl Pane/Storm Window
- Basement: Finished
- Number of fireplaces: 1
- Fireplace features: Electric, Main Level: 1, Fireplace
Interior area
- Total structure area: 3,243
- Total interior livable area: 3,643 sqft
Property
Parking
- Total spaces: 6
- Parking features: Driveway, Attached Garage, Detached Garage, RV Parking
- Has attached garage: Yes
- Covered spaces: 6
Features
- Levels: One and One Half
- Stories: 1
- Entry location: Main
- Patio & porch: Bath Off Primary, Ceiling Fan(s), Dbl Pane/Storm Window, Dining Room, Fireplace, High Tech Cabling, Hot Tub/Spa, Loft, Pantry, Security System, Sprinkler System, Vaulted Ceiling(s), Walk-In Closet(s), Water Heater, Wired for Generator
- Pool features: In Ground, In-Ground
- Has spa: Yes
- Spa features: Indoor
- Has view: Yes
- View description: See Remarks, Territorial
Lot
- Size: 9.77 Acres
- Features: Dead End Street, Open Lot, Paved, Secluded, Athletic Court, Cable TV, Electric Car Charging, Fenced-Partially, Gated Entry, Hot Tub/Spa, Outbuildings, Patio, Propane, RV Parking, Shop, Sprinkler System
- Topography: Level,Rolling
- Residential vegetation: Garden Space, Wooded
Details
- Additional structures: ADU Beds: 1, ADU Baths: 1
- Parcel number: 13935220200
- Zoning: RRR1/5
- Zoning description: Jurisdiction: County
- Special conditions: Standard
- Other equipment: Leased Equipment: Propane, Wired for Generator
Construction
Type & style
- Home type: SingleFamily
- Architectural style: Craftsman,1 1/2 Story
- Property subtype: Single Family Residence
Materials
- Wood Siding, Wood Products
- Foundation: Poured Concrete
- Roof: Composition
Condition
- Very Good
- Year built: 2018
- Major remodel year: 2019
Utilities & green energy
- Electric: Company: PSE
- Sewer: Septic Tank, Company: Septic
- Water: Individual Well, Company: Well
- Utilities for property: Xfinity
Community & HOA
Community
- Security: Security System
- Subdivision: Oyster Bay
Location
- Region: Olympia
Financial & listing details
- Price per square foot: $659/sqft
- Tax assessed value: $1,560,200
- Annual tax amount: $12,218
- Date on market: 1/7/2026
- Cumulative days on market: 213 days
- Listing terms: Conventional
- Inclusions: Dishwasher(s), Dryer(s), Leased Equipment, Microwave(s), Refrigerator(s), See Remarks, Stove(s)/Range(s), Washer(s)
Estimated market value
$2,289,700
$2.18M - $2.40M
$6,776/mo
Price history
| Date | Event | Price |
|---|---|---|
| 6/25/2026 | Pending sale | $2,399,999$659/sqft |
Source:  NWMLS as distributed by MLS GRID #2458668 Report a problem NWMLS as distributed by MLS GRID #2458668 Report a problem | ||
| 12/3/2025 | Listed for sale | $2,399,999+6.7%$659/sqft |
Source: NWMLS as distributed by MLS GRID #2458668 Report a problem | ||
| 7/29/2022 | Sold | $2,249,900$618/sqft |
Source: NWMLS as distributed by MLS GRID #1959386 Report a problem | ||
| 7/10/2022 | Pending sale | $2,249,900$618/sqft |
Source: NWMLS as distributed by MLS GRID #1959386 Report a problem | ||
| 6/28/2022 | Listed for sale | $2,249,900+1647.9%$618/sqft |
Source: NWMLS as distributed by MLS GRID #1959386 Report a problem | ||
| 1/12/2017 | Sold | $128,719$35/sqft |
Source: Public Record Report a problem | ||
Public tax history
| Year | Property taxes | Tax assessment |
|---|---|---|
| 2024 | $12,218 +13.8% | $1,560,200 +10.8% |
| 2023 | $10,735 +8.5% | $1,408,400 +10.9% |
| 2022 | $9,894 +20.5% | $1,269,800 +38.9% |
| 2021 | $8,214 +10.5% | $914,200 +14.9% |
| 2020 | $7,431 +68.2% | $795,700 +5.1% |
| 2019 | $4,418 +317.6% | $757,200 +82.8% |
| 2018 | $1,058 +44.4% | $414,200 +392.2% |
| 2017 | $733 | $84,150 +25.6% |
| 2016 | $733 | $67,000 -5% |
| 2014 | $733 +9.2% | $70,550 |
| 2007 | $671 -11.7% | -- |
| 2006 | $761 +57.1% | -- |
| 2005 | $484 | -- |
| 2002 | -- | -- |
| 2001 | $328 -3.1% | $26,900 |
| 2000 | $339 | $26,900 |
Find assessor info on the county website
Monthly payment
Est. payment
Payment breakdown
Explore the cost of this home by adjusting the details. Changes won't be saved.Climate risks
Neighborhood: 98502
Nearby schools
GreatSchools rating
- 8/10Griffin SchoolGrades: PK-8Distance: 1.2 mi
Schools provided by the listing agent
- Elementary: Griffin Elem
- Middle: Griffin Mid School
- High: Capital High
Source: NWMLS as distributed by MLS GRID. This data may not be complete. We recommend contacting the local school district to confirm school assignments for this home.

- $535,0003 bd2 ba1.2k sqft4545 Scott Rd NW, Olympia, WA 98502Sold
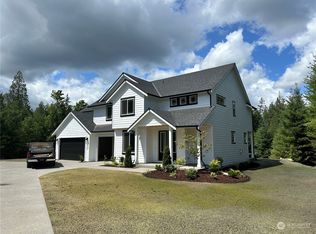
- $1,166,5004 bd3 ba3.1k sqft7330 Sunset Ridge Ln NW, Olympia, WA 98502Off Market
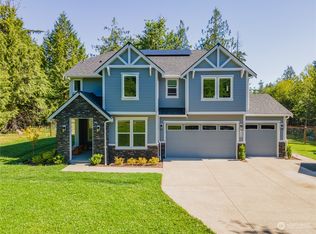
- $1,040,0004 bd3 ba3.1k sqft7408 Sunset Ridge Ln NW, Olympia, WA 98502Sold
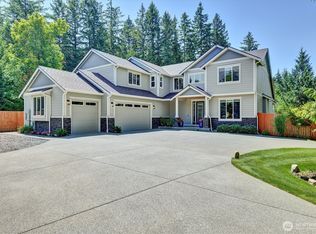
- $1,320,0004 bd3 ba3.4k sqft7407 Sunset Ridge Ln NW, Olympia, WA 98502Sold
- $--5.05 acres6831 50th Ln NW, Olympia, WA 98502Off Market
- $965,0003 bd3 ba3.1k sqft4227 Forest Park St NW, Olympia, WA 98502Sold
- $910,0003 bd3 ba2.3k sqft3912 Oyster Bay Rd NW, Olympia, WA 98502Sold
- $700,0004 bd3 ba3.3k sqft4642 Oyster Bay Rd NW, Olympia, WA 98502Pending
A local agent can set up tours, give advice and negotiate with sellers.
A local lender can help you make sure your offer is ready when you are.
Similar homes
- $2,500,0003 bd3 ba4.5k sqft8500 Salty Drive NW, Olympia, WA 98502Active
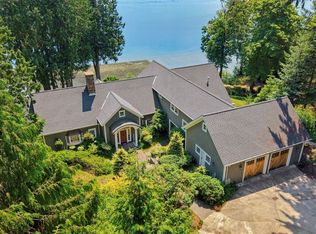 MLS ID #2557928, Wendy Sigel. NWMLS as distributed by MLS GRID
 - $1,795,0004 bd4 ba3.9k sqft3242 French Loop NW, Olympia, WA 98502Active
 MLS ID #2565282, Eamonn Noonan. NWMLS as distributed by MLS GRID
 - $1,200,0003 bd3 ba3.4k sqft7719 78th Loop NW, Olympia, WA 98502Active
 MLS ID #2564888, John Stormans. NWMLS as distributed by MLS GRID
 - $1,600,0003 bd3 ba3.5k sqftCountry Club Park, Olympia, WA 98502Active
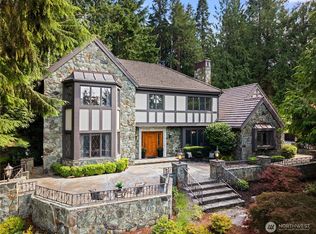 MLS ID #2563471, Mary Sears. NWMLS as distributed by MLS GRID
 - $1,695,0004 bd4 ba3.9k sqft5214 78th Avenue NW, Olympia, WA 98502ActiveMLS ID #2520774, Nate Burgher. NWMLS as distributed by MLS GRID
- $1,900,0006 bd5 ba5.3k sqft5641 Hawks Prairie Road NE, Olympia, WA 98516ActiveMLS ID #2564582, Jessica Kammeyer. NWMLS as distributed by MLS GRID
- $3,300,0003 bd4 ba3.9k sqft6947 Cooper Point Road NW, Olympia, WA 98502ActiveMLS ID #2516511, Nate Burgher. NWMLS as distributed by MLS GRID
- $1,450,0002 bd6 ba4.2k sqft4940 78th Avenue NW, Olympia, WA 98502ActiveMLS ID #2552545, Christina Keller. NWMLS as distributed by MLS GRID
- $1,599,9503 bd3 ba3.8k sqft3236 Gravelly Beach Loop NW, Olympia, WA 98502ActiveMLS ID #2489069, Courtney K. Drennon. NWMLS as distributed by MLS GRID
- $1,250,0003 bd3 ba2.7k sqft7436 Gallagher Cove Road NW, Olympia, WA 98502ActiveMLS ID #2499394, Sarah Morris. NWMLS as distributed by MLS GRID
- $1,200,0003 bd3 ba3k sqft5920 Cooper Estates Lane NW, Olympia, WA 98502ActiveMLS ID #2551232, Michael Putnam. NWMLS as distributed by MLS GRID
- $1,850,0003 bd3 ba2.5k sqft6037 Swayne Drive NE, Olympia, WA 98516ActiveMLS ID #2560467, Duncan Pidone. NWMLS as distributed by MLS GRID
- $1,240,0005 bd4 ba3.4k sqft8643 Winslow Drive SW, Olympia, WA 98512ActiveMLS ID #2529311, Michael Stover. NWMLS as distributed by MLS GRID
- $1,295,0004 bd5 ba5.3k sqft191 SE Vic King Road, Shelton, WA 98584ActiveMLS ID #2564072, Megan Zahringer. NWMLS as distributed by MLS GRID
- $1,849,0004 bd4 ba3.6k sqft7732 Rich Road SE, Olympia, WA 98501ActiveMLS ID #2419543, Guy Duvall. NWMLS as distributed by MLS GRID
- $1,250,0006 bd6 ba3.3k sqftCarlyon Beach Country Club, Olympia, WA 98502ActiveMLS ID #2506430, Missy Watts. NWMLS as distributed by MLS GRID
- $1,299,0005 bd5 ba5.2k sqftCanterwood, Olympia, WA 98513ActiveMLS ID #2566030, Savannah A. Parker. NWMLS as distributed by MLS GRID
- $2,575,0003 bd6 ba5.1k sqftDriftwood Point, Lakebay, WA 98349ActiveMLS ID #2563030, Nancy Forsythe. NWMLS as distributed by MLS GRID
- $1,249,9004 bd4 ba3.6k sqftTolmie Reach, Olympia, WA 98516ActiveMLS ID #2540261, Jessica Poulos. NWMLS as distributed by MLS GRID
- $1,295,0004 bd5 ba3.8k sqft8007 114th Lane SW, Olympia, WA 98512ActiveMLS ID #2533427, Laura Vandersnick. NWMLS as distributed by MLS GRID
