Immaculate, remodeled 4-bedroom home in highly desirable Prescott Park, just north of Aliante and Valley Vista, featuring spectacular mountain views and no rear neighbors. The open floorplan offers upgraded waterproof luxury vinyl plank flooring throughout the main level, new carpet upstairs, and a custom built-in entertainment center..
The kitchen opens to the living area and features stainless steel appliances, solid-surface countertops with integrated sink, pantry, abundant cabinetry, and generous counter space. Upstairs includes a large loft and convenient laundry room.
The spacious primary suite is privately situated away from the secondary bedrooms and features dual vanities, separate tub and shower, private water closet, oversized walk-in closet, and a private balcony with breathtaking mountain views and stunning desert sunsets.
Enjoy outdoor living in the low-maintenance backyard with covered patio, artificial turf, outdoor kitchenette with BBQ, side burner, refrigerator, and built-in stereo system.
Additional features include a 3-car tandem garage with epoxy flooring. Residents enjoy a gated community with a large park offering expansive grassy areas, gazebo, playground, and basketball court. Conveniently located near shopping, the 215 Beltway, highly rated schools, Nellis AFB, and Creech AFB.
Active
Price cut: $15.1K (7/13)
$499,900
4336 Desert Haven Ave, North Las Vegas, NV 89085
4beds
2,495sqft
Single Family Residence
Built in 2007
5,662 Square Feet Lot
$499,000 Zestimate®
$200/sqft
$75/mo HOA
What's special
Spectacular mountain viewsCustom built-in entertainment centerDual vanitiesArtificial turfStainless steel appliancesOpen floorplanSeparate tub and shower
- 83 days |
- 501 |
- 23 |
Zillow last checked:
Listing updated:
Listed by:
David M. Radcliffe S.0024347 702-379-3401,
Equity Union Real Estate
Source: LVR,MLS#: 2788372 Originating MLS: Greater Las Vegas Association of Realtors Inc
Originating MLS: Greater Las Vegas Association of Realtors IncFacts & features
Interior
Bedrooms & bathrooms
- Bedrooms: 4
- Bathrooms: 4
- Full bathrooms: 3
- 1/2 bathrooms: 1
Primary bedroom
- Description: Balcony,Ceiling Fan,Pbr Separate From Other,Upstairs
- Dimensions: 16x15
Bedroom 2
- Description: Ceiling Fan,Upstairs,Walk-In Closet(s)
- Dimensions: 15x11
Bedroom 3
- Description: Ceiling Fan,Upstairs
- Dimensions: 12x10
Bedroom 4
- Description: Ceiling Fan,Downstairs,With Bath
- Dimensions: 18x11
Primary bathroom
- Description: Double Sink,Separate Shower,Separate Tub
Kitchen
- Description: Breakfast Bar/Counter,Island,Man Made Woodor Laminate Flooring,Pantry,Solid Surface Countertops
- Dimensions: 18x11
Living room
- Description: Built-In Entertainment Center,Rear
- Dimensions: 18x16
Loft
- Description: Ceiling Fan,Family Room
- Dimensions: 22x11
Heating
- Central, Gas
Cooling
- Central Air, Electric
Appliances
- Included: Built-In Gas Oven, Disposal
- Laundry: Cabinets, Electric Dryer Hookup, Laundry Room, Sink, Upper Level
Features
- Bedroom on Main Level, None
- Flooring: Carpet, Ceramic Tile, Laminate
- Number of fireplaces: 1
- Fireplace features: Electric, Family Room
Interior area
- Total structure area: 2,495
- Total interior livable area: 2,495 sqft
Video & virtual tour
Property
Parking
- Total spaces: 3
- Parking features: Attached, Garage, Inside Entrance, Private
- Attached garage spaces: 3
Features
- Stories: 2
- Patio & porch: Covered, Patio
- Exterior features: Patio, Private Yard, Sprinkler/Irrigation
- Fencing: Block,Back Yard
Lot
- Size: 5,662 Square Feet
- Features: Drip Irrigation/Bubblers, Desert Landscaping, Landscaped, Rocks, < 1/4 Acre
Details
- Parcel number: 12407311004
- Zoning description: Single Family
- Horse amenities: None
Construction
Type & style
- Home type: SingleFamily
- Architectural style: Two Story
- Property subtype: Single Family Residence
Materials
- Roof: Tile
Condition
- Resale
- Year built: 2007
Utilities & green energy
- Sewer: Public Sewer
- Water: Public
- Utilities for property: Underground Utilities
Green energy
- Energy efficient items: Solar Panel(s)
Community & HOA
Community
- Subdivision: Grand Teton Valley NW 80 Pud-45 #1
HOA
- Has HOA: Yes
- Services included: Common Areas, Taxes
- HOA fee: $75 monthly
- HOA name: Aliante
- HOA phone: 702-215-8110
Location
- Region: North Las Vegas
Financial & listing details
- Price per square foot: $200/sqft
- Tax assessed value: $427,114
- Annual tax amount: $2,897
- Date on market: 6/11/2026
- Listing agreement: Exclusive Right To Sell
- Listing terms: Cash,Conventional,FHA,VA Loan
- Ownership: Single Family Residential
Estimated market value
$499,000
$474,000 - $524,000
$2,598/mo
Price history
| Date | Event | Price |
|---|---|---|
| 7/13/2026 | Price change | $499,900-2.9%$200/sqft |
Source:  LVR #2788372 Report a problem LVR #2788372 Report a problem | ||
| 6/10/2026 | Listed for sale | $515,000-3.7%$206/sqft |
Source: LVR #2788372 Report a problem | ||
| 7/19/2024 | Listing removed | -- |
Source: Zillow Rentals Report a problem | ||
| 7/10/2024 | Price change | $2,700-3.6%$1/sqft |
Source: Zillow Rentals Report a problem | ||
| 6/28/2024 | Listed for rent | $2,800+69.7%$1/sqft |
Source: Zillow Rentals Report a problem | ||
| 4/21/2022 | Sold | $535,000+8.1%$214/sqft |
Source: LVR #2377671 Report a problem | ||
| 3/15/2022 | Contingent | $495,000$198/sqft |
Source: LVR #2377671 Report a problem | ||
| 3/11/2022 | Listed for sale | $495,000+41.4%$198/sqft |
Source: LVR #2377671 Report a problem | ||
| 8/16/2019 | Sold | $350,000$140/sqft |
Source: LVR #2114472 Report a problem | ||
| 8/5/2019 | Pending sale | $350,000$140/sqft |
Source: Elite Realty #2114472 Report a problem | ||
| 7/11/2019 | Listed for sale | $350,000+108.3%$140/sqft |
Source: Elite Realty #2114472 Report a problem | ||
| 11/11/2016 | Listing removed | $1,650+8.2%$1/sqft |
Source: Hudson Real Estate LLC Report a problem | ||
| 3/17/2015 | Listing removed | $1,525$1/sqft |
Source: Hudson Real Estate LLC Report a problem | ||
| 10/24/2014 | Listed for rent | $1,525$1/sqft |
Source: Hudson Real Estate LLC Report a problem | ||
| 11/16/2011 | Sold | $168,000-6.6%$67/sqft |
Source: Public Record Report a problem | ||
| 3/24/2011 | Price change | $179,900-5.3%$72/sqft |
Source: Toyoda-Roberts Realty #1110709 Report a problem | ||
| 2/5/2011 | Listed for sale | $189,900-56.7%$76/sqft |
Source: Toyoda-Roberts Realty #1110709 Report a problem | ||
| 8/31/2006 | Sold | $438,480$176/sqft |
Source: Public Record Report a problem | ||
Public tax history
| Year | Property taxes | Tax assessment |
|---|---|---|
| 2026 | $2,900 +3% | $149,490 -1% |
| 2025 | $2,815 +3% | $151,014 +4.8% |
| 2024 | $2,733 +3% | $144,090 +11.8% |
| 2023 | $2,654 +3% | $128,898 +5.6% |
| 2022 | $2,577 +7.7% | $122,112 +2.5% |
| 2021 | $2,392 +3% | $119,099 +8.8% |
| 2020 | $2,322 +4.8% | $109,434 +9.4% |
| 2019 | $2,216 +6.9% | $100,042 |
| 2018 | $2,072 | $100,042 +11.8% |
| 2017 | $2,072 | $89,459 +12.8% |
| 2016 | $2,072 +0.2% | $79,273 +14.7% |
| 2015 | $2,068 +3.2% | $69,130 +19.4% |
| 2014 | $2,004 | $57,900 |
| 2013 | -- | $57,900 -2.9% |
| 2012 | -- | $59,632 -11.3% |
| 2011 | -- | $67,263 -6.9% |
| 2010 | -- | $72,219 -20% |
| 2009 | -- | $90,258 |
| 2008 | -- | $90,258 -31.8% |
| 2007 | -- | $132,299 |
Find assessor info on the county website
Monthly payment
Est. payment
Payment breakdown
Explore the cost of this home by adjusting the details. Changes won't be saved.Climate risks
Neighborhood: Grand Teton Valley Northwest
Nearby schools
GreatSchools rating
- 6/10Howard E Heckethorn Elementary SchoolGrades: PK-5Distance: 1 mi
- 6/10Anthony Saville Middle SchoolGrades: 6-8Distance: 2 mi
- 6/10Shadow Ridge High SchoolGrades: 9-12Distance: 0.7 mi
Schools provided by the listing agent
- Elementary: Heckethorn, Howard E.,Heckethorn, Howard E.
- Middle: Saville Anthony
- High: Shadow Ridge
Source: LVR. This data may not be complete. We recommend contacting the local school district to confirm school assignments for this home.
- $382,9004 bd3 ba2.4k sqft4336 Desert Haven Ave #0, North Las Vegas, NV 89085Off Market

- $515,3005 bd3 ba2.7k sqft4332 Desert Haven Ave, North Las Vegas, NV 89085Off Market
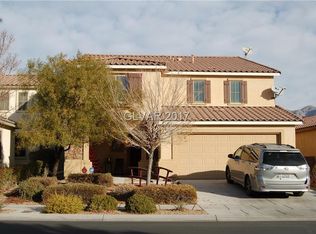
- $425,1003 bd2 ba1.7k sqft4340 Desert Haven Ave, North Las Vegas, NV 89085Off Market

- $428,8003 bd2 ba1.7k sqft4328 Desert Haven Ave, North Las Vegas, NV 89085Off Market
- $533,8005 bd2 ba2.7k sqft4344 Desert Haven Ave, Las Vegas, NV 89085Off Market
- $509,0004 bd3 ba2.7k sqft4324 Desert Haven Ave, North Las Vegas, NV 89085Off Market
- $436,4003 bd2 ba1.5k sqft4348 Desert Haven Ave, North Las Vegas, NV 89085Off Market
- $442,0003 bd2 ba1.7k sqft4337 Desert Haven Ave, North Las Vegas, NV 89085Sold
A local agent can set up tours, give advice and negotiate with sellers.
Similar homes
- $520,0004 bd3 ba2.6k sqft4448 Haven Falls Ct, North Las Vegas, NV 89085For Sale
 MLS ID #2807547, Bonnie M. Henson, Rustic Elegance Nevada Living. LVR
 - $535,0004 bd3 ba2.8k sqft3836 Kettle Falls Ave, North Las Vegas, NV 89085For Sale
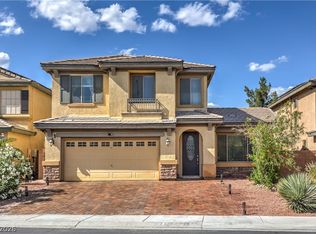 MLS ID #2778048, Joey Gaede, Keller Williams MarketPlace. LVR
 - $449,9903 bd2 ba1.7k sqft4417 Desert Park Ave, North Las Vegas, NV 89085For Sale
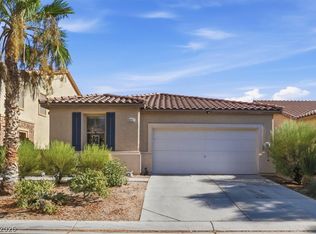 MLS ID #2808184, Ann Chiong, ACRES. LVR
 - $599,9874 bd3 ba2.3k sqft8221 Redbud Vine St, North Las Vegas, NV 89085For Sale
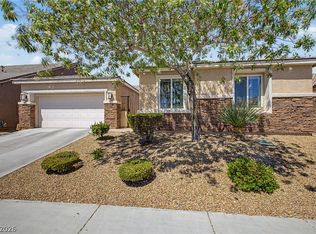 MLS ID #2806707, Merri Perry, Realty ONE Group, Inc. LVR
 - $499,0004 bd3 ba2k sqft4206 Kalinda Ave, North Las Vegas, NV 89084For SaleMLS ID #2809559, Mary Kopp, Simply Vegas. LVR
- $619,9004 bd4 ba3.1k sqft4051 Lancaster Falls Ave, North Las Vegas, NV 89085For SaleMLS ID #2804610, Robert W. Morganti, LIFE Realty District. LVR
- $599,9994 bd3 ba3k sqft8132 Pink Desert St, North Las Vegas, NV 89085For SaleMLS ID #2785494, Heidi Winston, RE/MAX CENTRAL. LVR
- $429,9003 bd2 ba2.1k sqft8109 Slate Falls St, North Las Vegas, NV 89085For SaleMLS ID #2790449, Marisol B. Drack, Realty ONE Group, Inc. LVR
- $449,9903 bd2 ba1.7k sqft8112 Hamilton Falls St, North Las Vegas, NV 89085For SaleMLS ID #2800781, Lenny P. Zbinden, Redfin. LVR
- $460,0003 bd2 ba1.6k sqft7915 Pearly Ct, North Las Vegas, NV 89084For SaleMLS ID #2812178, Antonio A. Dulalia Jr, Paradigm Realty. LVR
- $--3 bd2 ba1.4k sqft2421 Willow Wren Dr, North Las Vegas, NV 89084AuctionAuction.com 2
- $499,9006 bd4 ba3k sqft8051 Maple Park St, Las Vegas, NV 89131For SaleMLS ID #2800147, Jonathan Jacobs, Simply Vegas. LVR
- $450,0004 bd3 ba1.9k sqft4424 Stardusk Falls Ave, North Las Vegas, NV 89084For SaleMLS ID #2806494, Matthew Langguth, Huntington & Ellis, A Real Est. LVR
- $495,0004 bd2 ba1.8k sqft7908 Romulan St, North Las Vegas, NV 89084For SaleMLS ID #2801669, Jordon Metz, Realty ONE Group, Inc. LVR
- $515,0004 bd3 ba2k sqft7329 Bedazzle St, North Las Vegas, NV 89084For SaleMLS ID #2746959, Daniel Stewart, eXp Realty. LVR
- $545,0003 bd2 ba2.1k sqft7414 Bugler Swan Way, North Las Vegas, NV 89084For SaleMLS ID #2804384, Samantha Patel, Realty 220 LLC. LVR
- $569,9004 bd3 ba2.4k sqft4916 Apache Valley Ave, Las Vegas, NV 89131For SaleMLS ID #2806681, Terri Robinson, Affinity Realty LLC. LVR
- $539,9995 bd3 ba2.7k sqft4504 Moon Hill Rock Ave, North Las Vegas, NV 89084For SaleMLS ID #2799800, Ryan Crighton, Rothwell Gornt Companies. LVR
- $520,0004 bd3 ba2.5k sqft4925 Whisper Lake Ave, Las Vegas, NV 89131For SaleMLS ID #2807511, Ana Vida Santos, AMaxima Realty and Property Ma. LVR
- $530,0005 bd3 ba2.6k sqft3819 Andorian Ave, North Las Vegas, NV 89084For SaleMLS ID #2796651, Marie E. Turner, JMG Real Estate. LVR
