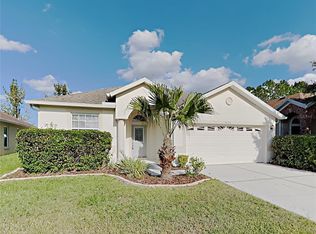
Built in 2015, this maintenance-free 3 bedroom, 2 bath home with a dedicated office is tucked away on a quiet cul-de-sac in Country Walk. The thoughtfully designed split-bedroom floor plan offers both privacy and functionality, while the open layout creates an inviting space for everyday living. The kitchen features granite countertops, stainless steel appliances, a large island overlooking the main living area, and plenty of cabinet space. The private primary suite includes dual vanities, a walk-in shower, and a walk-in closet. An extended paver lanai overlooks a wooded buffer, providing added privacy with no rear neighbors. Maintenance-free living includes lawn care, cable, and internet, along with access to Country Walk's resort-style amenities, including a pool, fitness center, tennis and basketball courts, playgrounds, parks, and walking trails. Conveniently located near I-75, this home offers easy access to shopping, dining, entertainment, healthcare, and all that Wesley Chapel has to offer. That vibrant lifestyle that has made Wesley Chapel one of the Tampa Bay area's most desirable places to call home.
For sale
$359,000
4342 O ROURKE COURT, WESLEY CHAPEL, FL 33543
3beds
1,560sqft
:
Get pre-qualified$2,466/mo
Single Family Residence
Built in 2015
7,503 Square Feet Lot
$348,000 Zestimate®
$230/sqft
$68/mo HOA
What's special
Extended paver lanaiDedicated officeQuiet cul-de-sacKitchen features granite countertopsWalk-in showerPlenty of cabinet spaceStainless steel appliances
- 4 days |
- 461 |
- 42 |
Likely to sell faster than
Zillow last checked:
Listing updated:
Listed by:
Angie Lee 813-360-3330,
IMPACT REALTY TAMPA BAY 813-321-1200
Source: Stellar MLS,MLS#: TB8529925 Originating MLS: Suncoast Tampa
Originating MLS: Suncoast Tampa
Facts & features
Interior
Bedrooms & bathrooms
- Bedrooms: 3
- Bathrooms: 2
- Full bathrooms: 2
Primary bedroom
- Features: Walk-In Closet(s)
- Level: First
Kitchen
- Level: First
- Area: 252 Square Feet
- Dimensions: 18x14
Living room
- Level: First
Heating
- Central
Cooling
- Central Air
Appliances
- Included: Dryer, Electric Water Heater, Microwave, Range, Refrigerator, Washer, Wine Refrigerator
- Laundry: Laundry Closet
Features
- Built-in Features
- Flooring: Vinyl
- Has fireplace: No
Interior area
- Total structure area: 1,770
- Total interior livable area: 1,560 sqft
Video & virtual tour
Property
Parking
- Total spaces: 2
- Parking features: Garage - Attached
- Attached garage spaces: 2
Features
- Levels: One
- Stories: 1
- Exterior features: Sidewalk
Lot
- Size: 7,503 Square Feet
Details
- Parcel number: 1626200080000000610
- Zoning: MPUD
- Special conditions: None
Construction
Type & style
- Home type: SingleFamily
- Property subtype: Single Family Residence
Materials
- Block
- Foundation: Slab
- Roof: Shingle
Condition
- New construction: No
- Year built: 2015
Utilities & green energy
- Sewer: Public Sewer
- Water: Public
- Utilities for property: Cable Connected, Electricity Connected, Sewer Connected, Water Connected
Community & HOA
Community
- Pet fee: $0 monthly
- Subdivision: COUNTRY WALK INCREMENT B PH 02
HOA
- Has HOA: Yes
- HOA fee: $68 monthly
- HOA name: Country Walk
Location
- Region: Zephyrhills
Financial & listing details
- Price per square foot: $230/sqft
- Tax assessed value: $307,498
- Annual tax amount: $7,020
- Date on market: 7/25/2026
- Cumulative days on market: 4 days
- Listing terms: Cash,Conventional,FHA,VA Loan
- Ownership: Fee Simple
- Total actual rent: 0
- Electric utility on property: Yes
- Road surface type: Asphalt
Estimated market value
$348,000
$331,000 - $365,000
$2,135/mo
Price history
| Date | Event | Price |
|---|---|---|
| 7/25/2026 | Listed for sale | $359,000+15.8%$230/sqft |
Source:  Stellar MLS #TB8529925 Report a problem Stellar MLS #TB8529925 Report a problem | ||
| 1/24/2023 | Listing removed | -- |
Source: Zillow Rentals Report a problem | ||
| 1/10/2023 | Listed for rent | $2,575-2.8%$2/sqft |
Source: Zillow Rentals Report a problem | ||
| 12/27/2022 | Listing removed | -- |
Source: Zillow Rentals Report a problem | ||
| 12/8/2022 | Listed for rent | $2,650$2/sqft |
Source: Zillow Rentals Report a problem | ||
| 5/26/2021 | Sold | $310,000+38.2%$199/sqft |
Source: Public Record Report a problem | ||
| 7/23/2015 | Sold | $224,300$144/sqft |
Source: Public Record Report a problem | ||
Public tax history
| Year | Property taxes | Tax assessment |
|---|---|---|
| 2024 | $6,923 +28% | $307,498 +12.5% |
| 2023 | $5,409 +11.3% | $273,240 +8% |
| 2022 | $4,858 +29.4% | $252,983 +32.4% |
| 2021 | $3,754 +1.2% | $191,020 +1.4% |
| 2020 | $3,710 +1.3% | $188,390 +2.3% |
| 2019 | $3,663 | $184,160 +1.9% |
| 2018 | $3,663 +2.3% | $180,733 |
| 2017 | $3,579 +0.4% | $180,733 +4.2% |
| 2016 | $3,566 +116.7% | $173,375 +493% |
| 2015 | $1,645 -27.2% | $29,236 |
| 2014 | $2,261 | $29,236 |
| 2013 | -- | $29,236 +20.4% |
| 2012 | -- | $24,286 |
| 2011 | -- | $24,286 |
| 2010 | -- | $24,286 -39.3% |
| 2009 | -- | $40,041 -45.5% |
| 2008 | -- | $73,486 |
| 2007 | -- | $73,486 +21.8% |
| 2006 | -- | $60,341 |
Find assessor info on the county website
Monthly payment
Est. payment
Payment breakdown
Explore the cost of this home by adjusting the details. Changes won't be saved.Climate risks
Neighborhood: Country Walk
Nearby schools
GreatSchools rating
- 6/10Double Branch Elementary SchoolGrades: PK-5Distance: 1 mi
- 6/10Thomas E. Weightman Middle SchoolGrades: 6-8Distance: 2.5 mi
- 5/10Wesley Chapel High SchoolGrades: 9-12Distance: 2.6 mi
Schools provided by the listing agent
- Elementary: Double Branch Elementary
- Middle: Thomas E Weightman Middle-PO
- High: Wesley Chapel High-PO
Source: Stellar MLS. This data may not be complete. We recommend contacting the local school district to confirm school assignments for this home.
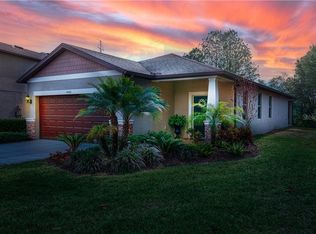
- $356,2003 bd2 ba1.5k sqft4342 O Rourke Ct, Wesley Chapel, FL 33543Off Market
- $524,700-- bd2 ba2.4k sqft4346 O'Rourke Ct, Zephyrhills, FL 33543Off Market
- $407,1003 bd2 ba2.1k sqft4345 O'Rourke Ct, Zephyrhills, FL 33543Off Market

- $395,0004 bd2 ba2.1k sqft4403 O'Rourke Ct, Zephyrhills, FL 33543Off Market
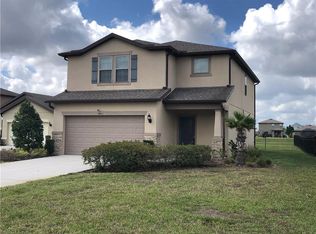
- $392,4004 bd3 ba2.1k sqft4352 O'Rourke Ct, Zephyrhills, FL 33543Off Market
- $511,6004 bd3 ba2.4k sqft4346 O Rourke Ct, Wesley Chapel, FL 33543Off Market
- $425,6004 bd3 ba2.4k sqft4402 O'Rourke Ct, Zephyrhills, FL 33543Off Market
- $413,7004 bd3 ba2.4k sqft4402 O Rourke Ct, Wesley Chapel, FL 33543Off Market
A local agent can set up tours, give advice and negotiate with sellers.
A local lender can help you make sure your offer is ready when you are.
Similar homes
- $350,0004 bd2 ba1.4k sqft4316 OLD WAVERLY COURT, WESLEY CHAPEL, FL 33543For Sale

 MLS ID #TB8486631, Maylin Vidal, FENIX HOME REALTY LLC. Stellar MLS
 - $370,0003 bd2 ba1.5k sqft3998 PACENTE LOOP, WESLEY CHAPEL, FL 33543For Sale
 MLS ID #TB8531139, Anna Mazo, HOMETRUST REALTY GROUP. Stellar MLS
 - $354,0003 bd2 ba1.7k sqft4020 LANGDRUM DRIVE, WESLEY CHAPEL, FL 33543For Sale
 MLS ID #C7523314, William Figueroa, SOVEREIGN REAL ESTATE GROUP. Stellar MLS
 - $365,0003 bd2 ba1.6k sqft30837 SONNET GLEN DRIVE, WESLEY CHAPEL, FL 33543For Sale
 MLS ID #TB8525620, Sherlyn Clark, EXP REALTY LLC. Stellar MLS
 - $330,0003 bd2 ba1.6k sqft4027 LANGDRUM DRIVE, WESLEY CHAPEL, FL 33543For SaleMLS ID #TB8502125, Paul Arrington, ARRICO REALTY & PROPERTY MGMT.. Stellar MLS
- $335,0003 bd2 ba1.7k sqft4017 LANGDRUM DRIVE, WESLEY CHAPEL, FL 33543For SaleMLS ID #TB8503786, Paul Arrington, ARRICO REALTY & PROPERTY MGMT.. Stellar MLS
- $400,0004 bd3 ba1.8k sqft4224 BRANCHSIDE LANE, WESLEY CHAPEL, FL 33543For SaleMLS ID #TB8513429, Laura Baker, COLDWELL BANKER REALTY. Stellar MLS
- $425,0004 bd3 ba2.2k sqft30737 WHITE BIRD AVENUE, WESLEY CHAPEL, FL 33543For SaleMLS ID #TB8527521, Stephen Hachey, FLAT FEE MLS REALTY. Stellar MLS
- $377,5004 bd2 ba1.9k sqft30855 TEMPLE STAND AVENUE, WESLEY CHAPEL, FL 33543For SaleMLS ID #TB8508526, Olga Orjuela, LPT REALTY, LLC. Stellar MLS
- $367,5004 bd2 ba1.4k sqft5003 PRAIRIE VIEW WAY, WESLEY CHAPEL, FL 33545New ConstructionMLS ID #TB8531151, Todd Foley, RE/MAX PREMIER GROUP. Stellar MLS
- $354,9004 bd2 ba1.8k sqft31806 LOCH ALINE DRIVE, WESLEY CHAPEL, FL 33545For SaleMLS ID #TB8527854, April Emory, EMORYS ROCK REALTY POWERED BY SELLSTATE. Stellar MLS
- $349,9003 bd2 ba1.1k sqft32323 FISH HOOK LOOP, WESLEY CHAPEL, FL 33545For SaleMLS ID #O6423137, William Grim, III, RE/MAX ASSURED. Stellar MLS
- $420,0004 bd2 ba1.9k sqft4145 MEDBURY DRIVE, WESLEY CHAPEL, FL 33543For SaleMLS ID #TB8464306, Mariamny Aguilar, AVENUE HOMES LLC. Stellar MLS
- $384,9004 bd2 ba1.7k sqft3724 TACK DRIVE, WESLEY CHAPEL, FL 33543For SaleMLS ID #TB8510918, Ivan santa, A-CASA REALTY GROUP & ASSOC.. Stellar MLS
- $354,9004 bd2 ba1.5k sqft30830 SADE COURT, WESLEY CHAPEL, FL 33545For SaleMLS ID #TB8527756, Luis Almonte Bueno, BRICK STREET REALTY. Stellar MLS
- $455,0003 bd2 ba1.7k sqft3817 Langdrum Dr, Wesley Chapel, FL 33543For SaleMLS ID #2259965, Charlynn Ramirez, Gavin Realty Inc. HCMLS
- $399,0003 bd3 ba1.9k sqft3851 PACENTE LOOP, WESLEY CHAPEL, FL 33543For SaleMLS ID #TB8515262, Aaron Tadlock, COLDWELL BANKER REALTY. Stellar MLS
- $360,0003 bd3 ba2.1k sqft30329 SOUTHWELL LANE, WESLEY CHAPEL, FL 33543For SaleMLS ID #TB8516798, Veronica Baena, MARK SPAIN REAL ESTATE. Stellar MLS
- $449,0003 bd2 ba1.9k sqft4641 ROLLING GREEN DRIVE, WESLEY CHAPEL, FL 33543For SaleMLS ID #TB8505870, Brian Sandstrom, KELLER WILLIAMS ST PETE REALTY. Stellar MLS
- $299,9993 bd2 ba1.4k sqft4329 ASHTON MEADOWS WAY, WESLEY CHAPEL, FL 33543For SaleMLS ID #TB8507656, Jorge Claudio, CHARLES RUTENBERG REALTY INC. Stellar MLS
