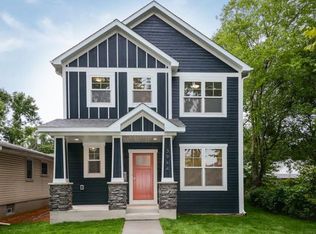
Well-maintained and thoughtfully updated four-bedroom, two-bath classic Northrop bungalow on a quiet dead-end street. Original-era charm shines throughout, including oak floors and crown molding. Enter through the inviting four-season sunroom porch. The main level features a living room, informal dining room, open kitchen with breakfast bar, two bedrooms, and a full bathroom. The spacious upper level offers two additional full ceiling height bedrooms, plus an adjacent office and walk-in closets. A convenient mini-mudroom is located at the back entry. The lower level includes a family room, semi-finished storage rooms, laundry room, and second full bathroom. Numerous improvements provide peace of mind, including sewer line repair and new ductless AC with heat pumps in 2026, a new roof on the home in 2025, and a boiler replacement and radon mitigation system installed in 2021. Beautiful window treatments throughout include Hunter Douglas top-down honeycomb blinds in the main living area. Recently replaced concrete front steps and sidewalk, plus a newer back patio, front railing, and glass block basement windows. Garage roof replaced in 2015, garage structurally reinforced and re-sided in 2023. Modern 200-amp electrical panel installed in 2010. The beautifully landscaped lot features a fenced backyard, two-car garage, and additional parking in back. Enjoy the best of South Minneapolis with everyday conveniences close to home, including shops and restaurants at 48th & Chicago, nearby groceries and pharmacy, parks, and scenic walking and biking trails along Minnehaha Parkway.
Pending
$410,000
4348 12th Ave S, Minneapolis, MN 55407
4beds
1,708sqft
Single Family
Built in 1923
5,227 Square Feet Lot
$419,400 Zestimate®
$240/sqft
$-- HOA
What's special
- 50 days
- 142
- 1
Likely to sell faster than
Zillow last checked:
Listing updated:
Listed by:
Nora Webb 612-245-9205,
Verve Realty,
Hannah Lane 651-497-1074
Source: NorthstarMLS as distributed by MLS GRID,MLS#: 7077476
Facts & features
Interior
Bedrooms & bathrooms
- Bedrooms: 4
- Bathrooms: 2
- Full bathrooms: 2
Bedroom
- Level: Main
- Area: 104.5 Square Feet
- Dimensions: 11x9.5
Bedroom 2
- Level: Main
- Area: 104.5 Square Feet
- Dimensions: 11x9.5
Bedroom 3
- Level: Upper
- Area: 162.5 Square Feet
- Dimensions: 13x12.5
Bedroom 4
- Level: Upper
- Area: 137.5 Square Feet
- Dimensions: 12.5x11
Dining room
- Level: Main
- Area: 135 Square Feet
- Dimensions: 13.5x10
Family room
- Level: Basement
- Area: 168.75 Square Feet
- Dimensions: 13.5x12.5
Kitchen
- Level: Main
- Area: 110 Square Feet
- Dimensions: 11x10
Living room
- Level: Main
- Area: 182.25 Square Feet
- Dimensions: 13.5x13.5
Mud room
- Level: Main
- Area: 22.5 Square Feet
- Dimensions: 5x4.5
Office
- Level: Upper
- Area: 76.5 Square Feet
- Dimensions: 9x8.5
Sun room
- Level: Main
- Area: 80.5 Square Feet
- Dimensions: 11.5x7
Heating
- Baseboard, Boiler, Ductless Mini-Split, Radiator
Cooling
- Ductless Mini-Split
Appliances
- Included: Dishwasher, Dryer, Gas Water Heater, Microwave, Range, Refrigerator, Washer
- Laundry: In Basement, Electric Dryer Hookup, Sink, Washer Hookup
Features
- Basement: Block,Daylight,Finished,Full,Partially Finished,Storage Space
- Number of fireplaces: 1
- Fireplace features: Decorative
Interior area
- Total structure area: 2,495
- Total interior livable area: 1,708 sqft
- Finished area above ground: 1,507
- Finished area below ground: 201
Property
Parking
- Total spaces: 2
- Parking features: Detached Garage, Concrete, Electric, Garage Door Opener
- Garage spaces: 2
- Has uncovered spaces: Yes
- Details: Garage Dimensions (18x20)
Accessibility
- Accessibility features: None
Features
- Levels: One and One Half
- Stories: 1.5
- Patio & porch: Enclosed, Front Porch, Patio
- Fencing: Privacy
Lot
- Size: 5,227 Square Feet
- Dimensions: 123 x 42
- Features: Near Public Transit, Tree Coverage - Light
Details
- Foundation area: 936
- Parcel number: 1102824310064
- Zoning description: Other
Construction
Type & style
- Home type: SingleFamily
- Property subtype: Single Family
Materials
- Roof: Age 8 Years or Less,Architectural Shingle
Condition
- New construction: No
- Year built: 1923
Utilities & green energy
- Electric: Circuit Breakers, 200+ Amp Service
- Gas: Electric, Natural Gas
- Sewer: City Sewer/Connected
- Water: City Water/Connected
Community & HOA
Community
- Subdivision: Boston Ave Add
HOA
- Has HOA: No
Location
- Region: Minneapolis
Financial & listing details
- Price per square foot: $240/sqft
- Tax assessed value: $371,500
- Annual tax amount: $5,287
- Date on market: 9/5/2026
- Cumulative days on market: 39 days
Estimated market value
$419,400
$398,000 - $440,000
$3,021/mo
Price history
| Date | Event | Price |
|---|---|---|
| 9/21/2026 | Pending sale | $410,000$240/sqft |
Source:  NorthstarMLS as distributed by MLS GRID #7077476 Report a problem NorthstarMLS as distributed by MLS GRID #7077476 Report a problem | ||
| 9/15/2026 | Listing removed | $410,000$240/sqft |
Source: NorthstarMLS as distributed by MLS GRID #7077476 Report a problem | ||
| 9/11/2026 | Listed for sale | $410,000+81.7%$240/sqft |
Source: NorthstarMLS as distributed by MLS GRID #7077476 Report a problem | ||
| 2/19/2010 | Sold | $225,650+80.5%$132/sqft |
Source:  Lake Superior Area Realtors as distributed by MLS GRID #1389565 Report a problem Lake Superior Area Realtors as distributed by MLS GRID #1389565 Report a problem | ||
| 9/18/2009 | Sold | $125,000-47.9%$73/sqft |
Source: Lake Superior Area Realtors as distributed by MLS GRID #1135768 Report a problem | ||
| 11/24/2008 | Listing removed | $239,900$140/sqft |
Source: NRT Minneapolis #3580174 Report a problem | ||
| 10/18/2008 | Price change | $239,900-2%$140/sqft |
Source: NRT Minneapolis #3580174 Report a problem | ||
| 9/13/2008 | Price change | $244,900-2.4%$143/sqft |
Source: NRT Minneapolis #3580174 Report a problem | ||
| 8/3/2008 | Listed for sale | $250,900+0.4%$147/sqft |
Source: NRT Minneapolis #3580174 Report a problem | ||
| 11/21/2003 | Sold | $249,900+51.5%$146/sqft |
Source: Public Record Report a problem | ||
| 12/18/2002 | Sold | $165,000$97/sqft |
Source: Public Record Report a problem | ||
Public tax history
| Year | Property taxes | Tax assessment |
|---|---|---|
| 2026 | $5,287 +7.1% | $371,500 +4.4% |
| 2025 | $4,939 +7.9% | $356,000 +2.6% |
| 2024 | $4,577 +4.6% | $347,000 -2.5% |
| 2023 | $4,376 +9% | $356,000 +5% |
| 2022 | $4,014 -0.1% | $339,000 +13.4% |
| 2021 | $4,019 -6.7% | $299,000 -3.1% |
| 2020 | $4,307 +7.2% | $308,500 +1% |
| 2019 | $4,019 -6.7% | $305,500 +5% |
| 2018 | $4,307 +12.2% | $291,000 +20.7% |
| 2017 | $3,839 +6.1% | $241,000 +5.9% |
| 2016 | $3,620 +3.3% | $227,500 +10.7% |
| 2015 | $3,502 +6.9% | $205,500 +5.7% |
| 2014 | $3,277 +3% | $194,500 |
| 2013 | $3,180 -5.7% | $194,500 -6.9% |
| 2012 | $3,373 -3.5% | $209,000 -5% |
| 2011 | $3,494 +28% | $220,000 +9.7% |
| 2010 | $2,729 -1.2% | $200,500 |
| 2009 | $2,762 +25.3% | $200,500 +16.9% |
| 2006 | $2,204 +11.4% | $171,500 +14.9% |
| 2005 | $1,978 +9.5% | $149,200 +14.9% |
| 2004 | $1,806 +12.8% | $129,800 +12% |
| 2002 | $1,602 -53.1% | $115,900 |
| 2001 | $3,418 | -- |
Find assessor info on the county website
Monthly payment
Est. payment
Payment breakdown
Explore the cost of this home by adjusting the details. Changes won't be saved.Climate risks
Neighborhood: Northrup

Similar homes
- $449,9004 bd2 ba2.4k sqft3748 5th Ave S, Minneapolis, MN 55409For Sale

 MLS ID #7148224, Stephanie Houghton, First Impressions Home Group. NorthstarMLS as distributed by MLS GRID
 - $369,0004 bd1 ba1.3k sqft4501 Pillsbury Ave, Minneapolis, MN 55419For Sale
 MLS ID #7149634, Jennifer Lynn Dille, Edina Realty, Inc.. NorthstarMLS as distributed by MLS GRID
 - $465,0003 bd2 ba2.1k sqft5309 Xerxes Ave S, Minneapolis, MN 55410For Sale
 MLS ID #7163760, Megan Moreau, Kris Lindahl Real Estate. NorthstarMLS as distributed by MLS GRID
 - $425,0005 bd3 ba2.4k sqft3954 Portland Ave, Minneapolis, MN 55407For Sale
 MLS ID #7091487, Alyssa Strom, Keller Williams Realty Integrity Lakes. NorthstarMLS as distributed by MLS GRID
 - $379,9002 bd2 ba1.2k sqft5115 Bloomington Ave, Minneapolis, MN 55417For SaleMLS ID #7154763, Sandra K. Harrison, Coldwell Banker Realty. NorthstarMLS as distributed by MLS GRID
- $380,0003 bd2 ba1.4k sqft5708 Wentworth Ave, Minneapolis, MN 55419For SaleMLS ID #7136033, Mike Fuchs, Coldwell Banker Realty. NorthstarMLS as distributed by MLS GRID
- $382,5003 bd2 ba1.8k sqft3528 40th Ave S, Minneapolis, MN 55406For SaleMLS ID #7151471, Benjamin A. Cook, Pemberton RE. NorthstarMLS as distributed by MLS GRID
- $350,0003 bd2 ba1.5k sqft4404 33rd Ave S, Minneapolis, MN 55406For SaleMLS ID #7120677, Robert Berdahl, Edina Realty, Inc.. NorthstarMLS as distributed by MLS GRID
- $367,5003 bd1 ba1.4k sqft6032 Logan Ave S, Minneapolis, MN 55419For SaleMLS ID #7164417, Kary J Marpe, Edina Realty, Inc.. NorthstarMLS as distributed by MLS GRID
- $419,9004 bd2 ba1.5k sqft1603 Laurel Ave, Saint Paul, MN 55104For SaleMLS ID #7143802, Anna M Garnaas-Halvorson, RE/MAX Results. NorthstarMLS as distributed by MLS GRID
- $445,0003 bd2 ba1.4k sqft5750 Pleasant Ave, Minneapolis, MN 55419For SaleMLS ID #7138952, Nancy L Walker, Coldwell Banker Realty - Southwest Regional. NorthstarMLS as distributed by MLS GRID
- $339,9003 bd1 ba1.3k sqft6533 Bloomington Ave S, Richfield, MN 55423For SaleMLS ID #7163090, Caleb Carlson, Real Broker, LLC. NorthstarMLS as distributed by MLS GRID
- $405,0003 bd2 ba1k sqft5950 Upton Ave S, Minneapolis, MN 55410For SaleMLS ID #7129904, Amber Linda Tyrrell, Lakes Sotheby's International Realty. NorthstarMLS as distributed by MLS GRID
- $424,9004 bd2 ba1.6k sqft3040 Fremont Ave S, Minneapolis, MN 55408For SaleMLS ID #7121585, Rick Brama, Keller Williams Premier Realty Lake Minnetonka. NorthstarMLS as distributed by MLS GRID
- $349,9903 bd1 ba1.1k sqft5641 Humboldt Ave S, Minneapolis, MN 55419For SaleMLS ID #7162097, Katheryn E Congdon, HOMESTEAD ROAD. NorthstarMLS as distributed by MLS GRID
- $415,0003 bd2 ba1.3k sqft2245 Highland Pkwy, Saint Paul, MN 55116For SaleMLS ID #7116757, Henry A. Edelstein, Coldwell Banker Realty. NorthstarMLS as distributed by MLS GRID
- $389,9004 bd2 ba1.7k sqft3816 Abbott Ave N, Robbinsdale, MN 55422For SaleMLS ID #7162439, Austin Wohlenhaus, Dwell Realty Partners, LLC. NorthstarMLS as distributed by MLS GRID
- $399,9004 bd2 ba2k sqft6712 Washburn Ave S, Richfield, MN 55423For SaleMLS ID #7108413, Paul L St Andrew, RE/MAX Results. NorthstarMLS as distributed by MLS GRID
- $399,9003 bd1 ba1k sqft358 Cretin Ave S, Saint Paul, MN 55105For SaleMLS ID #7154149, Cameron Monson, RE/MAX Results. NorthstarMLS as distributed by MLS GRID
- $379,9004 bd4 ba1.8k sqft1822 Iglehart Ave, Saint Paul, MN 55104For SaleMLS ID #7115675, Hyounsoo Lathrop, Coldwell Banker Realty. NorthstarMLS as distributed by MLS GRID
