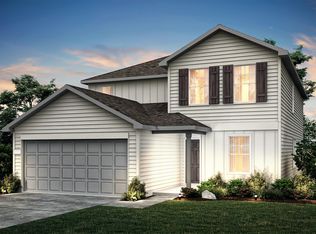
Ready May 2026! The Coolidge floor plan in Marion, TX, is a new home design tailored for comfortable living. The open first-floor living space, complete with a guest suite and full bath, is perfect for hosting, while the second-floor loft and owner's suite offer privacy and relaxation. A well-appointed kitchen overlooks a cozy dining area in this affordable home.
New construction
Price increase: $1.5K (9/19)
$274,130
436 RAVEN ROW, Marion, TX 78124
4beds
2,089sqft
Single Family Residence
Built in 2026
4,791 Square Feet Lot
$273,000 Zestimate®
$131/sqft
$94/mo HOA
What's special
Second-floor loftOpen first-floor living spaceCozy dining areaWell-appointed kitchen
- 211 days
- 102
- 11
Zillow last checked:
Listing updated:
Listed by:
Clay Woodard TREC #436945 (512) 844-7600,
Move Up America
Source: LERA MLS,MLS#: 1948754
Facts & features
Interior
Bedrooms & bathrooms
- Bedrooms: 4
- Bathrooms: 3
- Full bathrooms: 3
Primary bedroom
- Features: Walk-In Closet(s)
- Level: Upper
- Area: 210
- Dimensions: 14 x 15
Bedroom 2
- Area: 154
- Dimensions: 14 x 11
Bedroom 3
- Area: 132
- Dimensions: 11 x 12
Bedroom 4
- Area: 121
- Dimensions: 11 x 11
Primary bathroom
- Features: Shower Only, Single Vanity
- Area: 81
- Dimensions: 9 x 9
Dining room
- Area: 90
- Dimensions: 9 x 10
Kitchen
- Area: 156
- Dimensions: 12 x 13
Living room
- Area: 300
- Dimensions: 20 x 15
Heating
- Central, Electric
Cooling
- 13-15 SEER AX, Central Air
Appliances
- Included: Microwave, Range, Refrigerator, Disposal, Dishwasher, Plumbed For Ice Maker, Vented Exhaust Fan, Plumb for Water Softener, ENERGY STAR Qualified Appliances
- Laundry: Washer Hookup, Dryer Connection
Features
- One Living Area, Separate Dining Room, Breakfast Bar, Game Room, Utility Room Inside, Secondary Bedroom Down, 1st Floor Lvl/No Steps, Open Floorplan, High Speed Internet, Solid Counter Tops, Programmable Thermostat
- Flooring: Carpet, Vinyl
- Windows: Double Pane Windows, Low Emissivity Windows, Window Coverings
- Has basement: No
- Has fireplace: No
- Fireplace features: Not Applicable
Interior area
- Total interior livable area: 2,089 sqft
Property
Parking
- Total spaces: 2
- Parking features: Two Car Garage, Garage Door Opener
- Garage spaces: 2
Accessibility
- Accessibility features: Level Lot, Level Drive, First Floor Bath, First Floor Bedroom
Features
- Levels: Two
- Stories: 2
- Patio & porch: Covered
- Pool features: None, Community
- Fencing: Privacy
Lot
- Size: 4,791 Square Feet
- Dimensions: 40X120
- Features: Greenbelt, Curbs, Sidewalks, Streetlights
Construction
Type & style
- Home type: SingleFamily
- Property subtype: Single Family Residence
Materials
- Siding, Radiant Barrier
- Foundation: Slab
- Roof: Composition
Condition
- New Construction
- New construction: Yes
- Year built: 2026
Details
- Builder name: PULTE
Utilities & green energy
- Electric: GVEC
- Gas: n/a
- Sewer: CITY-MARION, Sewer System
- Water: CITY-MARION, Water System
- Utilities for property: Cable Available
Community & HOA
Community
- Features: Clubhouse, Playground, Sports Court
- Security: Smoke Detector(s)
- Subdivision: Dove Song
HOA
- Has HOA: Yes
- HOA fee: $283 quarterly
- HOA name: LIFETIME HOA MANAGEMENT
Location
- Region: Marion
Financial & listing details
- Price per square foot: $131/sqft
- Price range: $274.1K - $274.1K
- Date on market: 3/13/2026
- Cumulative days on market: 212 days
- Listing terms: Conventional,FHA,VA Loan,Cash,Other
- Road surface type: Paved
Estimated market value
$273,000
$259,000 - $287,000
$1,887/mo
Price history
| Date | Event | Price |
|---|---|---|
| 9/19/2026 | Price change | $275,630+0.5%$132/sqft |
Source:  Centex Report a problem Centex Report a problem | ||
| 9/2/2026 | Price change | $274,130-1.8%$131/sqft |
Source:  LERA MLS #1948754 Report a problem LERA MLS #1948754 Report a problem | ||
| 8/21/2026 | Price change | $279,130-1.8%$134/sqft |
Source: LERA MLS #1948754 Report a problem | ||
| 8/6/2026 | Price change | $284,130-2.1%$136/sqft |
Source: LERA MLS #1948754 Report a problem | ||
| 8/2/2026 | Price change | $290,130+0.3%$139/sqft |
Source: Centex Report a problem | ||
| 8/1/2026 | Price change | $289,130-0.3%$138/sqft |
Source: Centex Report a problem | ||
| 7/31/2026 | Price change | $290,130-1.4%$139/sqft |
Source: LERA MLS #1948754 Report a problem | ||
| 6/11/2026 | Price change | $294,130-1.7%$141/sqft |
Source: LERA MLS #1948754 Report a problem | ||
| 5/28/2026 | Price change | $299,130-2.6%$143/sqft |
Source: LERA MLS #1948754 Report a problem | ||
| 5/6/2026 | Price change | $307,130+1.3%$147/sqft |
Source: LERA MLS #1948754 Report a problem | ||
| 3/26/2026 | Price change | $303,130-3.5%$145/sqft |
Source: LERA MLS #1948754 Report a problem | ||
| 3/13/2026 | Listed for sale | $314,130+5.8%$150/sqft |
Source: LERA MLS #1948754 Report a problem | ||
| 12/12/2025 | Listing removed | $296,990$142/sqft |
Source: Centex Report a problem | ||
| 12/11/2025 | Listed for sale | $296,990$142/sqft |
Source: Centex Report a problem | ||
Public tax history
Tax history is unavailable.
Monthly payment
Est. payment
Payment breakdown
Explore the cost of this home by adjusting the details. Changes won't be saved.Climate risks
Neighborhood: 78124
Nearby schools
Schools provided by the listing agent
- Elementary: Marion
- Middle: Marion
- High: Marion
- District: Marion
Source: LERA MLS. This data may not be complete. We recommend contacting the local school district to confirm school assignments for this home.


Similar homes
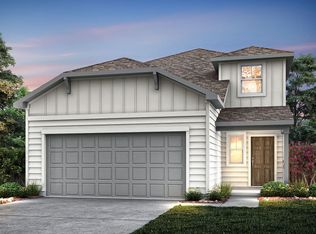
- $284,9004 bd2 ba1.9k sqft1131 PIGEON LN, Marion, TX 78124For Sale
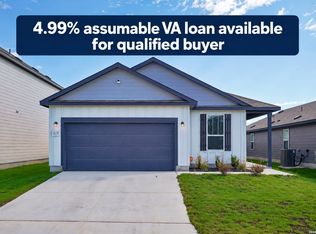
 MLS ID #2022767, Kristen Smith TREC #697938, SERHANT.. LERA MLS
 - $284,2904 bd3 ba2k sqft449 RAVEN ROW, Marion, TX 78124New Construction
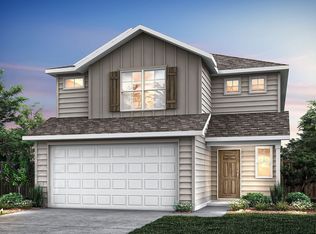 LERA MLS
 - $299,8304 bd3 ba2.2k sqft1110 Crane Court, San Antonio, TX 78124New Construction
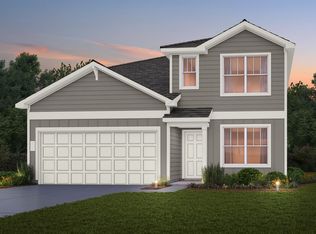 MLS ID #1943736, Clay Woodard TREC #436945, Move Up America. LERA MLS
 - $325,3914 bd3 ba2.6k sqft1206 WARBLER PASS, Marion, TX 78124New Construction
 MLS ID #2006514, Clay Woodard TREC #436945, Move Up America. LERA MLS
 - $334,5914 bd3 ba2.6k sqft523 RAVEN ROW, Marion, TX 78124New ConstructionMLS ID #2007966, Clay Woodard TREC #436945, Move Up America. LERA MLS
- $271,0004 bd3 ba2.2k sqft13423 Summer Light, St Hedwig, TX 78152For SaleMLS ID #1965450, Katelynn Sanchez TREC #834376, Real Broker, LLC. LERA MLS
- $320,2504 bd4 ba2.4k sqft208 PRAIRIE VIS, Cibolo, TX 78108For SaleMLS ID #2021115, Maria Dennis TREC #689414, Century 21 Scott Myers, REALTORS. LERA MLS
- $330,0004 bd3 ba2.2k sqft4873 Park Glen, Marion, TX 78124For SaleMLS ID #1997053, Shane Neal TREC #608871, eXp Realty. LERA MLS
- $278,0003 bd2 ba1.7k sqft13225 Hagerd Loop, St Hedwig, TX 78152For SaleMLS ID #2002873, Cathy Cole TREC #540611, RE/MAX North-San Antonio. LERA MLS
- $285,0004 bd3 ba2.1k sqft560 Chaco Loop, Seguin, TX 78155For SaleMLS ID #2021160, Vincent Salas TREC #516943, Texas Home Realty. LERA MLS
- $314,1004 bd2 ba1.7k sqft808 Red River, Cibolo, TX 78108For SaleMLS ID #1999859, Ana Martinez TREC #728812, Kuper Sotheby's Int'l Realty. LERA MLS
- $294,9903 bd2 ba1.4k sqft5120 Park Cape, Schertz, TX 78124New ConstructionMLS ID #1960290, Dayton Schrader TREC #312921, eXp Realty. LERA MLS
- $285,0004 bd3 ba2.4k sqft6914 Cetera, Converse, TX 78109For SaleMLS ID #2002446, Karen Gonzales TREC #659454, Keller Williams Heritage. LERA MLS
- $273,5003 bd3 ba1.8k sqft6814 Turnpike, Converse, TX 78109For SaleMLS ID #1964585, Esmeralda Ramahi TREC #736216, Our Texas Real Estate. LERA MLS
- $295,0003 bd2 ba1.8k sqft4807 Night Herder, St Hedwig, TX 78152For SaleMLS ID #1946282, Eric Johnson TREC #659143, Keller Williams Heritage. LERA MLS
- $275,0003 bd3 ba1.8k sqft5621 Pearl Meadow, Converse, TX 78109For SaleMLS ID #1918237, Arlene Chalkley TREC #585873, ERA Brokers Consolidated. LERA MLS
- $400,0004 bd4 ba2.2k sqft426 Axis, Cibolo, TX 78108For SaleMLS ID #2006581, Renee Bachman TREC #640837, JB Goodwin, REALTORS. LERA MLS
- $325,0004 bd3 ba2.1k sqft4310 Admirals Bend, Converse, TX 78109For SaleMLS ID #2017385, Dayton Schrader TREC #312921, eXp Realty. LERA MLS
- $344,9994 bd3 ba2.3k sqft4906 Drifter Oaks, St Hedwig, TX 78152For SaleMLS ID #2017529, Sean Blanchard TREC #628118, Becker Properties, LLC. LERA MLS
- $339,9003 bd2 ba2.8k sqft3865 Bentwood Way, New Braunfels, TX 78130Active
 MLS ID #627142, Isabel Guzman, eXp Realty LLC. Central Texas MLS
