Welcome to this beautifully maintained home featuring a spacious open concept design. The heart of the home is the kitchen island, which seamlessly connects to the living area, perfect for entertaining family & friends. The primary suite offers a large walk-in shower & dual vanities.Spacious secondary bedrooms & an additional full bath provide comfort & flexibility. Step outside to enjoy the large fully fenced backyard for pets or simply relaxing. The covered patio creates the perfect setting for morning coffee or evening gatherings. This home is located in a community loaded with amenities, including access to the San Jacinto River w/ a boat ramp & beach area, as well as Lake Houston access w/ a boat ramp & fishing. Residents enjoy community pools, tennis/pickleball courts, fitness center, over 3 miles of walking trails & 3 splash pads. Conveniently located near schools, shopping, dining & everyday essentials. Don't miss this opportunity to make this your new home. Call me today.
Pending
Price cut: $5K (7/9)
$279,999
439 Bayberry Landing Way, Crosby, TX 77532
3beds
1,744sqft
:
Get pre-qualified$2,561/mo
Single Family Residence
Built in 2019
6,747 Square Feet Lot
$275,800 Zestimate®
$161/sqft
$65/mo HOA
What's special
- 56 days |
- 95 |
- 8 |
Zillow last checked:
Listing updated:
Listed by:
Sherry Wells TREC #0607222 832-339-6176,
Alliance Properties
Source: HAR,MLS#: 15225822
Facts & features
Interior
Bedrooms & bathrooms
- Bedrooms: 3
- Bathrooms: 2
- Full bathrooms: 2
Rooms
- Room types: Family Room, Utility Room
Primary bathroom
- Features: Primary Bath: Shower Only, Secondary Bath(s): Tub/Shower Combo
Kitchen
- Features: Breakfast Bar, Kitchen Island, Kitchen open to Family Room, Pantry
Heating
- Natural Gas
Cooling
- Ceiling Fan(s), Electric
Appliances
- Included: ENERGY STAR Qualified Appliances, Disposal, Gas Oven, Microwave, Gas Range, Dishwasher
- Laundry: Gas Dryer Hookup
Features
- All Bedrooms Down, En-Suite Bath, Split Plan, Walk-In Closet(s)
- Flooring: Carpet, Engineered Hardwood
- Doors: Insulated Doors
Interior area
- Total structure area: 1,744
- Total interior livable area: 1,744 sqft
Property
Parking
- Total spaces: 2
- Parking features: Attached, Additional Parking, Garage Door Opener, Double-Wide Driveway
- Attached garage spaces: 2
Features
- Stories: 1
- Patio & porch: Covered, Patio/Deck
- Fencing: Back Yard
Lot
- Size: 6,747 Square Feet
- Features: Near Golf Course, Subdivided, 0 Up To 1/4 Acre
Details
- Parcel number: 1381480020018
Construction
Type & style
- Home type: SingleFamily
- Architectural style: Other
- Property subtype: Single Family Residence
Materials
- Brick, Cement Siding
- Foundation: Slab
- Roof: Composition
Condition
- New construction: No
- Year built: 2019
Utilities & green energy
- Water: Water District
Green energy
- Green verification: ENERGY STAR Certified Homes
- Energy efficient items: Attic Vents, Thermostat
Community & HOA
Community
- Features: Subdivision Tennis Court
- Subdivision: Newport Court
HOA
- Has HOA: Yes
- Amenities included: Beach Access, Boat Dock, Boat Ramp, Clubhouse, Fitness Center, Golf Course, Jogging Path, Park, Party Room, Picnic Area, Playground, Pond, Pool, Splash Pad, Tennis Court(s), Trail(s)
- HOA fee: $65 monthly
Location
- Region: Crosby
Financial & listing details
- Price per square foot: $161/sqft
- Tax assessed value: $233,121
- Annual tax amount: $6,031
- Date on market: 6/1/2026
- Listing terms: Cash,Conventional,USDA Loan
- Exclusions: None
- Ownership: Full Ownership
- Road surface type: Concrete
Estimated market value
$275,800
$262,000 - $290,000
$2,077/mo
Price history
| Date | Event | Price |
|---|---|---|
| 7/21/2026 | Pending sale | $279,999$161/sqft |
Source:  HAR #15225822 Report a problem HAR #15225822 Report a problem | ||
| 7/9/2026 | Price change | $279,999-1.8%$161/sqft |
Source: HAR #15225822 Report a problem | ||
| 6/4/2026 | Listed for sale | $285,000$163/sqft |
Source: HAR #15225822 Report a problem | ||
Public tax history
| Year | Property taxes | Tax assessment |
|---|---|---|
| 2025 | $1,315 -5.3% | $233,121 -7.5% |
| 2024 | $1,388 | $251,929 -4.4% |
| 2023 | -- | $263,584 +5.2% |
| 2022 | $1,107 | $250,545 +19.6% |
| 2021 | -- | $209,428 +1.9% |
| 2020 | $1,115 +494.5% | $205,449 +651.5% |
| 2019 | $187 -76.9% | $27,337 |
| 2018 | $810 | $27,337 |
| 2017 | $810 | -- |
Find assessor info on the county website
Monthly payment
Est. payment
Payment breakdown
Explore the cost of this home by adjusting the details. Changes won't be saved.Climate risks
Neighborhood: Newport
Nearby schools
GreatSchools rating
- 8/10Newport Elementary SchoolGrades: 1-5Distance: 0.1 mi
- 5/10Crosby Middle SchoolGrades: 6-8Distance: 3 mi
- 4/10Crosby High SchoolGrades: 9-12Distance: 3.2 mi
Schools provided by the listing agent
- Elementary: Newport Elementary School
- Middle: Crosby Middle School (Crosby)
- High: Crosby High School
Source: HAR. This data may not be complete. We recommend contacting the local school district to confirm school assignments for this home.
- $269,8003 bd2 ba1.9k sqft443 Bayberry Landing Way, Crosby, TX 77532Off Market
- $290,3003 bd2 ba2.2k sqft435 Bayberry Landing Way, Crosby, TX 77532Off Market
- $304,9004 bd3 ba2.2k sqft431 Bayberry Landing Way, Crosby, TX 77532Off Market
- $295,3004 bd3 ba2.2k sqft447 Bayberry Landing Way, Crosby, TX 77532Off Market
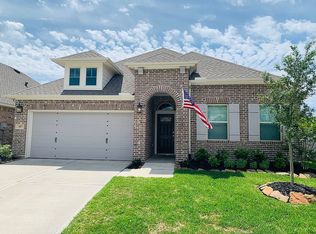
- $280,8004 bd3 ba2.2k sqft442 Bayberry Landing Way, Crosby, TX 77532Off Market
- $287,5004 bd3 ba2.7k sqft438 Bayberry Landing Way, Crosby, TX 77532Off Market
- $298,5003 bd2 ba2.4k sqft427 Bayberry Landing Way, Crosby, TX 77532Off Market
- $240,0003 bd2 ba1.6k sqft434 Bayberry Landing Way, Crosby, TX 77532Off Market
A local agent can set up tours, give advice and negotiate with sellers.
A local lender can help you make sure your offer is ready when you are.
Similar homes
- $239,9993 bd2 ba1.5k sqft411 Topsail Way, Crosby, TX 77532For Sale
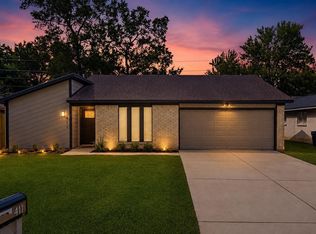 MLS ID #62828376, Andy Nelson, JLA Realty. HAR
 - $310,0004 bd2 ba2k sqft319 Chateau Bay Ln, Crosby, TX 77532For Sale
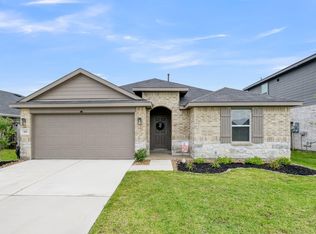 MLS ID #37335585, Maria Navejas, Grand Terra Realty. HAR
 - $250,0003 bd2 ba1.8k sqft13806 Kodiak Brown Bear St, Crosby, TX 77532For Sale
 MLS ID #69652849, Gillus Blanchard, Connect Realty.com. HAR
 - $319,0003 bd2 ba2.3k sqft14302 Alberta Spruce Ln, Crosby, TX 77532For Sale
 MLS ID #23110667, Jared Turner, Turner Mangum,LLC. HAR
 - $325,0004 bd2 ba2k sqft719 S Galley Dr, Crosby, TX 77532For SaleMLS ID #58875613, Lea Odom, Texas Diamond Realty. HAR
- $325,0004 bd3 ba2.5k sqft13619 Spectacled Bear Ln, Crosby, TX 77532For SaleMLS ID #93136593, Velma Ellison, Alliance Properties. HAR
- $315,0004 bd2 ba2k sqft814 White Pine Haven Ln, Crosby, TX 77532For SaleMLS ID #88134361, Brian Carter, Trust Real Estate. HAR
- $279,0003 bd2 ba1.5k sqft12726 Whistling Springs Dr, Humble, TX 77346For SaleMLS ID #63029157, Suzanne Noonan Murphy, RE/MAX Universal. HAR
- $255,0003 bd2 ba1.7k sqft12106 Landsdown Ridge Way, Humble, TX 77346For SaleMLS ID #58735072, Mayra Puga, Alumbra International Properties. HAR
- $326,9004 bd2 ba2k sqft12707 Gabrial Dr, Crosby, TX 77532For SaleMLS ID #52511951, Stacy Paz, Better Homes and Gardens Real Estate Gary Greene - Katy. HAR
- $289,9953 bd2 ba1.6k sqft411 Walnut Branch Dr, Baytown, TX 77523For SaleMLS ID #37335507, Sarah Steinkopf, CB&A, Realtors- Southeast. HAR
- $345,0004 bd3 ba2.4k sqft17227 Thor Well Ln, Crosby, TX 77532For SaleMLS ID #65258392, Ramina Edelen, Rocket Realtors. HAR
- $274,8884 bd3 ba2.1k sqft24818 Russet Bluff Trl, Huffman, TX 77336For SaleMLS ID #2245311, Elio Alanis, Keller Williams ARE. HAR
- $300,0004 bd2 ba1.7k sqft601 Burkett St, Dayton, TX 77535For SaleMLS ID #14360585, Nicole Freer, Corcoran Genesis. HAR
- $284,9903 bd2 ba2.5k sqft4411 Indian Gardens Way, Humble, TX 77396For SaleMLS ID #81319149, Vivian Jones, JLA Realty. HAR
- $275,0003 bd3 ba2k sqft9106 Saint Laurent Ln, Houston, TX 77044For SaleMLS ID #43580207, Bruce Ham, Real Broker, LLC. HAR
- $300,0003 bd2 ba2.4k sqft12818 Mossy Knoll Dr, Houston, TX 77044For SaleMLS ID #18559547, Mary Wassef, Realty Of America - Heights. HAR
- $272,7003 bd2 ba1.5k sqft15322 Laceleaf Trl, Houston, TX 77044For SaleMLS ID #64157163, Leticia Salazar, Coldwell Banker Realty - The Woodlands. HAR
- $349,9003 bd2 ba2k sqft11935 Radura Rd, Humble, TX 77346For SaleMLS ID #32647747, Hannelise Blease, Coldwell Banker Realty - The Woodlands. HAR
- $269,0004 bd3 ba2k sqft3178 Gianna Springs Ct, Humble, TX 77396For SaleMLS ID #62629995, Jamie Terry, Priority One Real Estate. HAR
