Move-in ready, pre-inspected, and one of The Hearth's largest homes, on a quiet cul-de-sac: 5 bedrooms, 4 baths, over 5,000 total sqft, and a 3-car garage. With a 5-year roof certification and a one-year home warranty, you gain uncommon confidence along with exceptional space to live, work, host, and grow. Freshly refinished cherry hardwoods introduce a light-filled main level centered on a two-story great room, where a floor-to-ceiling stone fireplace creates a natural gathering place. The adjoining kitchen is designed for both everyday ease and entertaining, with double ovens, a gas cooktop, abundant cabinetry, granite, an eat-in nook, and a convenient morning kitchen with a three-zone wine cooler. A main-level bedroom and adjacent 3/4 bath provide valuable flexibility for guests, a private office, or multigenerational living. Upstairs, the primary suite offers a quiet retreat with a walk-in closet and a spa-inspired bath featuring a walk-in river rock dual shower. Three additional bedrooms and two updated full baths with quartz counters and tile complete the level, while a spacious loft and a substantial bonus room flex easily into a media lounge, game room, library, fitness space, or work-from-home setup. Plantation shutters, quality new carpet, dual HVAC systems, a dedicated laundry room with storage, and a stucco exterior add comfort and practical appeal. The unfinished basement offers future potential for additional living, recreation, storage, or personalization. Outside, enjoy a private, low-maintenance setting framed by mature landscaping, with a pergola-covered deck and an expansive patio for relaxed mornings, outdoor dining, and summer evenings. Conveniently located near Paintbrush Park, Rocky Heights Middle School, and Rock Canyon High School, with Southridge Recreation Center, the Backcountry Wilderness Area, and Daniels Park just minutes away. Beautifully cared for, ready now, flexible by design, and backed by confidence. All that's missing is you.
Accepting backups
$879,900
4395 Cedarpoint Place, Highlands Ranch, CO 80130
5beds
5,022sqft
Single Family Residence
Built in 2008
6,098 Square Feet Lot
$-- Zestimate®
$175/sqft
$94/mo HOA
What's special
- 42 days
- 530
- 25
Zillow last checked:
Listing updated:
Listed by:
Todd Strawser todd@den100.com,
The Denver 100 LLC
Source: REcolorado as distributed by MLS GRID,MLS#: 8132596
Facts & features
Interior
Bedrooms & bathrooms
- Bedrooms: 5
- Bathrooms: 4
- Full bathrooms: 3
- 3/4 bathrooms: 1
- Main level bathrooms: 1
- Main level bedrooms: 1
Bedroom
- Description: Large Primary Suite With Built-In Niches, Windows On Both Sides, Adjoins Large Primary Bathroom
- Features: Primary Suite
- Level: Upper
- Area: 272 Square Feet
- Dimensions: 16 x 17
Bedroom
- Description: Upstairs Bedroom With Adjoining Full Bathroom
- Level: Upper
- Area: 154 Square Feet
- Dimensions: 11 x 14
Bedroom
- Description: Upstairs Bedroom With Multiple Windows And Full Of Light
- Level: Upper
- Area: 165 Square Feet
- Dimensions: 11 x 15
Bedroom
- Description: Upstairs Bedroom With Build In Niches
- Level: Upper
- Area: 165 Square Feet
- Dimensions: 11 x 15
Bedroom
- Description: Bedroom Or Study On Main Level With 3/4 Bath Adjoining Across Doorway
- Level: Main
- Area: 154 Square Feet
- Dimensions: 11 x 14
Bathroom
- Description: 5-Piece Master Bath Features His & Hers Vanities, Slab Granite Counters, Walk-In Closet, Tile Floor, Soaking Tub, Large Dual Shower W/Custom River Rock Tile And Built-In Bench
- Features: En Suite Bathroom, Primary Suite
- Level: Upper
- Area: 143 Square Feet
- Dimensions: 11 x 13
Bathroom
- Description: Upstairs Full Bathroom With Double Updated Quartz Vanity And Separate Bath/Toilet Room
- Level: Upper
- Area: 120 Square Feet
- Dimensions: 10 x 12
Bathroom
- Description: Full Bathroom With Updated Quartz Adjoining Bedroom Upstairs
- Level: Upper
- Area: 35 Square Feet
- Dimensions: 5 x 7
Bathroom
- Description: Main Level 3/4 Bathroom With Custom Tile Adjacent To Main Level Bedroom
- Level: Main
- Area: 96 Square Feet
- Dimensions: 8 x 12
Bonus room
- Description: Huge 3rd Level Loft - Great For Theater Room, Rec Room, Office, Craft Room, And More!
- Level: Upper
- Area: 340 Square Feet
- Dimensions: 17 x 20
Bonus room
- Description: Unfinished And Open For Abundant Storage Or Your Finishing Touches For Even More Bedrooms A Bathroom, Rough Ins, Sump Pump, And Radon System
- Level: Basement
- Area: 1776 Square Feet
- Dimensions: 37 x 48
Dining room
- Description: Beautiful Large Dining Room, Private Yet Open To Flow Of Home
- Level: Main
- Area: 204 Square Feet
- Dimensions: 12 x 17
Great room
- Description: Soaring Great Room With High Ceilings And Stacked Stone Fireplace, Windows Abound Bringing In Natural Light
- Level: Main
- Area: 240 Square Feet
- Dimensions: 15 x 16
Kitchen
- Description: Large Kitchen With Island, Gas Cooktop, Double Oven, Bulter's Pantry With Wine Cooler, And Eat-In Breakfast Nook
- Level: Main
- Area: 672 Square Feet
- Dimensions: 21 x 32
Laundry
- Description: Laundry/Mud Room With Shelving, Cabinets, Countertop, And Closet
- Level: Main
- Area: 96 Square Feet
- Dimensions: 8 x 12
Loft
- Description: Large Loft Upstairs, Use As Reading Nook, Office, Library, Or Play Area
- Level: Upper
- Area: 240 Square Feet
- Dimensions: 15 x 16
Heating
- Forced Air, Natural Gas
Cooling
- Central Air
Appliances
- Included: Cooktop, Double Oven, Gas Water Heater, Microwave, Range, Refrigerator, Self Cleaning Oven, Wine Cooler
Features
- Built-in Features, Ceiling Fan(s), Eat-in Kitchen, Entrance Foyer, Five Piece Bath, Granite Counters, High Ceilings, High Speed Internet, Kitchen Island, Open Floorplan, Pantry
- Flooring: Carpet, Wood
- Windows: Double Pane Windows, Window Coverings, Window Treatments
- Basement: Full,Unfinished
- Number of fireplaces: 1
- Fireplace features: Gas Log, Great Room
Interior area
- Total structure area: 5,022
- Total interior livable area: 5,022 sqft
- Finished area above ground: 3,577
- Finished area below ground: 0
Video & virtual tour
Property
Parking
- Total spaces: 3
- Parking features: Concrete, Insulated Garage, Oversized
- Attached garage spaces: 3
Features
- Levels: Two
- Stories: 2
- Patio & porch: Covered, Deck, Front Porch, Patio
- Exterior features: Gas Valve, Lighting, Private Yard, Rain Gutters
- Fencing: Partial
Lot
- Size: 6,098 Square Feet
- Features: Cul-De-Sac, Irrigated, Landscaped, Level, Many Trees, Secluded, Sprinklers In Front, Sprinklers In Rear
Details
- Parcel number: R0447472
- Zoning: PDU
- Special conditions: Standard
Construction
Type & style
- Home type: SingleFamily
- Architectural style: Traditional
- Property subtype: Single Family Residence
Materials
- Stucco
- Foundation: Slab
Condition
- Updated/Remodeled
- Year built: 2008
Details
- Builder name: Shea Homes
- Warranty included: Yes
Utilities & green energy
- Electric: 220 Volts, 220 Volts in Garage
- Sewer: Public Sewer
- Water: Public
- Utilities for property: Cable Available, Electricity Connected, Natural Gas Connected, Phone Available, Phone Connected
Community & HOA
Community
- Security: Smart Cameras
- Subdivision: The Hearth
HOA
- Has HOA: Yes
- Amenities included: Clubhouse, Fitness Center, Park, Pool, Sauna, Tennis Court(s), Trail(s)
- Services included: Maintenance Grounds
- HOA fee: $68 monthly
- HOA name: Highlands Ranch Community Assocation
- HOA phone: 303-791-8958
- Second HOA fee: $156 semi-annually
- Second HOA name: The Hearth
- Second HOA phone: 303-962-1601
Location
- Region: Highlands Ranch
Financial & listing details
- Price per square foot: $175/sqft
- Tax assessed value: $984,205
- Annual tax amount: $6,437
- Date on market: 10/1/2026
- Listing terms: 1031 Exchange,Cash,Conventional,FHA,Jumbo,VA Loan
- Exclusions: None
- Ownership: Individual
- Electric utility on property: Yes
- Road surface type: Paved
Estimated market value
Not available
Estimated sales range
Not available
Not available
Price history
| Date | Event | Price |
|---|---|---|
| 10/23/2026 | Pending sale | $879,900$175/sqft |
Source:  REcolorado as distributed by MLS GRID #8132596 Report a problem | ||
| 10/1/2026 | Listed for sale | $879,900+35.4%$175/sqft |
Source: REcolorado as distributed by MLS GRID #8132596 Report a problem | ||
| 12/10/2018 | Sold | $650,000-2.3%$129/sqft |
Source: Public Record Report a problem | ||
| 10/21/2018 | Pending sale | $665,000$132/sqft |
Source: RE/MAX Masters Millennium #4031792 Report a problem | ||
| 9/24/2018 | Price change | $665,000-2.9%$132/sqft |
Source: RE/MAX Masters Millennium #4031792 Report a problem | ||
| 9/5/2018 | Listed for sale | $685,000+7.2%$136/sqft |
Source: RE/MAX Masters Millennium #4031792 Report a problem | ||
| 8/19/2016 | Sold | $639,000+18.4%$127/sqft |
Source: Public Record Report a problem | ||
| 6/20/2009 | Listing removed | $539,500$107/sqft |
Source: Prudential Real Estate #766814 Report a problem | ||
| 5/23/2009 | Price change | $539,500-1.8%$107/sqft |
Source: Prudential Real Estate #766814 Report a problem | ||
| 5/3/2009 | Listed for sale | $549,500+3.7%$109/sqft |
Source: Prudential Real Estate #766814 Report a problem | ||
| 4/25/2008 | Sold | $529,871$106/sqft |
Source: Public Record Report a problem | ||
Public tax history
| Year | Property taxes | Tax assessment |
|---|---|---|
| 2025 | $6,473 +0.2% | $61,510 -15% |
| 2024 | $6,461 +46.6% | $72,370 -1% |
| 2023 | $4,406 -3.9% | $73,070 +51.5% |
| 2022 | $4,583 | $48,230 -2.8% |
| 2021 | -- | $49,620 +2% |
| 2020 | $4,512 +2.6% | $48,650 |
| 2019 | $4,399 | $48,650 +4.5% |
| 2018 | $4,399 +9.8% | $46,550 |
| 2017 | $4,006 -1.5% | $46,550 +0.4% |
| 2016 | $4,065 +95.8% | $46,360 |
| 2015 | $2,076 -47.7% | $46,360 +13.3% |
| 2014 | $3,969 | $40,930 |
| 2013 | -- | $40,930 +6.5% |
| 2012 | -- | $38,440 |
| 2011 | -- | $38,440 -11.6% |
| 2010 | -- | $43,480 +232.4% |
| 2009 | $626 | $13,080 |
| 2008 | -- | $13,080 +3.4% |
| 2006 | $260 | $12,650 +365.1% |
| 2004 | -- | $2,720 |
Find assessor info on the county website
Monthly payment
Est. payment
Payment breakdown
Explore the cost of this home by adjusting the details. Changes won't be saved.Climate risks
Neighborhood: 80130
Nearby schools
Schools provided by the listing agent
- Elementary: Wildcat Mountain
- Middle: Rocky Heights
- High: Rock Canyon
- District: Douglas RE-1
Source: REcolorado as distributed by MLS GRID. This data may not be complete. We recommend contacting the local school district to confirm school assignments for this home.
- $872,1004 bd2 ba4.2k sqft4371 Cedarpoint Pl, Highlands Ranch, CO 80130Off Market
- $845,6004 bd4 ba3k sqft4425 Cedarpoint Pl, Highlands Ranch, CO 80130Off Market
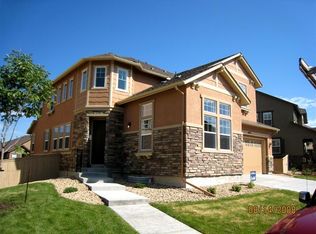
- $966,3005 bd4 ba5.1k sqft10903 Valleybrook Cir, Highlands Ranch, CO 80130Off Market
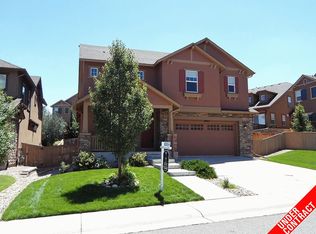
- $974,7005 bd6 ba4.7k sqft4351 Cedarpoint Pl, Highlands Ranch, CO 80130Off Market
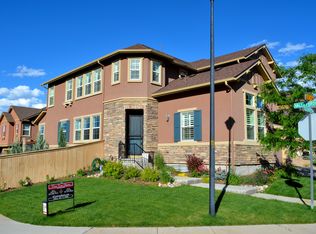
Similar homes
- $878,0005 bd4 ba3.7k sqft10817 Hickory Ridge Street, Highlands Ranch, CO 80126For Sale

 MLS ID #3025898, Julie Wheeless, Keller Williams Realty Urban Elite. REcolorado as distributed by MLS GRID
- $899,0004 bd5 ba4.5k sqft10568 Stonington Street, Highlands Ranch, CO 80126For Sale
 MLS ID #7920698, Mary Roth, Keller Williams Real Estate LLC. REcolorado as distributed by MLS GRID
- $1,099,0006 bd6 ba5.1k sqft10914 Valleybrook Circle, Littleton, CO 80130For Sale
 MLS ID #7658692, Tracy Flannery, Engel & Voelkers Pikes Peak. REcolorado as distributed by MLS GRID
- $794,9004 bd4 ba4.1k sqft10805 Hickory Ridge Street, Highlands Ranch, CO 80126For Sale
 MLS ID #2399154, Merritt Cohn, MB Cohn & Assoc. REcolorado as distributed by MLS GRID
- $874,9994 bd4 ba3.2k sqft10283 Bentwood Lane, Littleton, CO 80126For SaleMLS ID #8743933, Tom Ullrich, RE/MAX Professionals. REcolorado as distributed by MLS GRID
- $840,0005 bd5 ba4.3k sqft731 Briar Haven Drive, Castle Pines, CO 80108For SaleMLS ID #3636679, Mary Jane Ogle, eXp Realty, LLC. REcolorado as distributed by MLS GRID
- $785,0005 bd3 ba6.2k sqft6686 Solana Dr, Castle Pines, CO 80108For Sale
 MLS ID #2202934, Kyle Petitt, Real Broker, LLC DBA Real. elevateMLS
- $775,0005 bd4 ba3.5k sqft451 Rose Finch Circle, Highlands Ranch, CO 80129For SaleMLS ID #7317140, Jennifer Routon, LIV Sotheby's International Realty. REcolorado as distributed by MLS GRID
- $935,5005 bd4 ba4.7k sqft8159 Superior Circle, Littleton, CO 80125New ConstructionMLS ID #6397353, Betsy Prinzi, HomeSmart Realty. REcolorado as distributed by MLS GRID
- $875,0005 bd4 ba4.4k sqft22065 Laurel Oak Drive, Parker, CO 80138For SaleMLS ID #3521687, Kimberly Keenan, Keenan Real Estate. REcolorado as distributed by MLS GRID
- $659,9005 bd4 ba3.1k sqft3110 Redhaven Way, Highlands Ranch, CO 80126For SaleMLS ID #2735293, Maddi Abercrombie, Compass - Denver. REcolorado as distributed by MLS GRID
- $880,0005 bd4 ba3.8k sqft11933 Singing Winds Street, Parker, CO 80138For SaleMLS ID #8337955, Jennifer Hier, Your Castle Realty LLC. REcolorado as distributed by MLS GRID
- $1,300,0004 bd4 ba5.3k sqft2945 Newbury Court, Highlands Ranch, CO 80126For SaleMLS ID #7674550, Jodi Alderson, HomeSmart. REcolorado as distributed by MLS GRID
- $990,0005 bd3 ba4k sqft9646 Westbury Way, Highlands Ranch, CO 80129For SaleMLS ID #3214673, Alan Larson, Kentwood Real Estate DTC, LLC. REcolorado as distributed by MLS GRID
- $825,0004 bd4 ba5.1k sqft14667 Crouch Place, Parker, CO 80134For SaleMLS ID #1575977, Holly Payne, Madison & Company Properties. REcolorado as distributed by MLS GRID
- $845,0005 bd5 ba5k sqft4969 Golden Valley Trail, Castle Rock, CO 80109For SaleMLS ID #2954731, Gary Carlson, Realty One Group Premier. REcolorado as distributed by MLS GRID
- $975,0006 bd5 ba5.6k sqft5791 Chisholm Place, Parker, CO 80134For SaleMLS ID #4753566, Andrea Anzur, Coldwell Banker Realty 24. REcolorado as distributed by MLS GRID
- $885,0005 bd4 ba4.1k sqft20214 E Euclid Place, Aurora, CO 80016For SaleMLS ID #7881589, The Pugh Group, The Pugh Group LLC. REcolorado as distributed by MLS GRID
- $1,095,0005 bd5 ba4.7k sqft6942 Esperanza Drive, Castle Pines, CO 80108For SaleMLS ID #7390493, Derek Kliner, Realty One Group Platinum Elite. REcolorado as distributed by MLS GRID
- $990,0007 bd4 ba4.7k sqft14368 Double Dutch Circle, Parker, CO 80134For SaleMLS ID #5517942, Erin Hughey, Fathom Realty Colorado LLC. REcolorado as distributed by MLS GRID
