Stunning, updated, freshly painted, and truly move-in ready! This bright, beautifully-maintained ranch-style condo offers comfortable one-level living with the added bonus of a partially finished lower level. The main level features new hardwood flooring, new lighting & ceiling fan, and new sliders & window. The inviting living room boasts a vaulted ceiling and opens to the dining area and updated kitchen. The kitchen has been refreshed with refinished cabinetry, a new countertop and backsplash, and a new faucet, dishwasher, and refrigerator. The spacious primary bedroom includes a vaulted ceiling, walk-in closet, and full en-suite bath with walk-in shower. The laundry area (with new Speed Queen washer & dryer) and updated main-level bathroom add to the home's easy-living appeal. The partially finished lower level provides valuable additional space with a new full bathroom and approximately 220 sf of finished area, offering flexibility for a guest area, office, hobby space, or additional living space. Enjoy the outdoors from the private patio (with new retractable awning) accessible through new sliders. Additional improvements include newer central air conditioning & heating (approx 4 years old), new programmable thermostat, and new automatic garage door opener. Only about 100' away from the Clubhouse, and combining low-maintenance living and an impressive list of recent improvements, this beautifully updated home is one you won't want to miss.
For sale
$499,000
44 Elizabeth Circle #44, Newtown, CT 06482
1beds
1,212sqft
Condominium
Built in 1998
-- sqft lot
$-- Zestimate®
$412/sqft
$309/mo HOA
What's special
Walk-in closetRefinished cabinetryUpdated main-level bathroomNew hardwood flooringNew sliders and windowNew countertop and backsplashNew programmable thermostat
- 22 hours
- 75
- 0
Zillow last checked:
Listing updated:
Listed by:
James Marcucilli (203)994-6783,
William Raveis Real Estate 203-426-3429
Source: Smart MLS,MLS#: 24208328
Facts & features
Interior
Bedrooms & bathrooms
- Bedrooms: 1
- Bathrooms: 3
- Full bathrooms: 2
- 1/2 bathrooms: 1
Primary bedroom
- Features: High Ceilings, Vaulted Ceiling(s), Full Bath, Walk-In Closet(s), Wall/Wall Carpet
- Level: Main
- Area: 168 Square Feet
- Dimensions: 12 x 14
Den
- Features: High Ceilings, Sliders, Hardwood Floor
- Level: Main
- Area: 168 Square Feet
- Dimensions: 12 x 14
Dining room
- Features: High Ceilings, Combination Liv/Din Rm, Hardwood Floor
- Level: Main
- Area: 180 Square Feet
- Dimensions: 10 x 18
Kitchen
- Features: Remodeled, High Ceilings, Quartz Counters, Hardwood Floor
- Level: Main
- Area: 192 Square Feet
- Dimensions: 12 x 16
Living room
- Features: High Ceilings, Vaulted Ceiling(s), Ceiling Fan(s), Combination Liv/Din Rm, Hardwood Floor
- Level: Main
- Area: 288 Square Feet
- Dimensions: 16 x 18
Other
- Features: Full Bath, Wall/Wall Carpet
- Level: Lower
- Area: 168 Square Feet
- Dimensions: 12 x 14
Heating
- Forced Air, Natural Gas
Cooling
- Ceiling Fan(s), Central Air
Appliances
- Included: Oven/Range, Microwave, Refrigerator, Dishwasher, Washer, Dryer, Water Heater
- Laundry: Main Level
Features
- Wired for Data, Open Floorplan, Smart Thermostat
- Basement: Full,Sump Pump,Storage Space,Interior Entry,Partially Finished,Concrete
- Attic: Access Via Hatch
- Has fireplace: No
Interior area
- Total structure area: 1,212
- Total interior livable area: 1,212 sqft
- Finished area above ground: 1,212
Property
Parking
- Total spaces: 1
- Parking features: Attached, Garage Door Opener
- Attached garage spaces: 1
Features
- Stories: 1
- Patio & porch: Patio
- Exterior features: Awning(s), Rain Gutters
Details
- Parcel number: 213937
- Zoning: EH-10
Construction
Type & style
- Home type: Condo
- Architectural style: Ranch
- Property subtype: Condominium
Materials
- HardiPlank Type
Condition
- New construction: No
- Year built: 1998
Utilities & green energy
- Sewer: Public Sewer
- Water: Public
Community & HOA
Community
- Features: Adult Community 55, Golf, Health Club, Library, Medical Facilities, Park, Public Rec Facilities, Tennis Court(s)
- Senior community: Yes
- Subdivision: Walnut Tree Hill
HOA
- Has HOA: Yes
- Amenities included: Clubhouse, Guest Parking, Management
- Services included: Maintenance Grounds, Snow Removal, Road Maintenance
- HOA fee: $309 monthly
Location
- Region: Sandy Hook
Financial & listing details
- Price per square foot: $412/sqft
- Tax assessed value: $201,210
- Annual tax amount: $5,887
- Date on market: 9/20/2026
- Exclusions: Area Rug in Living Room
Estimated market value
Not available
Estimated sales range
Not available
Not available
Price history
| Date | Event | Price |
|---|---|---|
| 9/20/2026 | Listed for sale | $499,000+265.6%$412/sqft |
Source:  Smart MLS #24208328 Report a problem Smart MLS #24208328 Report a problem | ||
| 9/9/2010 | Sold | $136,500$113/sqft |
Source: Smart MLS #98448417 Report a problem | ||
Public tax history
Tax history is unavailable.
Monthly payment
Est. payment
Payment breakdown
Explore the cost of this home by adjusting the details. Changes won't be saved.Climate risks
Neighborhood: Sandy Hook
Nearby schools
Schools provided by the listing agent
- Elementary: Sandy Hook
- Middle: Newtown,Reed
- High: Newtown
Source: Smart MLS. This data may not be complete. We recommend contacting the local school district to confirm school assignments for this home.



Similar homes
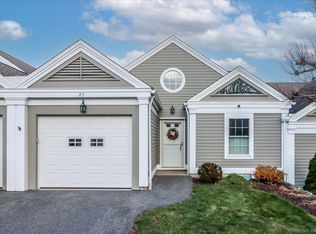
- $515,0003 bd3 ba1.5k sqftGreenview At Newtown,Riverview, Newtown, CT 06482For Sale

 MLS ID #24207672, Tony Vitti, Colonial Properties Inc. Smart MLS
 - $395,0002 bd2 ba1k sqft3 Pine Street, Newtown, CT 06482For Sale
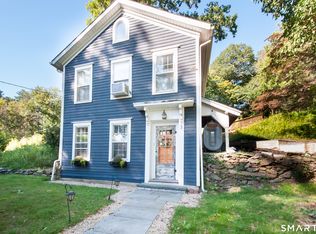 MLS ID #24208320, Lisa Devellis, William Pitt Sotheby's Int'l. Smart MLS
 - $--3 bd1 ba1.1k sqft41 Chipmunk Trl, Sandy Hook, CT 06482Auction
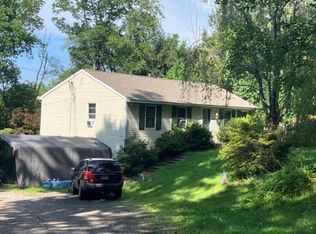 ServiceLink Auction
 - $549,9002 bd2 ba1.1k sqft1 Algonquin Trail, Newtown, CT 06482For Sale
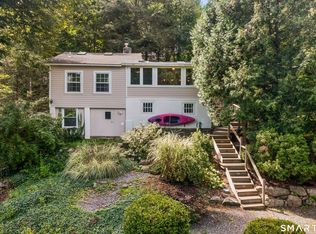 MLS ID #24202056, Deb Lombardo, Coldwell Banker Realty. Smart MLS
 - $495,0002 bd2 ba1.4k sqftNewtown Woods, Newtown, CT 06470For SaleMLS ID #24206941, Mary Pat Sexton, Keller Williams Realty. Smart MLS
- $449,9003 bd1 ba1.4k sqft128 Toddy Hill Road, Newtown, CT 06482For SaleMLS ID #24182481, Dawn Puchala, Key Realty of Connecticut. Smart MLS
- $499,0002 bd2 ba1.2k sqft11 Sealand Drive, Newtown, CT 06470For SaleMLS ID #24188054, Christine Fairchild, Coldwell Banker Realty. Smart MLS
- $387,0002 bd1 ba922 sqft7 Parmalee Park Place, Newtown, CT 06470For SaleMLS ID #24207279, Kristie L. Perry, William Pitt Sotheby's Int'l. Smart MLS
- $500,0003 bd2 ba1.7k sqft3 Holly Lane, Brookfield, CT 06804For SaleMLS ID #24205393, Laurie Levitt, William Pitt Sotheby's Int'l. Smart MLS
- $498,9002 bd2 ba1.5k sqftNewtown Woods, Newtown, CT 06470For SaleMLS ID #24203843, Jill Wolowitz, Berkshire Hathaway NE Prop.. Smart MLS
- $449,9002 bd2 ba1.7k sqftNorthbrook Of Monroe, Monroe, CT 06468For SaleMLS ID #24207899, Zainab Y Reyes, Preston Gray Real Estate. Smart MLS
- $425,0003 bd2 ba1.4k sqft21 High Bridge Road, Newtown, CT 06482For SaleMLS ID #24170950, Mark Mermelstein, eXp Realty. Smart MLS
- $469,9004 bd2 ba1.5k sqft94 Moosup Trail, Monroe, CT 06468For SaleMLS ID #24207654, Karly Worth, Call It Closed Realty. Smart MLS
- $499,0002 bd2 ba1.4k sqftLiberty At Newtown, Newtown, CT 06470For SaleMLS ID #24183115, Laura Ancona, William Pitt Sotheby's Int'l. Smart MLS
- $599,0002 bd2 ba1.1k sqft51 Bankside Trail, Newtown, CT 06482For SaleMLS ID #24197161, Tony Persaud, KW Legacy Partners. Smart MLS
- $499,9003 bd2 ba1.2k sqft29 Poverty Hollow Road, Newtown, CT 06470For SaleMLS ID #24197944, Gregg Leonard, William Raveis Real Estate. Smart MLS
- $414,9002 bd2 ba1.3k sqftHeritage Village, Southbury, CT 06488For SaleMLS ID #24208330, Sandy Macauda, Coldwell Banker Realty. Smart MLS
- $499,9003 bd2 ba1.5k sqft8 Meadow Drive, Oxford, CT 06478For SaleMLS ID #24200636, Chelsea Stinson, Lake Homes Realty, LLC. Smart MLS
- $615,0003 bd3 ba1.6k sqft40 Greenridge Drive, Brookfield, CT 06804For SaleMLS ID #24207505, Tatiana Mendoza, Coldwell Banker Realty. Smart MLS
- $375,0002 bd2 ba1.3k sqftHeritage Village, Southbury, CT 06488For SaleMLS ID #24208486, Jacqueline Ruppert, Berkshire Hathaway NE Prop.. Smart MLS
