🏡 Gatlinburg Without the Drive — Hot Tub Included!
Escape to your own private retreat just minutes from Old Hickory Lake in the heart of Mt. Juliet. This beautifully renovated, turnkey log cabin combines timeless craftsmanship with modern comforts, creating a one-of-a-kind property that’s perfect as a full-time residence, weekend getaway, or investment opportunity.
A striking red metal roof, authentic log construction, and a stunning stone fireplace set the tone for the warm, inviting interior. Step outside and experience true Tennessee living—enjoy morning coffee while watching deer wander through the property, unwind in the screened-in porch hot tub, or gather with friends around the custom BBQ pavilion and fire pit.
The detached workshop with electricity offers endless flexibility as a home office, hobby space, guest bunkhouse, studio, or storage while the fenced yard extends the functionality of this near acre lot.
Located just a short drive to Cedar Creek Marina, Nashville International Airport, the Grand Ole Opry, and Downtown Nashville, this property offers the rare combination of peaceful cabin living with easy access to everything Middle Tennessee has to offer.
Furniture is available for purchase, making this move-in-ready retreat available for enjoyment from day one.
Why vacation in the Smokies when you can live the lifestyle every day? Welcome to 44 Kimwood Drive. ✨
Under contract - showing
$549,900
44 Kimwood Dr, Mount Juliet, TN 37122
4beds
2,064sqft
:
Get pre-qualified$3,220/mo
Single Family Residence, Residential
Built in 1987
0.96 Acres Lot
$-- Zestimate®
$266/sqft
$-- HOA
What's special
- 72 days |
- 825 |
- 44 |
Likely to sell faster than
Zillow last checked:
Listing updated:
Listed by:
Charity Van De Griek 615-212-9678,
The Huffaker Group, LLC 615-208-3285
Source: RealTracs MLS as distributed by MLS GRID,MLS#: 3225512
Facts & features
Interior
Bedrooms & bathrooms
- Bedrooms: 4
- Bathrooms: 2
- Full bathrooms: 2
- Main level bedrooms: 1
Bedroom 1
- Area: 280 Square Feet
- Dimensions: 20x14
Bedroom 2
- Area: 168 Square Feet
- Dimensions: 14x12
Bedroom 3
- Area: 110 Square Feet
- Dimensions: 10x11
Primary bathroom
- Features: Primary Bedroom
- Level: Primary Bedroom
Dining room
- Area: 221 Square Feet
- Dimensions: 17x13
Kitchen
- Area: 120 Square Feet
- Dimensions: 10x12
Living room
- Area: 594 Square Feet
- Dimensions: 22x27
Recreation room
- Area: 280 Square Feet
- Dimensions: 20x14
Heating
- Central, Electric
Cooling
- Central Air, Electric
Appliances
- Included: Dishwasher, Microwave, Refrigerator, Electric Oven, Electric Range
- Laundry: Electric Dryer Hookup, Washer Hookup
Features
- Ceiling Fan(s), Extra Closets, Walk-In Closet(s)
- Flooring: Wood, Tile
- Basement: None,Crawl Space
- Number of fireplaces: 1
- Fireplace features: Living Room, Wood Burning
Interior area
- Total structure area: 2,064
- Total interior livable area: 2,064 sqft
- Finished area above ground: 2,064
Property
Parking
- Parking features: Concrete, Driveway
- Has uncovered spaces: Yes
Features
- Levels: Two
- Stories: 2
- Patio & porch: Porch, Covered, Deck, Patio, Screened
- Fencing: Partial
Lot
- Size: 0.96 Acres
- Dimensions: 148.09 x 300.6 IRR
- Features: Rolling Slope, Wooded
- Topography: Rolling Slope,Wooded
Details
- Additional structures: Storage
- Parcel number: 032J B 00900 000
- Special conditions: Standard
Construction
Type & style
- Home type: SingleFamily
- Architectural style: Log
- Property subtype: Single Family Residence, Residential
Materials
- Log, Wood Siding
- Roof: Metal
Condition
- New construction: No
- Year built: 1987
Utilities & green energy
- Sewer: Septic Tank
- Water: Public
- Utilities for property: Electricity Available, Water Available
Community & HOA
Community
- Subdivision: Gay Winds Sec 1
HOA
- Has HOA: No
Location
- Region: Mount Juliet
Financial & listing details
- Price per square foot: $266/sqft
- Tax assessed value: $272,200
- Annual tax amount: $1,190
- Date on market: 5/30/2026
- Electric utility on property: Yes
Estimated market value
Not available
Estimated sales range
Not available
Not available
Price history
| Date | Event | Price |
|---|---|---|
| 7/29/2026 | Contingent | $549,900$266/sqft |
Source:  RealTracs MLS as distributed by MLS GRID #3225512 Report a problem RealTracs MLS as distributed by MLS GRID #3225512 Report a problem | ||
| 6/21/2026 | Listed for sale | $549,900-3.5%$266/sqft |
Source: RealTracs MLS as distributed by MLS GRID #3225512 Report a problem | ||
| 6/1/2026 | Listing removed | $570,000$276/sqft |
Source: RealTracs MLS as distributed by MLS GRID #3080043 Report a problem | ||
| 3/12/2026 | Price change | $570,000-2.6%$276/sqft |
Source: RealTracs MLS as distributed by MLS GRID #3080043 Report a problem | ||
| 1/12/2026 | Listed for sale | $585,000-2.5%$283/sqft |
Source: RealTracs MLS as distributed by MLS GRID #3080043 Report a problem | ||
| 1/1/2026 | Listing removed | $599,900$291/sqft |
Source: RealTracs MLS as distributed by MLS GRID #3037805 Report a problem | ||
| 12/10/2025 | Price change | $599,900-2.5%$291/sqft |
Source: RealTracs MLS as distributed by MLS GRID #3037805 Report a problem | ||
| 11/9/2025 | Listed for sale | $615,000-1.6%$298/sqft |
Source: RealTracs MLS as distributed by MLS GRID #3037805 Report a problem | ||
| 11/1/2025 | Listing removed | $625,000$303/sqft |
Source: RealTracs MLS as distributed by MLS GRID #2979693 Report a problem | ||
| 8/27/2025 | Listed for sale | $625,000$303/sqft |
Source: RealTracs MLS as distributed by MLS GRID #2979693 Report a problem | ||
| 8/21/2025 | Listing removed | $625,000$303/sqft |
Source: RealTracs MLS as distributed by MLS GRID #2817673 Report a problem | ||
| 8/15/2025 | Contingent | $625,000$303/sqft |
Source: RealTracs MLS as distributed by MLS GRID #2817673 Report a problem | ||
| 7/1/2025 | Price change | $625,000-3.8%$303/sqft |
Source: RealTracs MLS as distributed by MLS GRID #2817673 Report a problem | ||
| 5/1/2025 | Price change | $649,900-3.8%$315/sqft |
Source: RealTracs MLS as distributed by MLS GRID #2817673 Report a problem | ||
| 4/14/2025 | Listed for sale | $675,900$327/sqft |
Source: RealTracs MLS as distributed by MLS GRID #2817673 Report a problem | ||
| 4/11/2025 | Listing removed | $675,900$327/sqft |
Source: RealTracs MLS as distributed by MLS GRID #2757072 Report a problem | ||
| 1/21/2025 | Price change | $675,900-3.4%$327/sqft |
Source: RealTracs MLS as distributed by MLS GRID #2757072 Report a problem | ||
| 12/13/2024 | Price change | $699,900-2.8%$339/sqft |
Source: RealTracs MLS as distributed by MLS GRID #2757072 Report a problem | ||
| 11/7/2024 | Listed for sale | $719,900$349/sqft |
Source: RealTracs MLS as distributed by MLS GRID #2757072 Report a problem | ||
| 11/1/2024 | Listing removed | $719,900$349/sqft |
Source: RealTracs MLS as distributed by MLS GRID #2693612 Report a problem | ||
| 9/26/2024 | Price change | $719,900-0.7%$349/sqft |
Source: RealTracs MLS as distributed by MLS GRID #2693612 Report a problem | ||
| 8/19/2024 | Listed for sale | $725,000+39.2%$351/sqft |
Source: RealTracs MLS as distributed by MLS GRID #2693612 Report a problem | ||
| 11/20/2023 | Sold | $521,000-2.6%$252/sqft |
Source: RealTracs MLS as distributed by MLS GRID #2576538 Report a problem | ||
| 10/6/2023 | Contingent | $535,000$259/sqft |
Source: RealTracs MLS as distributed by MLS GRID #2576538 Report a problem | ||
| 9/30/2023 | Listed for sale | $535,000+32.1%$259/sqft |
Source: RealTracs MLS as distributed by MLS GRID #2576538 Report a problem | ||
| 11/25/2022 | Listing removed | -- |
Source: Zillow Rental Manager Report a problem | ||
| 8/31/2022 | Sold | $405,000+107.7%$196/sqft |
Source: RealTracs MLS as distributed by MLS GRID #2410439 Report a problem | ||
| 5/25/2007 | Sold | $195,000$94/sqft |
Source: Public Record Report a problem | ||
Public tax history
| Year | Property taxes | Tax assessment |
|---|---|---|
| 2025 | $1,299 +9.1% | $68,050 +9.1% |
| 2024 | $1,190 | $62,350 |
| 2023 | $1,190 +12.9% | $62,350 +12.9% |
| 2022 | $1,054 | $55,225 |
| 2021 | -- | $55,225 +8.7% |
| 2020 | $1,280 | $50,825 |
| 2019 | $1,280 | $50,825 |
| 2018 | $1,280 +0% | $50,825 |
| 2017 | $1,280 0% | $50,825 |
| 2016 | $1,280 -2% | $50,825 |
| 2015 | $1,306 +20.8% | $50,825 +20.8% |
| 2014 | $1,081 | $42,060 |
| 2013 | $1,081 +0% | $42,060 |
| 2012 | $1,081 +2.8% | $42,060 |
| 2011 | $1,052 | $42,060 |
| 2010 | -- | $42,060 -7% |
| 2009 | $1,100 | $45,211 |
| 2008 | $1,100 +16.9% | $45,211 +19.2% |
| 2007 | $941 | $37,925 |
| 2006 | $941 +6.6% | $37,925 +6.6% |
| 2005 | $882 -16.5% | $35,582 |
| 2003 | $1,057 +44.8% | $35,582 +44.8% |
| 2002 | $730 | $24,568 |
| 2001 | -- | $24,568 -75% |
| 2000 | -- | $98,271 |
Find assessor info on the county website
Monthly payment
Est. payment
Payment breakdown
Explore the cost of this home by adjusting the details. Changes won't be saved.Climate risks
Neighborhood: 37122
Getting around
0 / 100
Car-DependentNearby schools
GreatSchools rating
- 8/10West Elementary SchoolGrades: K-5Distance: 2.7 mi
- 7/10West Wilson Middle SchoolGrades: 6-8Distance: 5.6 mi
- 8/10Mt. Juliet High SchoolGrades: 9-12Distance: 3.5 mi
Schools provided by the listing agent
- Elementary: West Elementary
- Middle: West Wilson Middle School
- High: Mt. Juliet High School
Source: RealTracs MLS as distributed by MLS GRID. This data may not be complete. We recommend contacting the local school district to confirm school assignments for this home.
- $37,6501 acreKimwood Dr, Mount juliet, TN 37122Sold
- $37,6500.87 acres0 Kimwood Dr LOT 79, Mount Juliet, TN 37122Sold
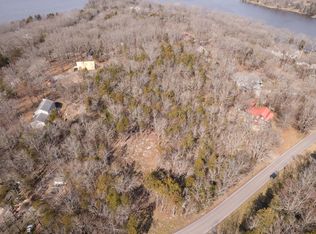
- $487,000-- bd1 ba2.2k sqft721 Gay Winds Dr, Mount Juliet, TN 37122Off Market
- $22,200-- bd-- ba-- sqftKimwood Dr, MOUNT JULIET, TN 37122Off Market
- $528,2003 bd3 ba2.4k sqft761 Gay Winds Dr, Mount Juliet, TN 37122Off Market
- $492,9003 bd3 ba2k sqft681 Gay Winds Dr, Mount Juliet, TN 37122Off Market
- $50,000-- bd-- ba-- sqftKimwood Dr, Mount juliet, TN 37122Off Market
- $430,200-- bd1 ba1.7k sqft125 Kimwood Dr, Mount Juliet, TN 37122Off Market
A local agent can set up tours, give advice and negotiate with sellers.
A local lender can help you make sure your offer is ready when you are.
Similar homes
- $--5 bd3 ba2.7k sqft7255 Lebanon Rd, Mount Juliet, TN 37122Auction

 MLS ID #3224846, Barry Huber. RealTracs MLS as distributed by MLS GRID
 - $449,5004 bd2 ba2k sqft100 Windward Dr, Mount Juliet, TN 37122For Sale
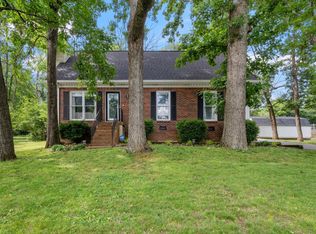 MLS ID #3232865, Jarod Dotson. RealTracs MLS as distributed by MLS GRID
 - $599,8004 bd3 ba2.5k sqft79 E Hill St, Mount Juliet, TN 37122For Sale
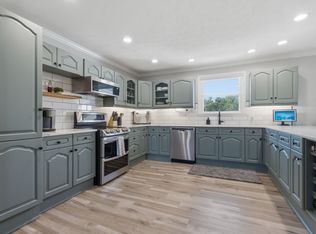 MLS ID #3256253, Alyssa Peterson. RealTracs MLS as distributed by MLS GRID
 - $489,9003 bd3 ba2.2k sqft1605 Glen Trail Dr, Mount Juliet, TN 37122For Sale
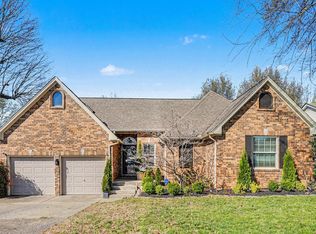 MLS ID #3247292, Ben Wilson. RealTracs MLS as distributed by MLS GRID
 - $549,0004 bd3 ba2.8k sqft123 Trail East Dr, Hendersonville, TN 37075For SaleMLS ID #3185047, Michael Harrison. RealTracs MLS as distributed by MLS GRID
- $525,0004 bd4 ba2k sqft210 Elnora Ct, Hendersonville, TN 37075For SaleMLS ID #3255164, Victor Hazelwood. RealTracs MLS as distributed by MLS GRID
- $550,0003 bd3 ba1.6k sqft2031/2 Maple Hill Rd, Lebanon, TN 37087For SaleMLS ID #3264126, Ciera Netherton. RealTracs MLS as distributed by MLS GRID
- $599,0004 bd3 ba2.9k sqft267 Pin High Dr, Mount Juliet, TN 37122For SaleMLS ID #3314540, Darren DeMartino. RealTracs MLS as distributed by MLS GRID
- $519,9004 bd3 ba2.4k sqft205 Anthony St, Old Hickory, TN 37138For SaleMLS ID #3244907, Tina Crosslin. RealTracs MLS as distributed by MLS GRID
- $619,9004 bd3 ba2.8k sqft5250 Rustic Way, Old Hickory, TN 37138For SaleMLS ID #3242638, Ginny Newell. RealTracs MLS as distributed by MLS GRID
- $489,0003 bd2 ba1.7k sqft325 Dawn Dr, Gallatin, TN 37066For SaleMLS ID #3247034, David Carr,Broker,GRI,ABR,SRES.. RealTracs MLS as distributed by MLS GRID
- $530,0004 bd3 ba2.5k sqft133 Trail Ridge Way, Hendersonville, TN 37075For SaleMLS ID #3501166, Dylan Treloar. RealTracs MLS as distributed by MLS GRID
- $550,0003 bd2 ba1.4k sqft1806 Riverside Rd, Old Hickory, TN 37138For SaleMLS ID #3247278, Ben Wilson. RealTracs MLS as distributed by MLS GRID
- $638,700-- bd-- ba-- sqft1090 Oakhall Dr Lot 139, Mount Juliet, TN 37122Off Market
- $539,9993 bd2 ba1.4k sqft833 Leeville Rd, Lebanon, TN 37090For SaleMLS ID #3180563, Madeline Mota. RealTracs MLS as distributed by MLS GRID
- $474,0003 bd2 ba2.2k sqft2446 Highway 31 E, Gallatin, TN 37066For SaleMLS ID #3205437, Shannon Hickman. RealTracs MLS as distributed by MLS GRID
- $480,0003 bd3 ba2.2k sqft121 Grandview Cir, Old Hickory, TN 37138For SaleMLS ID #3216547, Paula Harmon. RealTracs MLS as distributed by MLS GRID
- $599,9003 bd2 ba1.6k sqft3182 Cairo Bend Rd, Lebanon, TN 37087For SaleMLS ID #3080375, Ken Nelson, Jr.. RealTracs MLS as distributed by MLS GRID
- $510,0004 bd3 ba2.5k sqft152 Bill Stewart Blvd, La Vergne, TN 37086For SaleMLS ID #3247670, Sarahi Molineros. RealTracs MLS as distributed by MLS GRID
- $529,9003 bd4 ba2.1k sqft471 Northup Rd, Portland, TN 37148For SaleMLS ID #3272317, Gary Ashton. RealTracs MLS as distributed by MLS GRID
