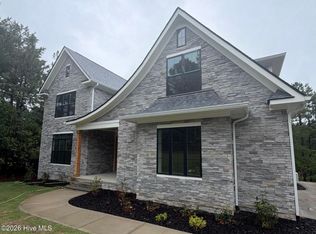
This thoughtfully designed home built by local builders, Formyduval Homes LLC, truly has room for everyone, and then some. With 3,197sf in No 6 this home has a well-planned layout across 2 levels, it offers the perfect balance of open gathering spaces and private retreats. The main floor is made for everyday living and easy entertaining. The kitchen features a large island, plenty of prep space, and an easy flow into the breakfast area and family room. Whether it's busy weekday mornings or hosting friends for dinner, this space works for entertaining. The family living area consists of built-ins, fireplace and room to relax. The primary suite is privately tucked away and feels like its own retreat, complete with a spacious bedroom, spa-style bath, double vanities, single closet and a generous walk-in closet. You'll also appreciate the dedicated mudroom, laundry room, and powder bath, all the practical spaces that make daily life easier. Upstairs, you'll find 3 additional bedrooms, 2 full baths, and a large bonus room that's perfect for movie nights, a game room, or just hanging out. The upstairs balcony adds a unique architectural touch and a quiet spot to step outside. With 3 full size and a golf cart garage bays, great storage throughout, and covered and open outdoor living areas, this home offers the space, functionality, and flexibility today's buyers are looking for all wrapped in a layout that simply feels good the moment you walk in. Also included is a whole house Generac generator, tankless hot water heater, underground irrigation automatic sprinkler system, and is eligible for a PCC Membership. If under contract before the selections are ordered, buyers may be able to make changes.
Under contract
$1,250,000
44 Scioto Lane, Pinehurst, NC 28374
4beds
3,197sqft
:
Get pre-qualified$6,877/mo
Single Family Residence
Built in 2026
0.32 Acres Lot
$1,231,200 Zestimate®
$391/sqft
$-- HOA
What's special
- 66 days |
- 48 |
- 0 |
Zillow last checked:
Listing updated:
Listed by:
Crystal Wall 336-944-8174,
Formyduval Homes Real Estate, LLC
Source: Hive MLS,MLS#: 100558373 Originating MLS: Mid Carolina Regional MLS
Originating MLS: Mid Carolina Regional MLSFacts & features
Interior
Bedrooms & bathrooms
- Bedrooms: 4
- Bathrooms: 4
- Full bathrooms: 3
- 1/2 bathrooms: 1
Rooms
- Room types: Master Bedroom, Bedroom 1, Bedroom 2, Bedroom 3, Bonus Room, Bathroom 1, Bathroom 2, Bathroom 3, Laundry, Breakfast Nook, Other
Heating
- Heat Pump, Fireplace(s), Electric, Forced Air
Cooling
- Central Air, Ceiling Fan(s), Heat Pump
Appliances
- Included: Gas Cooktop, Built-In Microwave, Refrigerator, Double Oven, Dishwasher
- Laundry: Laundry Room
Features
- Walk-in Closet(s), High Ceilings, Entrance Foyer, Mud Room, Whole-Home Generator, Kitchen Island, Ceiling Fan(s), Pantry, Walk-in Shower, Built-in Features, Eat-in Kitchen, Walk-In Closet(s)
- Flooring: Tile, Wood
Interior area
- Total structure area: 3,197
- Total interior livable area: 3,197 sqft
Property
Parking
- Total spaces: 4
- Parking features: Garage Faces Side, Attached, Concrete, Garage Door Opener, Golf Cart Garage
- Attached garage spaces: 4
Features
- Levels: Two
- Patio & porch: Covered, Patio, Balcony, Front Porch
- Fencing: None
- Has view: Yes
- View description: See Remarks
- Frontage type: Golf Course
Lot
- Size: 0.32 Acres
- Dimensions: 101 x 137 x 106 x 137
Details
- Parcel number: 00035555
- Zoning: R10
- Special conditions: Standard
- Other equipment: Generator
Construction
Type & style
- Home type: SingleFamily
- Property subtype: Single Family Residence
Materials
- Fiber Cement, Wood Frame, Stone Veneer
- Foundation: Crawl Space
- Roof: Architectural Shingle,Metal
Condition
- New construction: Yes
- Year built: 2026
Utilities & green energy
- Utilities for property: Sewer Connected, Water Connected
Community & HOA
Community
- Subdivision: Pinehurst No. 6
HOA
- Has HOA: No
Location
- Region: Pinehurst
Financial & listing details
- Price per square foot: $391/sqft
- Tax assessed value: $125,000
- Date on market: 3/5/2026
- Cumulative days on market: 66 days
- Listing agreement: Exclusive Right To Sell
- Listing terms: Cash,Conventional,FHA,VA Loan
- Road surface type: Paved
Estimated market value
$1,231,200
$1.17M - $1.29M
$3,327/mo
Price history
| Date | Event | Price |
|---|---|---|
| 4/11/2026 | Contingent | $1,250,000$391/sqft |
Source:  Hive MLS #100558373 Report a problem Hive MLS #100558373 Report a problem | ||
| 3/5/2026 | Listed for sale | $1,250,000$391/sqft |
Source: Hive MLS #100558373 Report a problem | ||
Public tax history
Tax history is unavailable.
Monthly payment
Est. payment
Payment breakdown
Explore the cost of this home by adjusting the details. Changes won't be saved.Climate risks
Neighborhood: 28374
Nearby schools
GreatSchools rating
- 10/10Pinehurst Elementary SchoolGrades: K-5Distance: 1.9 mi
- 6/10West Pine Middle SchoolGrades: 6-8Distance: 5 mi
- 6/10Pinecrest High SchoolGrades: 9-12Distance: 2.6 mi
Schools provided by the listing agent
- Elementary: Pinehurst Elementary
- Middle: West Pine Middle
- High: Pinecrest High
Source: Hive MLS. This data may not be complete. We recommend contacting the local school district to confirm school assignments for this home.
- $125,000-- bd-- ba-- sqft16 Scioto Ln, Pinehurst, NC 28374Off Market
- $125,000-- bd-- ba-- sqft16 Scioto Ln, Pinehurst, NC 28374Off Market
- $35,000-- bd-- ba-- sqft16 Scioto Ln, Pinehurst, NC 28374Off Market
- $70,000-- bd-- ba-- sqft16 Scioto Ln, Pinehurst, NC 28374Off Market
- $35,000-- bd-- ba-- sqft16 Scioto Ln, Pinehurst, NC 28374Off Market
- $595,0003 bd2 ba2k sqft46 Scioto Ln, Pinehurst, NC 28374Sold
- $619,9004 bd4 ba2.8k sqft43 Scioto Ln, Pinehurst, NC 28374Off Market
- $680,2003 bd3 ba2.8k sqft48 Scioto Ln, Pinehurst, NC 28374Off Market
A local agent can set up tours, give advice and negotiate with sellers.
A local lender can help you make sure your offer is ready when you are.
Similar homes
- $1,200,0005 bd4 ba3.7k sqft16 Overpeck Lane, Pinehurst, NC 28374New Construction
 MLS ID #100593132, Crystal Wall, Formyduval Homes Real Estate, LLC. Hive MLS
 - $1,249,0005 bd6 ba3.3k sqft5 Wellington Drive, Pinehurst, NC 28374New Construction
 MLS ID #100468982, Charles Cordell, Chuck Cordell Realty Inc. Hive MLS
 - $1,100,0004 bd4 ba4.5k sqft140 Edgewater Place, Pinehurst, NC 28374For Sale
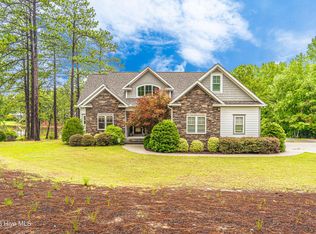 MLS ID #100591671, Beverly Gentry, Coldwell Banker Advantage-Southern Pines. Hive MLS
 - $1,275,0004 bd4 ba2.8k sqft30 Medlin Road, Pinehurst, NC 28374For Sale
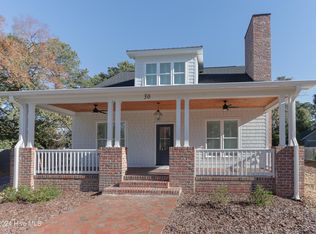 MLS ID #100550322, Lin Hutaff, Lin Hutaff's Pinehurst Realty Group. Hive MLS
 - $989,0004 bd4 ba3.6k sqft185 Baltusrol Lane, Pinehurst, NC 28374For SaleMLS ID #100593362, Lin Hutaff, Lin Hutaff's Pinehurst Realty Group. Hive MLS
- $1,200,0004 bd4 ba3.4k sqft2 Augusta Drive, Southern Pines, NC 28387For SaleMLS ID #100593637, Tracy Gibson, Pines Sotheby's International Realty. Hive MLS
- $1,195,0004 bd5 ba3.1k sqft3 Wellington Drive, Pinehurst, NC 28374New ConstructionMLS ID #100451629, Charles Cordell, Chuck Cordell Realty Inc. Hive MLS
- $1,150,0004 bd5 ba3.3k sqft102 Greystones Court, Pinehurst, NC 28374For SaleMLS ID #100582589, Peggy J Floyd, Keller Williams Pinehurst. Hive MLS
- $1,350,0003 bd4 ba3.2k sqft12 Fortrose Circle, Pinehurst, NC 28374For SaleMLS ID #100592190, Lin Hutaff, Lin Hutaff's Pinehurst Realty Group. Hive MLS
- $1,157,0004 bd3 ba2.9k sqft45 Pinewild Drive, Pinehurst, NC 28374For SaleMLS ID #100580478, Brenda B Sharpe, Pines Sotheby's International Realty. Hive MLS
- $1,350,0004 bd3 ba3.2k sqft4 Woodward Place, Pinehurst, NC 28374For SaleMLS ID #100547399, Carl E Nines, Rhodes and Co LLC. Hive MLS
- $1,375,0003 bd5 ba4.3k sqft210 Quail Hollow Drive, Pinehurst, NC 28374For SaleMLS ID #100577586, Cathy Larose, Coldwell Banker Advantage-Southern Pines. Hive MLS
- $1,100,0003 bd3 ba2.8k sqft30 Dalrymple Road, Pinehurst, NC 28374For SaleMLS ID #100566358, Audrey A Wiggins, Better Homes and GardensReal Estate Lifestyle Property Partners/SP. Hive MLS
- $834,5004 bd4 ba2.8k sqft30 Beasley Drive, Pinehurst, NC 28374For SaleMLS ID #100562507, Robert Knox, Carolina Property Sales. Hive MLS
- $1,255,0003 bd4 ba3.1k sqft12 Hemlock Court, Pinehurst, NC 28374New ConstructionMLS ID #100542810, Deborah K Davis, Colony Partners. Hive MLS
- $1,150,0004 bd4 ba4.1k sqft675 Lake Dornoch Drive, Pinehurst, NC 28374For SaleMLS ID #100587818, Vance Townsend, Townsend Real Estate Inc. Hive MLS
- $1,499,0004 bd4 ba3.6k sqft10 Chestertown Drive, Pinehurst, NC 28374New ConstructionMLS ID #100584301, Kyle Kline, eXp Realty. Hive MLS
- $1,195,0003 bd3 ba2.8k sqft700 Linden Road, Pinehurst, NC 28374For SaleMLS ID #100547881, Chad E Higby, ChadHigby.com, LLC. Hive MLS
- $1,345,0003 bd4 ba4k sqft75 Lake Dornoch Drive, Pinehurst, NC 28374For SaleMLS ID #100541109, Chad E Higby, ChadHigby.com, LLC. Hive MLS
- $1,330,0004 bd4 ba3.4k sqft245 Paulson Court, Pinehurst, NC 28374New ConstructionMLS ID #100586282, Timothy J Venjohn, Rhodes and Co LLC. Hive MLS
