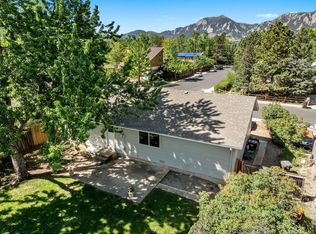
OLD TOWN NIWOT: UNPARALLELED LIFESTYLE If you know it, you probably love it. 2 blocks from downtown shops, restaurants, Niwot Market, summer concerts and parades. Charming, quiet neighborhood. Bike-accessible schools and a popular playground. Train tracks feature established quiet zones. Paradise for active living. Steps to looping trails, bike networks, Coot Lake, and Boulder Reservoir. Quick access to Boulder, Longmont, and DIA, plus the new CO 119 multi-use path. Property includes a beautiful, fully finished guest suite (an attached garage conversion, done professionally to code). It has two separate entrances (front and back). Equipped with a bedroom, full bathroom, living room and kitchenette. Currently unentitled as an independent dwelling, this highly functional space offers an immediate lifestyle asset (home office, studio, or guest space). There’s a massive untapped equity runway via official legalization with Boulder County. Big Fenced Backyard with Dual-Gate Access: The large, fully fenced backyard offers ultimate privacy and safety. It features two access gates on either side including a massive double-gate entryway. This wide footprint easily accommodates vehicle storage, an RV, or provides the perfect layout for a potential future garage build. No pesticides applied in 15 years. Irrigation Well- the property is equipped with a functioning shallow irrigation well. This allows you to keep your lawn and garden watered all summer long bypassing municipal water. Beautifully refinished wood floors. Well designed kitchen with all new appliances. Includes a lovely pellet stove for cosiness on cold, winter nights. Ceiling fans. Interior and exterior have all been painted. Recently inspected and cleaned furnace is in good working order.
Accepting backups
$729,000
440 Franklin Street, Niwot, CO 80544
4beds
1,107sqft
:
Get pre-qualified$4,072/mo
Single Family Residence
Built in 1963
8,276 Square Feet Lot
$-- Zestimate®
$659/sqft
$-- HOA
What's special
- 28 days |
- 917 |
- 36 |
Zillow last checked:
Listing updated:
Listed by:
Trelora Realty Team 720-410-6100 coteam@trelora.com,
Trelora Realty, Inc.
Source: REcolorado as distributed by MLS GRID,MLS#: 4207438
Facts & features
Interior
Bedrooms & bathrooms
- Bedrooms: 4
- Bathrooms: 2
- Full bathrooms: 2
- Main level bathrooms: 2
- Main level bedrooms: 4
Bedroom
- Features: Primary Suite
- Level: Main
Bedroom
- Features: Primary Suite
- Level: Main
Bedroom
- Level: Main
Bedroom
- Description: Guest Suite (Converted Garage), Separate Entrance
- Level: Main
Bathroom
- Level: Main
Bathroom
- Description: Guest Suite (Converted Garage), Separate Entrance
- Level: Main
Kitchen
- Level: Main
Laundry
- Level: Main
Living room
- Level: Main
Living room
- Description: Guest Suite (Converted Garage), Separate Entrance
- Level: Main
Utility room
- Level: Main
Heating
- Forced Air, Natural Gas, Pellet Stove
Cooling
- Air Conditioning-Room
Appliances
- Included: Dishwasher, Dryer, Gas Water Heater, Microwave, Oven, Range, Refrigerator, Washer
Features
- Flooring: Wood
- Has basement: No
Interior area
- Total structure area: 1,107
- Total interior livable area: 1,107 sqft
- Finished area above ground: 1,107
Video & virtual tour
Property
Features
- Levels: One
- Stories: 1
- Patio & porch: Patio
- Fencing: Full
Lot
- Size: 8,276 Square Feet
- Features: Level
Details
- Parcel number: R0056539
- Zoning: RC II
- Special conditions: Standard
Construction
Type & style
- Home type: SingleFamily
- Property subtype: Single Family Residence
Materials
- Brick, Frame
Condition
- Year built: 1963
Utilities & green energy
- Sewer: Public Sewer
- Water: Public
- Utilities for property: Cable Available
Community & HOA
Community
- Security: Smoke Detector(s)
- Subdivision: Niwot
HOA
- Has HOA: No
Location
- Region: Niwot
Financial & listing details
- Price per square foot: $659/sqft
- Tax assessed value: $600,000
- Annual tax amount: $4,094
- Date on market: 6/26/2026
- Listing terms: Cash,Conventional,FHA,VA Loan
- Exclusions: Personal Property
- Ownership: Individual
- Road surface type: Paved
Estimated market value
Not available
Estimated sales range
Not available
Not available
Price history
| Date | Event | Price |
|---|---|---|
| 7/7/2026 | Pending sale | $729,000$659/sqft |
Source:  REcolorado as distributed by MLS GRID #4207438 Report a problem REcolorado as distributed by MLS GRID #4207438 Report a problem | ||
| 6/26/2026 | Listed for sale | $729,000+182.6%$659/sqft |
Source: REcolorado as distributed by MLS GRID #4207438 Report a problem | ||
| 12/29/2022 | Listing removed | -- |
Source: Zillow Rentals Report a problem | ||
| 12/9/2022 | Price change | $2,600-5.5%$2/sqft |
Source: Zillow Rentals Report a problem | ||
| 12/1/2022 | Listed for rent | $2,750$2/sqft |
Source: Zillow Rental Manager Report a problem | ||
| 3/21/2011 | Sold | $258,000$233/sqft |
Source: Public Record Report a problem | ||
Public tax history
| Year | Property taxes | Tax assessment |
|---|---|---|
| 2025 | $3,458 +1.3% | $37,500 -2.5% |
| 2024 | $3,413 +5.1% | $38,465 -1% |
| 2023 | $3,247 -1.3% | $38,838 +23% |
| 2022 | $3,290 +7.2% | $31,581 -2.8% |
| 2021 | $3,070 | $32,489 +6.9% |
| 2020 | $3,070 +27.9% | $30,380 |
| 2019 | $2,400 | $30,380 +25.4% |
| 2018 | $2,400 | $24,228 -9.5% |
| 2017 | $2,400 -2.2% | $26,786 +3.8% |
| 2016 | $2,455 +5% | $25,807 +17% |
| 2015 | $2,339 +13.9% | $22,057 |
| 2014 | $2,053 +2.9% | $22,057 |
| 2013 | $1,995 +7% | $22,057 +2.3% |
| 2012 | $1,865 -5.8% | $21,571 |
| 2011 | $1,979 +1.6% | -- |
| 2010 | $1,948 +39.7% | $23,120 |
| 2009 | $1,395 +18.3% | $23,120 -18.4% |
| 2008 | $1,179 +5.3% | $28,320 |
| 2007 | $1,120 -2.5% | $28,320 +56.5% |
| 2006 | $1,149 +2.8% | $18,100 |
| 2005 | $1,118 +1.2% | $18,100 +2.3% |
| 2004 | $1,104 +3.7% | $17,700 |
| 2003 | $1,065 +11.4% | $17,700 +20.2% |
| 2002 | $956 | $14,730 -90.9% |
| 2001 | -- | $161,000 |
Find assessor info on the county website
Monthly payment
Est. payment
Payment breakdown
Explore the cost of this home by adjusting the details. Changes won't be saved.Climate risks
Neighborhood: 80544
Nearby schools
GreatSchools rating
- 9/10Niwot Elementary SchoolGrades: PK-5Distance: 1.2 mi
- 3/10Sunset Middle SchoolGrades: 6-8Distance: 3.8 mi
- 9/10Niwot High SchoolGrades: 9-12Distance: 1.3 mi
Schools provided by the listing agent
- Elementary: Niwot
- Middle: Sunset
- High: Niwot
- District: St. Vrain Valley RE-1J
Source: REcolorado as distributed by MLS GRID. This data may not be complete. We recommend contacting the local school district to confirm school assignments for this home.
- $914,4003 bd1 ba1.4k sqft400 Franklin St, Niwot, CO 80544Off Market
- $861,4003 bd1 ba1.7k sqft460 Franklin St, Niwot, CO 80544Off Market
- $1,087,3002 bd1 ba1.9k sqft240 4th Ave, Niwot, CO 80544Off Market
- $781,5003 bd1 ba1k sqft480 Franklin St, Niwot, CO 80544Off Market

- $642,7002 bd2 ba1.2k sqft243 4th Ave, Niwot, CO 80544Off Market
- $1,349,0005 bd4 ba3.7k sqft7909 Fairfax Ct, Niwot, CO 80503Sold
- $1,194,0004 bd3 ba2.3k sqft7912 Fairfax Ct, Niwot, CO 80503Off Market
- $520,6002 bd1 ba710 sqft471 Franklin St, Niwot, CO 80544Off Market
A local agent can set up tours, give advice and negotiate with sellers.
Similar homes
- $725,0003 bd1 ba1k sqft900 Morgan Dr, Boulder, CO 80303For Sale
 MLS ID #1059385, Maria Scroggs, Madison & Company Properties - Boulder. IRES as distributed by MLS GRID
 - $789,0004 bd2 ba1.3k sqft730 35th Street, Boulder, CO 80303For Sale

 MLS ID #4971048, Ambierre Rediger, Ridley Homes LLC. REcolorado as distributed by MLS GRID
 - $775,0003 bd2 ba1.2k sqft905 36th St, Boulder, CO 80303For Sale
 MLS ID #1063214, Kathryn Ruhl, RE/MAX Alliance-Boulder. IRES as distributed by MLS GRID
 - $830,0003 bd2 ba1.6k sqft9325 Anhawa Ave, Longmont, CO 80503For Sale
 MLS ID #1061701, Joshua Legare, RE/MAX of Boulder, Inc. IRES as distributed by MLS GRID
 - $745,0003 bd1 ba1.1k sqft3501 19th St, Boulder, CO 80304For SaleMLS ID #1062448, Jung Lindas, Madison & Company Properties - Boulder. IRES as distributed by MLS GRID
- $765,0003 bd1 ba1.2k sqft735 38th St, Boulder, CO 80303For SaleMLS ID #1061683, Michelle Bodin, LIV Sotheby's Intl Realty. IRES as distributed by MLS GRID
- $967,0003 bd1 ba927 sqft6903 Valmont Rd, Boulder, CO 80301For SaleMLS ID #1063236, Cheryl Shatz, RE/MAX Alliance-Boulder. IRES as distributed by MLS GRID
- $610,0002 bd2 ba959 sqft836 Walnut St #A, Boulder, CO 80302For SaleMLS ID #1064831, Julia Cantarovici, 8z Real Estate. IRES as distributed by MLS GRID
- $675,0003 bd2 ba1.2k sqft279 Switzerland Park Rd, Boulder, CO 80302For SaleMLS ID #1061117, Eric Feenstra, MB/Feenstra Properties. IRES as distributed by MLS GRID
- $779,9002 bd2 ba936 sqft575 Pierce St, Erie, CO 80516For SaleMLS ID #1059489, Kevin Chard, Phoenix Realty & Property Mngt. IRES as distributed by MLS GRID
- $875,0003 bd2 ba1.4k sqft3565 19th St, Boulder, CO 80304For SaleMLS ID #1060925, Daphne Queen, 8z Real Estate. IRES as distributed by MLS GRID
- $635,0003 bd1 ba1k sqft360 County Road, Louisville, CO 80027For SaleMLS ID #1063675, Lenny Maiocco, RE/MAX Alliance-Lafayette. IRES as distributed by MLS GRID
- $415,0002 bd1 ba1k sqft1251 Sumner St, Longmont, CO 80501For SaleMLS ID #1064714, James Taylor, Homestead Real Estate, LLC. IRES as distributed by MLS GRID
- $455,0003 bd2 ba1.2k sqft927 E 4th Ave, Longmont, CO 80504For SaleMLS ID #1064567, Nohami Arreola, Better Homes and Gardens Real Estate - Neuhaus. IRES as distributed by MLS GRID
- $739,0003 bd2 ba1.5k sqft2734 Northbrook Pl, Boulder, CO 80304For SaleMLS ID #1059628, Kimberly Baldwin, Resident Realty. IRES as distributed by MLS GRID
- $788,0003 bd2 ba992 sqft1200 College Ave #102, Boulder, CO 80302For SaleMLS ID #1059922, Erik Boye, Compass - Boulder. IRES as distributed by MLS GRID
- $545,0004 bd2 ba1.6k sqft275 Pierce Street, Erie, CO 80516For SaleMLS ID #5234029, Connor Slump, Rhae Group Realty. REcolorado as distributed by MLS GRID
- $605,0002 bd1 ba1.1k sqft406 E Emma Street, Lafayette, CO 80026For SaleMLS ID #8719198, Irene Shick, Keller Williams DTC. REcolorado as distributed by MLS GRID
- $575,0003 bd1 ba1.2k sqft621 Glenwood Dr, Lafayette, CO 80026For SaleMLS ID #1063880, John Hampshire, Kentwood Real Estate Boulder Valley. IRES as distributed by MLS GRID
- $600,0003 bd2 ba1.1k sqft3000 Colorado Ave #E-117, Boulder, CO 80303For SaleMLS ID #1056523, Arn Rasker, LIV Sotheby's Intl Realty. IRES as distributed by MLS GRID
