Rare Four-Side-Brick Beauty With Completely Private Fenced Backyard With Sparkling Pool & Spa, Real Hardwood Floors, On A Finished Basement, + Long Driveway & Fenced Backyard On Over a Half Acre Cul-De-Sac Lot, In Award Winning Parkview Schools with NO Mandatory HOA Rules or Regulations! This Incredible Property Features A Spacious Master Suite on The Main Level With Custom Closet, Doors To The Oversized Deck, Pool & Spa Like Jacuzzi, Flagstone Fireplace, Old Putting Green, & Secret Garden Through The Trellis, Perfect For Entertainment! Behind The Fenced Backyard, There Is a Detached Outbuilding Workshop, Great For Extra Storage. The Main Level Also Includes a Half Bathroom, Laundry Room, Double Door Dining Room, Double Door Study, Butlers Pantry, Bright & Open Eat-In-Kitchen with Pool View, Granite Countertops, Travertine Backsplash, Stainless Steel Appliances, Garbage Disposal, Double Oven, Gas Cook-top Island As Well As a Huge Peninsula Bar With A View To The Fireside Keeping Room With Built-in Bookshelves, Cathedral Ceilings & Gleaming Hardwood Floors. Upstairs Features Three Spacious & Bright Secondary Bedrooms With Two Full Bathrooms & Brand New Carpet. The Full Finished Terrace Level Includes a Full Bathroom, Wine Cellar, Huge Built-in Bar, Gym Room, A Fireside Living Room, an In-Law-Suite with Built-ins That Would Also Make A Great Home Theatre, & A HUGE Storage Space With Room To Expand. There Is a Two-Car-Automatic Garage On The Kitchen Level.
Active
$750,000
4400 Sirrocco Ln SW, Lilburn, GA 30047
5beds
7,617sqft
Single Family Residence
Built in 1993
0.65 Acres Lot
$732,800 Zestimate®
$98/sqft
$-- HOA
What's special
- 31 days
- 326
- 33
Zillow last checked:
Listing updated:
Listed by:
Katie Arlt Katie Arlt,
Katie Arlt & Associates Real Estate
Source: GAMLS,MLS#: 10848327
Facts & features
Interior
Bedrooms & bathrooms
- Bedrooms: 5
- Bathrooms: 5
- Full bathrooms: 4
- 1/2 bathrooms: 1
- Main level bathrooms: 1
- Main level bedrooms: 1
Rooms
- Room types: Bonus Room, Exercise Room, Family Room, Great Room, Foyer, Laundry, Library, Media Room, Keeping Room, Game Room, Den, Office, Other
Dining room
- Features: Seats 12+, Separate Room
Kitchen
- Features: Breakfast Bar, Kitchen Island, Solid Surface Counters, Breakfast Area, Pantry, Walk-in Pantry
Heating
- Natural Gas
Cooling
- Central Air
Appliances
- Included: Dishwasher, Disposal, Double Oven, Refrigerator, Stainless Steel Appliance(s), Cooktop
- Laundry: Laundry Closet, Mud Room
Features
- Bookcases, Double Vanity, Tray Ceiling(s), Walk-In Closet(s), Wet Bar
- Flooring: Hardwood
- Windows: Double Pane Windows, Storm Window(s)
- Basement: Finished,Full,Daylight,Interior Entry,Bath Finished
- Number of fireplaces: 1
- Fireplace features: Family Room, Masonry, Outside
- Common walls with other units/homes: No Common Walls
Interior area
- Total structure area: 7,617
- Total interior livable area: 7,617 sqft
- Finished area above ground: 5,703
- Finished area below ground: 1,914
Property
Parking
- Total spaces: 2
- Parking features: Garage
- Has garage: Yes
Accessibility
- Accessibility features: Accessible Doors, Accessible Hallway(s)
Features
- Levels: Three Or More
- Stories: 3
- Patio & porch: Deck
- Exterior features: Balcony, Garden
- Has private pool: Yes
- Pool features: Heated, In Ground
- Fencing: Back Yard
- Body of water: None
Lot
- Size: 0.65 Acres
- Features: Cul-De-Sac, Level, Private
- Residential vegetation: Cleared
Details
- Additional structures: Shed(s), Workshop
- Parcel number: R6082 242
Construction
Type & style
- Home type: SingleFamily
- Architectural style: Colonial
- Property subtype: Single Family Residence
Materials
- Brick, Stone
- Foundation: Block
- Roof: Composition
Condition
- Resale
- New construction: No
- Year built: 1993
Utilities & green energy
- Sewer: Septic Tank
- Water: Public
- Utilities for property: Cable Available, Electricity Available, Natural Gas Available, Phone Available, Sewer Available, Underground Utilities, Water Available
Green energy
- Energy efficient items: Insulation, Thermostat
- Water conservation: Low-Flow Fixtures
Community & HOA
Community
- Features: Park
- Security: Carbon Monoxide Detector(s), Fire Sprinkler System, Smoke Detector(s)
- Subdivision: Windridge
HOA
- Has HOA: Yes
- Services included: None
Location
- Region: Lilburn
Financial & listing details
- Price per square foot: $98/sqft
- Tax assessed value: $748,700
- Annual tax amount: $10,414
- Date on market: 9/17/2026
- Cumulative days on market: 32 days
- Listing agreement: Exclusive Right To Sell
- Listing terms: Cash,Conventional,FHA,USDA Loan,VA Loan,Freddie Mac Approved,Fannie Mae Approved
- Electric utility on property: Yes
Estimated market value
$732,800
$696,000 - $769,000
$4,265/mo
Price history
| Date | Event | Price |
|---|---|---|
| 9/17/2026 | Listed for sale | $750,000+8.7%$98/sqft |
Source:  GAMLS #10848327 Report a problem | ||
| 5/10/2022 | Sold | $690,000+6.2%$91/sqft |
Source:  FMLS GA #7030857 Report a problem | ||
| 4/19/2022 | Contingent | $650,000$85/sqft |
Source: FMLS GA #7030857 Report a problem | ||
| 4/15/2022 | Listed for sale | $650,000+36.8%$85/sqft |
Source: FMLS GA #7030857 Report a problem | ||
| 4/29/2021 | Sold | $475,000-4.8%$62/sqft |
Source: Public Record Report a problem | ||
| 12/27/2013 | Listing removed | $499,000$66/sqft |
Source: Duffy Realty of Atlanta #5195651 Report a problem | ||
| 12/27/2013 | Pending sale | $499,000$66/sqft |
Source: Duffy Realty of Atlanta #5195651 Report a problem | ||
| 10/27/2013 | Listed for sale | $499,000+5.1%$66/sqft |
Source: Duffy Realty of Atlanta #5195651 Report a problem | ||
| 10/20/2013 | Sold | $475,000-9.5%$62/sqft |
Source: Public Record Report a problem | ||
| 9/12/2013 | Listed for sale | $525,000+91.3%$69/sqft |
Source: Duffy Realty of Atlanta #5195651 Report a problem | ||
| 7/7/1995 | Sold | $274,500$36/sqft |
Source: Public Record Report a problem | ||
Public tax history
| Year | Property taxes | Tax assessment |
|---|---|---|
| 2026 | -- | $299,480 +2.9% |
| 2025 | $10,414 -4.2% | $291,000 -0.5% |
| 2024 | $10,876 +5.7% | $292,600 +6% |
| 2023 | $10,287 +47.2% | $276,000 +45.3% |
| 2022 | $6,989 -12% | $190,000 -8.3% |
| 2021 | $7,943 -0.6% | $207,280 |
| 2020 | $7,992 +18.1% | $207,280 +14.7% |
| 2019 | $6,766 | $180,640 |
| 2018 | $6,766 +10.9% | $180,640 +17.9% |
| 2016 | $6,103 | $153,200 -3.6% |
| 2015 | $6,103 | $158,920 |
| 2014 | $6,103 +20.1% | $158,920 +17.1% |
| 2013 | $5,082 | $135,760 -14.9% |
| 2012 | -- | $159,440 |
| 2011 | -- | $159,440 |
| 2010 | -- | $159,440 |
| 2009 | -- | $159,440 |
| 2007 | -- | $159,440 +21.2% |
| 2006 | -- | $131,600 |
| 2005 | -- | $131,600 |
| 2004 | $1,861 +7.1% | $131,600 +10.2% |
| 2003 | $1,738 -49.7% | $119,400 |
| 2002 | $3,457 -2.5% | $119,400 |
| 2001 | $3,545 | $119,400 |
Find assessor info on the county website
Monthly payment
Est. payment
Payment breakdown
Explore the cost of this home by adjusting the details. Changes won't be saved.Climate risks
Neighborhood: 30047
Nearby schools
Schools provided by the listing agent
- Elementary: Camp Creek
- Middle: Trickum
- High: Parkview
Source: GAMLS. This data may not be complete. We recommend contacting the local school district to confirm school assignments for this home.

Similar homes
- $620,0004 bd4 ba4.2k sqft1455 Chinook Ct SW, Lilburn, GA 30047Active
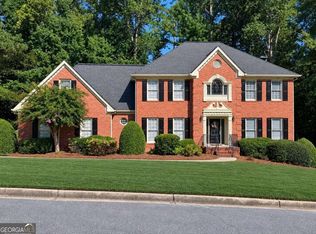
 MLS ID #10850083, Shannon Bodechon, Keller Williams Realty Atl. Partners. GAMLS
- $749,9995 bd6 ba5.1k sqft4901 Bainbridge Ct, Lilburn, GA 30047Active
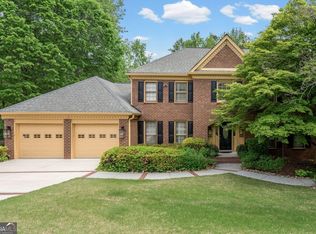 MLS ID #10737452, JC Vina, Method Real Estate Advisors. GAMLS
- $695,0007 bd5 ba4.2k sqft4289 Amberleaf Walk, Lilburn, GA 30047Active
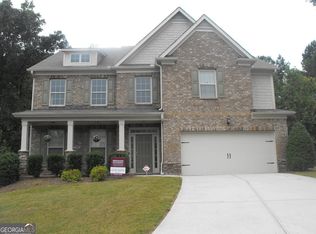 MLS ID #10856557, Gary C Snavely, BHHS Georgia Properties. GAMLS
- $950,0005 bd5 ba4.8k sqft5127 Bentwater Ln, Lilburn, GA 30047Active
 MLS ID #10872391, Mark Spain, Mark Spain Real Estate. GAMLS
- $895,0004 bd6 ba5.8k sqft4110 Runnymede Dr, Lilburn, GA 30047For Sale
 MLS ID #7745153, Chandra Q Baker, Atlanta Fine Homes Sotheby's International. FMLS GA
- $799,9004 bd5 ba4.2k sqft1083 Garner Creek Dr SW, Lilburn, GA 30047ActiveMLS ID #10850394, Todd Dipaula, The Agency - Atlanta Metro. GAMLS
- $680,0004 bd4 ba4.4k sqft1404 Megan Danielle Dr, Lilburn, GA 30047For SaleMLS ID #7798905, Natasha Parks, Keller Williams Realty West Atlanta. FMLS GA
- $680,0004 bd4 ba4.4k sqft1404 Megan Danielle Dr SW, Lilburn, GA 30047ActiveMLS ID #10798469, Natasha Parks, Keller Williams West Atlanta. GAMLS
- $597,0005 bd4 ba5.4k sqft3520 Lester Ct, Lilburn, GA 30047For SaleMLS ID #7837949, Mariam DePriest, Keller Williams Realty Atl North. FMLS GA
- $597,0005 bd4 ba5.4k sqft3520 Lester Ct SW, Lilburn, GA 30047ActiveMLS ID #10846134, Mariam DePriest, Keller Williams Realty Atlanta North. GAMLS
- $500,0004 bd3 ba3.9k sqft4857 Castlewood Dr SW, Lilburn, GA 30047ActiveMLS ID #10872779, Mark Spain, Mark Spain Real Estate. GAMLS
- $664,5005 bd4 ba3.9k sqft43 Bailey Dr SW, Lilburn, GA 30047For SaleMLS ID #7841771, Selbin Macedo, HomeSmart. FMLS GA
- $637,0005 bd4 ba4.5k sqft5332 Candleberry Dr SW, Lilburn, GA 30047ActiveMLS ID #10824319, Patti Martinez, Keller Williams Realty Atl. Partners. GAMLS
- $649,0003 bd6 ba5.1k sqft1074 Westchester Dr, Lilburn, GA 30047ActiveMLS ID #10796571, Robin S Palmer, Virtual Properties Realty.com. GAMLS
- $950,0006 bd6 ba6.2k sqft3727 Finger Crk SW, Lilburn, GA 30047ActiveMLS ID #10855149, Melanie Ross, BHGRE Metro Brokers. GAMLS
- $650,0005 bd5 ba4.3k sqft5382 Lanford Springs Ct, Lilburn, GA 30047ActiveMLS ID #10726334, JC Vina, Method Real Estate Advisors. GAMLS
- $759,0005 bd5 ba5.4k sqft1701 Trotters Ln, Stone Mountain, GA 30087For SaleMLS ID #7843866, Joe Crochet, Crochet Real Estate LLC. FMLS GA
- $735,0005 bd5 ba5.3k sqft6088 Millstone Run, Stone Mountain, GA 30087ActiveMLS ID #10829971, Pat Soltys, SRA Signature Realty. GAMLS
- $700,0005 bd5 ba4.9k sqft327 Round Pond Dr, Lilburn, GA 30047ActiveMLS ID #10843869, Bell Real Estate Group, Keller Williams Realty Atl. Partners. GAMLS
- $590,0006 bd5 ba4k sqft389 William Ivey Rd SW, Lilburn, GA 30047ActiveMLS ID #10844353, Jonathan Minerick, Homecoin.com. GAMLS
