This extraordinary property in Lilburn is a great opportunity for the Buyer who wants and needs space. The land is approx. 1.85 acres, which is virtually impossible to find, and close to great schools and the town of Lilburn. The house has 5 LARGE bedrooms and 4 1/2 baths and a full basement. The oversize detached garage has spacious room for 4 vehicles, cars, SUVs, and work trucks. This is an ideal property for the familyamilies looking for space. If you work from home or have a business, this truly is an ideal opportunity.
Active
$599,900
5090 Lilburn Stone Mountain Rd SW, Lilburn, GA 30047
5beds
5,650sqft
Single Family Residence
Built in 1978
1.85 Acres Lot
$588,200 Zestimate®
$106/sqft
$-- HOA
What's special
Oversize detached garageFull basement
- 14 days
- 481
- 27
Zillow last checked:
Listing updated:
Listed by:
Lonnie G Anderson 6789101202,
US Realty Hub, LLC
Source: GAMLS,MLS#: 10882902
Facts & features
Interior
Bedrooms & bathrooms
- Bedrooms: 5
- Bathrooms: 5
- Full bathrooms: 4
- 1/2 bathrooms: 1
- Main level bathrooms: 2
- Main level bedrooms: 2
Rooms
- Room types: Den, Exercise Room, Foyer, Laundry
Dining room
- Features: Separate Room
Kitchen
- Features: Breakfast Area, Breakfast Room, Pantry
Heating
- Central, Forced Air, Natural Gas
Cooling
- Ceiling Fan(s), Central Air, Electric
Appliances
- Included: Dishwasher, Gas Water Heater, Microwave
- Laundry: Mud Room
Features
- Beamed Ceilings, Bookcases, Double Vanity, Walk-In Closet(s)
- Flooring: Carpet, Tile
- Windows: Double Pane Windows
- Basement: Bath Finished,Daylight,Exterior Entry,Interior Entry
- Number of fireplaces: 1
- Fireplace features: Family Room
- Common walls with other units/homes: No Common Walls
Interior area
- Total structure area: 5,650
- Total interior livable area: 5,650 sqft
- Finished area above ground: 3,766
- Finished area below ground: 1,884
Property
Parking
- Total spaces: 9
- Parking features: Garage, Garage Door Opener, RV/Boat Parking, Storage
- Has garage: Yes
Features
- Levels: Two
- Stories: 2
- Patio & porch: Deck
- Exterior features: Balcony
- Body of water: None
Lot
- Size: 1.85 Acres
- Features: Private, Sloped
- Residential vegetation: Cleared, Partially Wooded
Details
- Additional structures: Garage(s)
- Parcel number: R6113 016
Construction
Type & style
- Home type: SingleFamily
- Architectural style: Traditional
- Property subtype: Single Family Residence
Materials
- Brick, Vinyl Siding
- Foundation: Block
- Roof: Composition
Condition
- Resale
- New construction: No
- Year built: 1978
Utilities & green energy
- Electric: 220 Volts
- Sewer: Septic Tank
- Water: Public
- Utilities for property: Cable Available, Electricity Available, Natural Gas Available, Phone Available, Water Available
Green energy
- Energy efficient items: Water Heater
Community & HOA
Community
- Features: None
- Security: Smoke Detector(s)
- Subdivision: Lilburn
HOA
- Has HOA: No
- Services included: None
Location
- Region: Lilburn
Financial & listing details
- Price per square foot: $106/sqft
- Annual tax amount: $5,155
- Date on market: 11/1/2026
- Cumulative days on market: 15 days
- Listing agreement: Exclusive Right To Sell
- Listing terms: Cash,Conventional,FHA
- Electric utility on property: Yes
Estimated market value
$588,200
$559,000 - $618,000
$4,295/mo
Price history
| Date | Event | Price |
|---|---|---|
| 11/1/2026 | Listed for sale | $599,900$106/sqft |
Source:  FMLS GA #7862125 Report a problem | ||
Public tax history
Tax history is unavailable.
Monthly payment
Est. payment
Payment breakdown
Explore the cost of this home by adjusting the details. Changes won't be saved.Climate risks
Neighborhood: 30047
Nearby schools
Schools provided by the listing agent
- Elementary: Camp Creek
- Middle: Trickum
- High: Parkview
Source: GAMLS. This data may not be complete. We recommend contacting the local school district to confirm school assignments for this home.
- $591,0005 bd5 ba3.7k sqft5090 Lilburn Stone Mountain Rd, Lilburn, GA 30047Off Market
- $719,3005 bd4 ba3k sqft5110 Lilburn Stone Mountain Rd, Lilburn, GA 30047Off Market
- $333,1003 bd2 ba1.7k sqft5058 Lilburn Stone Mountain Rd, Lilburn, GA 30047Off Market
- $43,6005 bd4 ba3k sqft5110 Lilburn Stone Mountain Rd SW, Lilburn, GA 30047Off Market
Similar homes
- $549,9005 bd3 ba3.6k sqft837 Guinevere Way, Lilburn, GA 30047Active

 MLS ID #10880873, Jill Maxon, Keller Williams Realty Consultants. GAMLS
- $568,5005 bd3 ba4.9k sqft5741 Wolf Laurel Dr, Lilburn, GA 30047Active
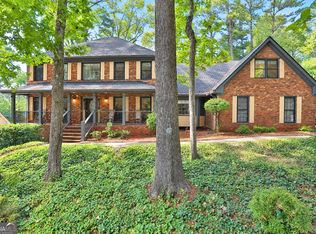 MLS ID #10866519, Myong Ji, Virtual Properties Realty.Net. GAMLS
- $579,9007 bd4 ba3.6k sqft5040 Huntshire Ln SW, Lilburn, GA 30047For Sale
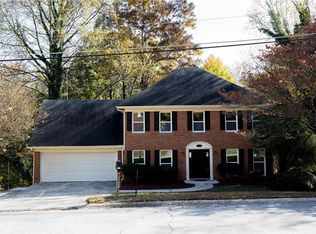
 MLS ID #7863624, Kelly Choi Associates, Keller Williams Realty Atlanta Partners. FMLS GA
- $579,9004 bd4 ba3.1k sqft66 Lockring Dr, Lilburn, GA 30047For Sale
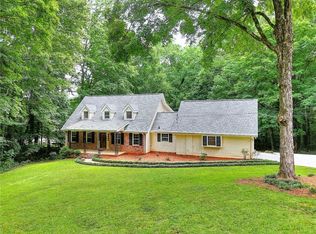 MLS ID #7811489, DANA SORROW, Realty East. FMLS GA
- $619,0004 bd3 ba3.6k sqft877 Guinevere Way SW, Lilburn, GA 30047ActiveMLS ID #10841049, Jill Wyatt, BHHS Georgia Properties. GAMLS
- $664,5005 bd4 ba3.9k sqft43 Bailey Dr SW, Lilburn, GA 30047For SaleMLS ID #7841771, Selbin Macedo, HomeSmart. FMLS GA
- $615,0004 bd4 ba4.2k sqft1455 Chinook Ct SW, Lilburn, GA 30047ActiveMLS ID #10850083, Shannon Bodechon, Keller Williams Realty Atl. Partners. GAMLS
- $650,0005 bd5 ba4.3k sqft5382 Lanford Springs Ct, Lilburn, GA 30047ActiveMLS ID #10726334, JC Vina, Method Real Estate Advisors. GAMLS
- $600,0007 bd2 ba3.7k sqft5645 Nottingham Dr NW, Lilburn, GA 30047ActiveMLS ID #10847865, Mark Spain, Mark Spain Real Estate. GAMLS
- $395,0004 bd3 ba3.9k sqft538 Cole Dr SW, Lilburn, GA 30047ActiveMLS ID #10889241, Lisa French, NorthGroup Real Estate Inc. GAMLS
- $599,9005 bd3 ba3.7k sqft4421 Lucerne Pl SW, Lilburn, GA 30047ActiveMLS ID #10805011, Donna R Knowles, Keller Williams River Cities. GAMLS
- $500,0003 bd2 ba2.9k sqft249 Poplar St NW, Lilburn, GA 30047ActiveMLS ID #10888867, Gregory Brooks, Coldwell Banker Realty. GAMLS
- $575,0006 bd5 ba4k sqft389 William Ivey Rd SW, Lilburn, GA 30047ActiveMLS ID #10844353, Jonathan Minerick, Homecoin.com. GAMLS
- $479,9004 bd3 ba2.9k sqft3611 Preston Ct, Lilburn, GA 30047ActiveMLS ID #10890996, Greg Sullivan, Keller Williams Realty Atl. Partners. GAMLS
- $550,0004 bd4 ba3.7k sqft1102 Timber Glen Ct SW, Lilburn, GA 30047ActiveMLS ID #10848617, Tanya Pickens, Opendoor Brokerage. GAMLS
- $599,9004 bd3 ba3.2k sqft1930 Gunstock Dr, Stone Mountain, GA 30087ActiveMLS ID #10887455, James Byrd, Atlanta Communities. GAMLS
- $540,0005 bd3 ba4k sqft5245 Bowers Brook Dr, Lilburn, GA 30047ActiveMLS ID #10798467, Trey Newton, Knapp Realty. GAMLS
- $749,9995 bd6 ba5.1k sqft4901 Bainbridge Ct SW, Lilburn, GA 30047ActiveMLS ID #10737452, JC Vina, Method Real Estate Advisors. GAMLS
- $749,9995 bd6 ba5.1k sqft4901 Bainbridge Ct, Lilburn, GA 30047For SaleMLS ID #7756629, JC Vina, Method Real Estate Advisors. FMLS GA
- $615,0003 bd6 ba5.1k sqft1074 Westchester Dr, Lilburn, GA 30047ActiveMLS ID #10796571, Robin S Palmer, Virtual Properties Realty.com. GAMLS
