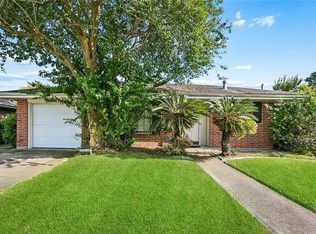
$320,500-- bd-- ba-- sqft4413 Duke St, Metairie, LA 70001Off MarketSaveNo image available for this property
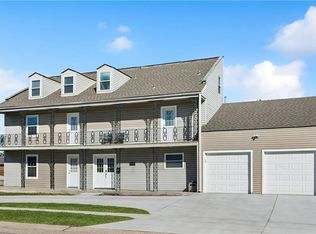
$322,900-- bd-- ba-- sqft1301 N Woodlawn Ave, Metairie, LA 70001Off MarketSaveNo image available for this property
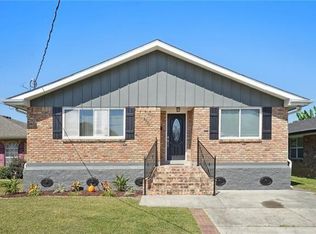
$348,100-- bd-- ba-- sqft1309 N Woodlawn Ave, Metairie, LA 70001Off MarketSaveNo image available for this property
$332,300-- bd-- ba-- sqft4408 Chenet St, Metairie, LA 70001Off MarketSaveNo image available for this property
$240,0003 bd2 ba1.5k sqft23 Donald Ct, Metairie, LA 70003For SaleSaveMLS ID #2580219, Ronald Barden, Barden Realty, LLC. GSREIN
$345,0003 bd3 ba1.9k sqft3751 Marion Ave, Metairie, LA 70002For SaleSaveMLS ID #2561863, Sage Thompson, The Sage Firm. GSREIN
$294,9994 bd2 ba1.4k sqft229 N Atlanta St, Metairie, LA 70003For SaleSaveMLS ID #2580566, Stephen Bodden, United Real Estate Partners LLC. GSREIN
$489,9994 bd2 ba2.3k sqft5021 Newlands St, Metairie, LA 70006For SaleSaveMLS ID #2556544, Arthur Cortner, Ricci Real Estate. GSREIN
$529,9003 bd2 ba2k sqft1141 Beverly Garden Dr, Metairie, LA 70002For SaleSaveNo image available for this propertyMLS ID #2566656, Sherrie Ybarzabal, Keller Williams Realty Services. GSREIN
$275,0003 bd2 ba1.3k sqft5701 Marcie St, Metairie, LA 70003For SaleSaveNo image available for this propertyMLS ID #2563194, Monika Sood, NOLA Living Realty. GSREIN
$335,0003 bd2 ba1.6k sqft5020 Hastings St, Metairie, LA 70006For SaleSaveNo image available for this propertyMLS ID #2575127, Blaine Tatje, Team Tatje Realtors, LLC. GSREIN
$349,9004 bd3 ba1.9k sqft4116 Haring Rd, Metairie, LA 70006For SaleSaveNo image available for this propertyMLS ID #2574696, Feras Ayyad, NOLA Living Realty. GSREIN
$289,9004 bd2 ba1.4k sqft300 Faye Ave, Metairie, LA 70003For SaleSaveNo image available for this propertyMLS ID #2569915, Gary Anderson, FQR Realtors. GSREIN
$460,0003 bd2 ba1.5k sqft1131 Homestead Ave, Metairie, LA 70005For SaleSaveNo image available for this propertyMLS ID #2574556, Christian Galvin, Christian Shane Properties. GSREIN
$625,0004 bd3 ba3.2k sqft3424 Tolmas Dr, Metairie, LA 70002For SaleSaveNo image available for this propertyMLS ID #2562790, Krystel Touchard, NOLA Living Realty. GSREIN
$425,0003 bd2 ba1.9k sqft1057 Aris Ave, Metairie, LA 70005For SaleSaveNo image available for this propertyMLS ID #2558824, Jodi Archer, KELLER WILLIAMS REALTY 455-0100. GSREIN
$499,9005 bd4 ba2.9k sqft4200 Lake Villa Dr, Metairie, LA 70002For SaleSaveNo image available for this propertyMLS ID #2565643, Luan Nguyen, Compass Westbank. GSREIN
$309,0003 bd3 ba1.8k sqft9012 Hickory St, New Orleans, LA 70118For SaleSaveNo image available for this propertyMLS ID #2580193, Alyson McStay, The W Group Real Estate LLC. GSREIN
$579,0004 bd4 ba3.1k sqft612 Hesper Ave, Metairie, LA 70005For SaleSaveNo image available for this propertyMLS ID #2568365, Melissa Adamcewicz, KELLER WILLIAMS REALTY 455-0100. GSREIN
$239,0003 bd2 ba1.3k sqft809 Cathy Ave, Metairie, LA 70003For SaleSaveNo image available for this propertyMLS ID #2568332, Jake Parker, Sound Realty LLC. GSREIN
$269,9004 bd2 ba1.8k sqft1717 Taylor St, Kenner, LA 70062For SaleSaveNo image available for this propertyMLS ID #2575342, Marilyn Bonomo, Compass Kenner. GSREIN
$379,0004 bd3 ba2.4k sqft3603 Ole Miss Dr, Kenner, LA 70065For SaleSaveNo image available for this propertyMLS ID #2581029, Mary Dominach, Mirambell Realty. GSREIN
$570,0005 bd3 ba3.1k sqft4705 Marseilles Pl, Metairie, LA 70002For SaleSaveNo image available for this propertyMLS ID #2557610, Karen Bradford, Homesmart Realty South. GSREIN
$499,9003 bd3 ba1.8k sqft341 12th St, New Orleans, LA 70124For SaleSaveNo image available for this propertyMLS ID #2579895, Katharine Breithaupt, Snap Realty. GSREIN