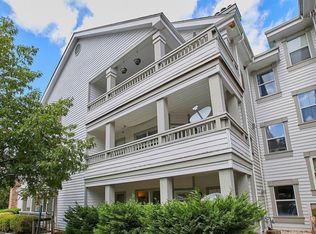
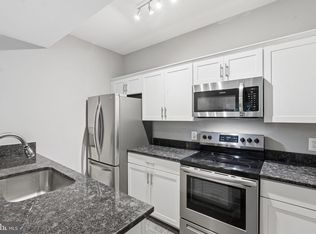
Welcome to 4405 Fair Stone Dr #204 in Stonecroft — a peaceful condo community in the heart of Fairfax offering comfort, convenience, and fantastic amenities. This inviting 2-bedroom, 2-bathroom condo is move-in ready with new paint throughout, new carpet, new flooring, and updated fixtures that give the home a fresh, welcoming feel. Step inside to a bright and welcoming living space featuring large windows and a cozy gas fireplace that makes the room feel warm and inviting. The kitchen has been refreshed with new countertops, a new refrigerator, and a new stove, giving the space a clean, updated feel for everyday cooking and entertaining. The hall bath has also been upgraded, adding to the home’s fresh, move-in-ready appeal. Just off the living area, the private balcony feels serene with the trees and nature just outside, creating the perfect spot for morning coffee, evening breezes, or a quiet moment outside. The home also offers everyday convenience with a full-size washer and dryer in unit, plenty of storage, a private parking spot with easy access to the building, and plenty of visitor parking. Stonecroft offers an impressive amenity package, including an outdoor swimming pool, fitness center, racquetball courts, clubhouse with party and conference rooms, walking paths, a basketball court, and resident conveniences like a car wash station and vacuum area. The location is hard to beat — just steps from Fair Lakes Shopping Center and minutes to Walmart, BJ’s, Target, restaurants, and major commuter routes including I-66, Route 50, and Fairfax County Parkway. If you’re looking for low-maintenance living with great amenities and a prime Fairfax location, 4405 Fair Stone Dr #204 is one you won’t want to miss.
Under contract
$359,000
4405 Fair Stone Dr APT 204, Fairfax, VA 22033
2beds
1,038sqft
:
Get pre-qualified$2,845/mo
Condominium
Built in 1991
-- sqft lot
$359,400 Zestimate®
$346/sqft
$500/mo HOA
What's special
Cozy gas fireplaceNew paint throughoutNew carpetPlenty of storageOutdoor swimming poolPlenty of visitor parkingNew flooring
- 20 days |
- 273 |
- 15 |
Likely to sell faster than
Zillow last checked:
Listing updated:
Listed by:
Candyce Astroth 703-853-7458,
Samson Properties 7033788810,
Listing Team: Perfect Choice Real Estate
Source: Bright MLS,MLS#: VAFX2324190
Facts & features
Interior
Bedrooms & bathrooms
- Bedrooms: 2
- Bathrooms: 2
- Full bathrooms: 2
- Main level bathrooms: 2
- Main level bedrooms: 2
Rooms
- Room types: Living Room, Primary Bedroom, Bedroom 2, Kitchen
Primary bedroom
- Level: Main
Bedroom 2
- Level: Main
Kitchen
- Level: Main
Living room
- Level: Main
Heating
- Forced Air, Central, Natural Gas
Cooling
- Central Air, Ceiling Fan(s), Electric
Appliances
- Included: Dishwasher, Disposal, Oven/Range - Electric, Range Hood, Refrigerator, Washer, Dryer, Gas Water Heater
- Laundry: Dryer In Unit, Has Laundry, Washer In Unit, In Unit
Features
- Ceiling Fan(s), Combination Dining/Living, Open Floorplan, Primary Bath(s), Pantry, Recessed Lighting, Walk-In Closet(s)
- Flooring: Carpet
- Windows: Window Treatments
- Has basement: No
- Number of fireplaces: 1
- Fireplace features: Mantel(s), Screen, Wood Burning
Interior area
- Total structure area: 1,038
- Total interior livable area: 1,038 sqft
- Finished area above ground: 1,038
- Finished area below ground: 0
Property
Parking
- Parking features: General Common Elements, Free, Private, Unassigned, Surface, Parking Lot
Accessibility
- Accessibility features: None
Features
- Levels: One
- Stories: 1
- Exterior features: Balcony
- Pool features: Community
- Has view: Yes
- View description: Trees/Woods, Garden
Details
- Additional structures: Above Grade, Below Grade
- Parcel number: 0551 109B0204
- Zoning: 402
- Special conditions: Standard
Construction
Type & style
- Home type: Condo
- Architectural style: Contemporary
- Property subtype: Condominium
- Attached to another structure: Yes
Materials
- HardiPlank Type
Condition
- New construction: No
- Year built: 1991
Utilities & green energy
- Sewer: Public Sewer
- Water: Public
- Utilities for property: Cable Available, Electricity Available, Natural Gas Available, Phone Available, Sewer Available, Water Available
Community & HOA
Community
- Features: Pool
- Condo and coop fee: $500 monthly
- Subdivision: Stonecroft Condo
HOA
- Has HOA: No
- Amenities included: Common Grounds, Lake, Tot Lots/Playground, Clubhouse, Fitness Center, Jogging Path, Party Room, Pool, Racquetball, Basketball Court
- Services included: Maintenance Structure, Management, Parking Fee, Sewer, Snow Removal, Trash, Common Area Maintenance, Maintenance Grounds, Pool(s), Recreation Facility, Reserve Funds, Road Maintenance
- HOA name: Stonecroft
Location
- Region: Fairfax
Financial & listing details
- Price per square foot: $346/sqft
- Tax assessed value: $358,830
- Annual tax amount: $4,139
- Date on market: 7/9/2026
- Listing agreement: Exclusive Right To Sell
- Listing terms: Cash,VA Loan,Conventional
- Ownership: Condominium
Estimated market value
$359,400
$341,000 - $377,000
$2,397/mo
Price history
| Date | Event | Price |
|---|---|---|
| 7/15/2026 | Contingent | $359,000$346/sqft |
Source:  Bright MLS #VAFX2324190 Report a problem Bright MLS #VAFX2324190 Report a problem | ||
| 7/9/2026 | Listed for sale | $359,000+4.4%$346/sqft |
Source: Bright MLS #VAFX2324190 Report a problem | ||
| 1/15/2019 | Listing removed | $1,595$2/sqft |
Source: CENTURY 21 New Millennium #VAFX104174 Report a problem | ||
| 12/8/2018 | Listed for rent | $1,595$2/sqft |
Source: Gawen Realty, Inc. #VAFX104174 Report a problem | ||
| 8/1/2005 | Sold | $343,900+79.1%$331/sqft |
Source: Public Record Report a problem | ||
| 4/15/2003 | Sold | $192,000+76.6%$185/sqft |
Source: Public Record Report a problem | ||
| 10/1/1993 | Sold | $108,710$105/sqft |
Source: Public Record Report a problem | ||
Public tax history
| Year | Property taxes | Tax assessment |
|---|---|---|
| 2025 | $3,951 +4.8% | $341,740 +5% |
| 2024 | $3,771 +11.9% | $325,470 +9% |
| 2023 | $3,370 -0.3% | $298,600 +1% |
| 2022 | $3,381 | $295,640 +5% |
| 2021 | -- | $281,560 +5% |
| 2020 | $3,174 +4% | $268,150 +4% |
| 2019 | $3,052 +4% | $257,840 +4% |
| 2018 | $2,934 +8.1% | $247,920 +6.1% |
| 2017 | $2,714 -1.4% | $233,720 -1.6% |
| 2016 | $2,752 +1.7% | $237,560 -2% |
| 2015 | $2,706 +6.2% | $242,450 +6% |
| 2014 | $2,547 | $228,730 |
| 2013 | -- | $228,730 +4.1% |
| 2012 | -- | $219,700 |
| 2011 | -- | $219,700 -3.3% |
| 2010 | -- | $227,200 -6% |
| 2009 | -- | $241,700 -10% |
| 2008 | -- | $268,550 -3.9% |
| 2007 | -- | $279,440 +85.2% |
| 2003 | -- | $150,915 +22.6% |
| 2002 | -- | $123,125 |
Find assessor info on the county website
Monthly payment
Est. payment
Payment breakdown
Explore the cost of this home by adjusting the details. Changes won't be saved.Climate risks
Neighborhood: Fair Lakes
Nearby schools
GreatSchools rating
- 5/10Greenbriar East Elementary SchoolGrades: PK-6Distance: 1 mi
- 6/10Johnson Middle SchoolGrades: 7-8Distance: 3.9 mi
- 6/10Fairfax High SchoolGrades: 9-12Distance: 6.1 mi
Schools provided by the listing agent
- District: Fairfax County Public Schools
Source: Bright MLS. This data may not be complete. We recommend contacting the local school district to confirm school assignments for this home.
- $295,0001 bd1 ba703 sqft4405 Fair Stone Dr APT 105, Fairfax, VA 22033Sold

- $375,0002 bd2 ba1k sqft4405 Fair Stone Dr APT 201, Fairfax, VA 22033Sold

- $366,7002 bd2 ba1k sqft4405 Fair Stone Dr APT 101, Fairfax, VA 22033Off Market
- $372,6002 bd2 ba1k sqft4405 Fair Stone Dr APT 102, Fairfax, VA 22033Off Market
- $363,1002 bd2 ba1k sqft4405 Fair Stone Dr APT 103, Fairfax, VA 22033Off Market
- $359,1002 bd2 ba1k sqft4405 Fair Stone Dr APT 104, Fairfax, VA 22033Off Market
- $285,4001 bd1 ba703 sqft4405 Fair Stone Dr APT 106, Fairfax, VA 22033Off Market
- $365,2002 bd2 ba1k sqft4405 Fair Stone Dr APT 202, Fairfax, VA 22033Off Market
A local agent can set up tours, give advice and negotiate with sellers.
Similar homes
- $365,0002 bd2 ba1k sqftStonecroft Condo, Fairfax, VA 22033For Sale

 MLS ID #VAFX2318188, Sarah Reynolds, Keller Williams Realty. Bright MLS
 - $340,0002 bd1 ba876 sqftPenderbrook Square Condo, Fairfax, VA 22033For Sale
 MLS ID #VAFX2311564, Krissy Cruse, Pearson Smith Realty, LLC. Bright MLS
 - $425,0002 bd2 ba980 sqftChristopher At Cedar Lak, Fairfax, VA 22033For Sale
 MLS ID #VAFX2316770, Jason Cheperdak, Samson Properties. Bright MLS
 - $390,0002 bd2 ba1.1k sqft13363 Connor Dr APT K, Centreville, VA 20120For Sale
 MLS ID #VAFX2321370, Liz Owings, Samson Properties. Bright MLS
 - $345,0002 bd2 ba1k sqftSanderling Condo, Centreville, VA 20121For SaleMLS ID #VAFX2323388, Lara Adeosun, Pearson Smith Realty, LLC. Bright MLS
- $405,0002 bd1 ba1.2k sqftGates Of Fair Lakes Cond, Fairfax, VA 22033For SaleMLS ID #VAFX2277862, Lilian Jorgenson, Long & Foster Real Estate, Inc.. Bright MLS
- $403,0002 bd1 ba1.2k sqftGates Of Fair Lakes Cond, Fairfax, VA 22033For SaleMLS ID #VAFX2277878, Lilian Jorgenson, Long & Foster Real Estate, Inc.. Bright MLS
- $405,0002 bd1 ba1.2k sqftGates Of Fair Lakes Cond, Fairfax, VA 22033For SaleMLS ID #VAFX2277858, Lilian Jorgenson, Long & Foster Real Estate, Inc.. Bright MLS
- $405,0002 bd1 ba1.2k sqft4506 Superior Sq #4506, Fairfax, VA 22033For SaleMLS ID #VAFX2268678, Lilian Jorgenson, Long & Foster Real Estate, Inc.. Bright MLS
- $403,0002 bd1 ba1.2k sqftGates Of Fair Lakes Cond, Fairfax, VA 22033For SaleMLS ID #VAFX2277874, Lilian Jorgenson, Long & Foster Real Estate, Inc.. Bright MLS
- $360,0002 bd1 ba1.1k sqftHunters Crossing, Reston, VA 20191For SaleMLS ID #VAFX2316354, JUDY GOETZKE, Samson Properties. Bright MLS
- $429,0002 bd2 ba1.1k sqftStonegate @ Faircrest, Centreville, VA 20120For SaleMLS ID #VAFX2306124, Megan Son, Fairfax Realty 50/66 LLC. Bright MLS
- $385,0002 bd2 ba1.2k sqftEdgewater At Town Center, Reston, VA 20190For SaleMLS ID #VAFX2322486, Keri Shull, EXP Realty, LLC. Bright MLS
- $369,9902 bd2 ba966 sqftEdgewater At Town Center, Reston, VA 20190For SaleMLS ID #VAFX2313234, PARNAZ FARSHCHI, Samson Properties. Bright MLS
- $339,0002 bd1 ba990 sqftVillaridge Condo, Reston, VA 20191For SaleMLS ID #VAFX2325690, Lauryn Eadie, Real Broker, LLC. Bright MLS
- $389,9902 bd2 ba1.2k sqftEdgewater At Town Center, Reston, VA 20190For SaleMLS ID #VAFX2322708, Shivam Vashi, DMV Realty, INC.. Bright MLS
- $265,0001 bd1 ba895 sqftHawthorne Village Condo, Fairfax, VA 22031For SaleMLS ID #VAFX2331948, Fay Sirimas, Pearson Smith Realty, LLC. Bright MLS
- $350,0002 bd1 ba1.1k sqftNewberry Condominiums, Sterling, VA 20164For SaleMLS ID #VALO2129374, Debbie Melia, RE/MAX Distinctive Real Estate, Inc.. Bright MLS
- $379,9002 bd1 ba1k sqftWillow Point, Falls Church, VA 22042For SaleMLS ID #VAFX2321984, Kamalia Emerson, Samson Properties. Bright MLS
- $470,0003 bd2 ba1.3k sqftFairfax Ridge Condo, Fairfax, VA 22030For SaleMLS ID #VAFX2320852, Ashley Saahir, Coldwell Banker Realty. Bright MLS
