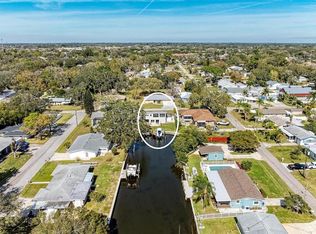
Welcome to this beautiful waterfront home on Sneed Island in Palmetto, where you can bring your dreams to life. This stunning property offers three bedrooms, three full bathrooms, and a spacious loft, providing plenty of room for family and guests. The first level features new engineered wood flooring, while the second level is finished with brand-new carpet throughout the bedrooms. The updated kitchen showcases all-new cabinets replaced in 2025, along with newer countertops. Situated on a desirable corner lot, this canal-front home is perfect for personal use or as an incredible Airbnb opportunity. Enjoy endless days of boating with your private dock and boat lift, then unwind while taking in the beautiful water views from the elevated, above-ground spa. The roof was replaced in 2019, and most of the windows are hurricane-impact windows installed in 2015, offering peace of mind and durability. This home is full of character and ready for your personal touch to elevate it even further. Whether you’re creating lifelong family memories or investing in waterfront living, this property offers unlimited potential in an exceptional location.
Pending
$749,900
4406 17TH STREET W, PALMETTO, FL 34221
3beds
2,184sqft
:
Get pre-qualified$4,815/mo
Single Family Residence
Built in 1986
0.25 Acres Lot
$710,200 Zestimate®
$343/sqft
$-- HOA
What's special
Spacious loftThree bedroomsNewer countertopsWaterfront homeCanal-front homeBeautiful water viewsElevated above-ground spa
- 227 days |
- 65 |
- 3 |
Zillow last checked:
Listing updated:
Listed by:
Alan Hernandez 941-266-2756,
CENTURY 21 ROSEBAY 941-366-7673
Source: Stellar MLS,MLS#: A4675375 Originating MLS: Sarasota - Manatee
Originating MLS: Sarasota - Manatee
Facts & features
Interior
Bedrooms & bathrooms
- Bedrooms: 3
- Bathrooms: 3
- Full bathrooms: 3
Rooms
- Room types: Loft
Primary bedroom
- Features: Walk-In Closet(s)
- Level: Second
Bedroom 2
- Features: Built-in Closet
- Level: First
Bedroom 3
- Features: Built-in Closet
- Level: Second
Dining room
- Level: First
Kitchen
- Features: Breakfast Bar
- Level: First
Living room
- Level: First
Loft
- Level: Second
Heating
- Central
Cooling
- Central Air
Appliances
- Included: Dishwasher, Disposal, Dryer, Electric Water Heater, Microwave, Range Hood, Refrigerator, Washer
- Laundry: Inside
Features
- Cathedral Ceiling(s), Ceiling Fan(s), High Ceilings, Open Floorplan, Solid Surface Counters, Walk-In Closet(s)
- Flooring: Carpet, Engineered Hardwood
- Doors: French Doors
- Has fireplace: Yes
- Fireplace features: Family Room, Wood Burning
Interior area
- Total structure area: 2,870
- Total interior livable area: 2,184 sqft
Video & virtual tour
Property
Parking
- Total spaces: 2
- Parking features: Driveway, Oversized
- Attached garage spaces: 2
- Has uncovered spaces: Yes
Features
- Levels: Two
- Stories: 2
- Patio & porch: Covered, Deck, Patio, Screened
- Has spa: Yes
- Spa features: Above Ground, Heated
- Has view: Yes
- View description: Water, Canal
- Has water view: Yes
- Water view: Water,Canal
- Waterfront features: Canal - Brackish, Brackish Canal Access, Saltwater Canal Access, Lift
Lot
- Size: 0.25 Acres
- Dimensions: 100 x 110
- Features: Corner Lot
- Residential vegetation: Mature Landscaping
Details
- Parcel number: 2394500009
- Zoning: RSF1/CH
- Special conditions: None
Construction
Type & style
- Home type: SingleFamily
- Property subtype: Single Family Residence
Materials
- Cement Siding, Wood Frame
- Foundation: Block, Crawlspace
- Roof: Shingle
Condition
- New construction: No
- Year built: 1986
Utilities & green energy
- Sewer: Public Sewer
- Water: Public
- Utilities for property: Cable Available, Electricity Connected, Sewer Connected, Water Connected
Community & HOA
Community
- Pet fee: $0 monthly
- Subdivision: GULF & BAY ESTATES BLOCKS 4-7
HOA
- Has HOA: No
Location
- Region: Palmetto
Financial & listing details
- Price per square foot: $343/sqft
- Tax assessed value: $620,193
- Annual tax amount: $3,875
- Date on market: 12/15/2025
- Cumulative days on market: 452 days
- Listing terms: Cash,Conventional,FHA,VA Loan
- Ownership: Fee Simple
- Total actual rent: 0
- Electric utility on property: Yes
- Road surface type: Paved
Estimated market value
$710,200
$675,000 - $746,000
$3,039/mo
Price history
| Date | Event | Price |
|---|---|---|
| 5/13/2026 | Pending sale | $749,900$343/sqft |
Source:  Stellar MLS #A4675375 Report a problem Stellar MLS #A4675375 Report a problem | ||
| 2/24/2026 | Price change | $749,900-5.1%$343/sqft |
Source: Stellar MLS #A4675375 Report a problem | ||
| 2/11/2026 | Price change | $789,900-1.3%$362/sqft |
Source: Stellar MLS #A4675375 Report a problem | ||
| 12/16/2025 | Listed for sale | $799,900+0.1%$366/sqft |
Source: Stellar MLS #A4675375 Report a problem | ||
| 12/2/2025 | Listing removed | $799,000$366/sqft |
Source: Stellar MLS #A4645069 Report a problem | ||
| 8/6/2025 | Price change | $799,000-6%$366/sqft |
Source: Stellar MLS #A4645069 Report a problem | ||
| 6/9/2025 | Listed for sale | $850,000-8.5%$389/sqft |
Source: Stellar MLS #A4645069 Report a problem | ||
| 5/19/2025 | Listing removed | $929,000$425/sqft |
Source: Stellar MLS #A4645069 Report a problem | ||
| 4/15/2025 | Price change | $929,000-2.2%$425/sqft |
Source: Stellar MLS #A4645069 Report a problem | ||
| 3/31/2025 | Listed for sale | $950,000+413.5%$435/sqft |
Source: Stellar MLS #A4645069 Report a problem | ||
| 3/13/1998 | Sold | $185,000$85/sqft |
Source: Public Record Report a problem | ||
Public tax history
| Year | Property taxes | Tax assessment |
|---|---|---|
| 2025 | $4,127 +6.5% | $318,640 +2.9% |
| 2024 | $3,875 +0.5% | $309,660 +3% |
| 2023 | $3,855 +2.7% | $300,641 +3% |
| 2022 | $3,753 -0.1% | $291,884 +3% |
| 2021 | $3,756 +1% | $283,383 +1.4% |
| 2020 | $3,720 +1.5% | $279,470 +2.3% |
| 2019 | $3,664 | $273,187 +1.9% |
| 2018 | $3,664 +0.9% | $268,093 +2.1% |
| 2017 | $3,632 +6.7% | $262,579 +2.1% |
| 2016 | $3,403 | $257,178 +0.7% |
| 2015 | $3,403 | $255,390 +0.8% |
| 2014 | $3,403 +1.1% | $253,363 +1.5% |
| 2013 | $3,368 +336693% | $249,619 -6.4% |
| 2012 | $1 | $266,741 +3% |
| 2011 | $1 | $258,972 -2.3% |
| 2010 | -- | $264,976 +2.7% |
| 2009 | $3,500 -3.4% | $258,010 +0.1% |
| 2008 | $3,622 +4.8% | $257,752 +3% |
| 2007 | $3,456 -4.9% | $250,245 +2.5% |
| 2006 | $3,634 +0.1% | $244,141 +3% |
| 2005 | $3,631 +1.9% | $237,030 +3% |
| 2004 | $3,564 +0.3% | $230,126 +1.9% |
| 2003 | $3,552 +2.2% | $225,835 +2.4% |
| 2002 | $3,475 +2.7% | $220,542 +14.2% |
| 2001 | $3,382 +4.8% | $193,117 +7% |
| 2000 | $3,227 | $180,524 |
Find assessor info on the county website
Monthly payment
Est. payment
Payment breakdown
Explore the cost of this home by adjusting the details. Changes won't be saved.Climate risks
Neighborhood: 34221
Nearby schools
GreatSchools rating
- 7/10Palmetto Elementary SchoolGrades: PK-5Distance: 1.8 mi
- 2/10Palmetto High SchoolGrades: 8-12Distance: 2.1 mi
Schools provided by the listing agent
- Elementary: Palmetto Elementary-MN
- Middle: Lincoln Middle
- High: Palmetto High
Source: Stellar MLS. This data may not be complete. We recommend contacting the local school district to confirm school assignments for this home.
- $843,1003 bd2 ba1.9k sqft4418 17th St W, Palmetto, FL 34221Off Market
- $600,0003 bd2 ba2.2k sqft4316 Caloosa Dr, Palmetto, FL 34221Sold
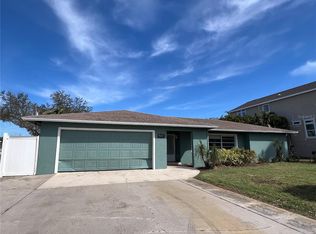
- $635,1002 bd2 ba1.5k sqft4405 Pinfish Ln, Palmetto, FL 34221Off Market
- $696,3003 bd2 ba1.9k sqft4424 17th St W, Palmetto, FL 34221Off Market
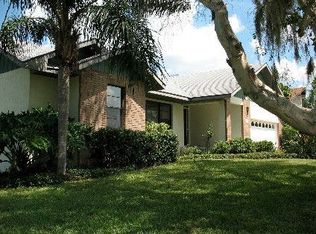
- $106,080-- bd-- ba-- sqft4317 Caloosa Dr, Palmetto, FL 34221Off Market
- $537,0002 bd2 ba1.3k sqft4411 Pinfish Ln, Palmetto, FL 34221Sold
- $1,040,7004 bd4 ba2.8k sqft4312 Caloosa Dr, Palmetto, FL 34221Off Market
- $1,251,0004 bd2 ba3.2k sqft4317 Pinfish Ln, Palmetto, FL 34221Off Market
A local agent can set up tours, give advice and negotiate with sellers.
Similar homes
- $589,9004 bd2 ba1.9k sqft1408 43RD AVENUE DRIVE W, PALMETTO, FL 34221For Sale

 MLS ID #A4662268, Darcy Leahy, MICHAEL SAUNDERS & COMPANY. Stellar MLS
 - $965,0003 bd3 ba2.6k sqft1110 3RD STREET E, PALMETTO, FL 34221For Sale
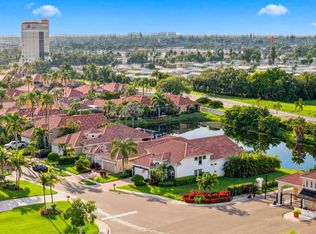 MLS ID #TB8527671, Marsha Paul, M3 REAL ESTATE PROFESSIONALS LLC. Stellar MLS
 - $819,0003 bd3 ba2.5k sqft6119 9TH AVENUE CIRCLE NE, BRADENTON, FL 34212For Sale
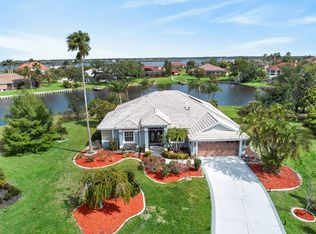 MLS ID #A4691689, Kia Ebrahimi, KW COASTAL LIVING III. Stellar MLS
 - $672,0003 bd3 ba2.3k sqft3311 WATER STREET, ELLENTON, FL 34222For Sale
 MLS ID #A4687949, Jill Perfetto, WAGNER REALTY. Stellar MLS
 - $639,0003 bd2 ba1.8k sqft9114 16TH AVENUE CIRCLE NW, BRADENTON, FL 34209For SaleMLS ID #A4695494, Matt Eichel, PREFERRED SHORE LLC. Stellar MLS
- $869,0004 bd2 ba1.7k sqft119 BURNS ROAD, TERRA CEIA, FL 34250For SaleMLS ID #TB8512882, Michael Ginty, RE/MAX REALTY UNLIMITED. Stellar MLS
- $600,0004 bd3 ba2k sqft5201 STEVENS DRIVE, SARASOTA, FL 34234For SaleMLS ID #A4701706, Angela Adams, MICHAEL SAUNDERS & COMPANY. Stellar MLS
- $800,0003 bd3 ba2.2k sqft2326 HARBOUR OAKS DRIVE, LONGBOAT KEY, FL 34228For SaleMLS ID #A4683180, Rachel Tritschler, RE/MAX ALLIANCE GROUP. Stellar MLS
- $835,0003 bd2 ba2.3k sqft56 TIDY ISLAND BOULEVARD #56, BRADENTON, FL 34210For SaleMLS ID #A4698320, Debi Chaffee, FINE PROPERTIES. Stellar MLS
- $800,0002 bd3 ba1.6k sqft936 PINELLAS BAYWAY S #T10, ST PETERSBURG, FL 33715For SaleMLS ID #TB8531635, Leah Herzwurm, COMPASS FLORIDA LLC. Stellar MLS
- $715,0004 bd3 ba2.4k sqft3328 TOBERO LANE, SARASOTA, FL 34235For SaleMLS ID #A4691639, Joyce Sacco, GENEROUS PROPERTY. Stellar MLS
- $739,9004 bd3 ba2.5k sqft11909 SUMMER MEADOW DRIVE, LAKEWOOD RANCH, FL 34202For SaleMLS ID #A4697369, Laurie Fox, COLDWELL BANKER REALTY. Stellar MLS
- $749,9005 bd3 ba2.2k sqft5127 CAESAR WAY S, ST PETERSBURG, FL 33712For SaleMLS ID #TB8520333, Ramez Lahham, YOU FIRST REALTY AND ASSOC LLC. Stellar MLS
- $800,0004 bd3 ba2.7k sqft6512 93RD STREET E, BRADENTON, FL 34202For SaleMLS ID #TB8425634, Yuranis Rodriguez, KELLER WILLIAMS SOUTH SHORE. Stellar MLS
- $674,9002 bd2 ba1.6k sqft747 SABAL COURT S, ST PETERSBURG, FL 33705For SaleMLS ID #TB8509422, Lindsay Blaylock, CHARLES RUTENBERG REALTY INC. Stellar MLS
- $724,9003 bd4 ba2.8k sqft17308 HOWLING WOLF RUN, PARRISH, FL 34219For SaleMLS ID #TB8498318, Danielle Tringali, RE/MAX CHAMPIONS. Stellar MLS
- $750,0004 bd3 ba2.3k sqft5020 15TH AVENUE N, ST PETERSBURG, FL 33710For SaleMLS ID #TB8529898, Denay Bartuseck, THE REAL ESTATE RX BROKERAGE, LLC. Stellar MLS
- $650,0004 bd2 ba1.5k sqft512 PALM AVENUE, ELLENTON, FL 34222For SaleMLS ID #A4698126, Jeremy Hartmark, LPT REALTY, LLC. Stellar MLS
- $599,0003 bd3 ba1.9k sqft9604 CORTEZ ROAD W #134, BRADENTON, FL 34210For SaleMLS ID #A4699738, Lorie Masry, CORCORAN DWELLINGS REALTY. Stellar MLS
- $670,0002 bd3 ba1.7k sqft10443 WATERBIRD WAY, BRADENTON, FL 34209For SaleMLS ID #TB8485599, Lori West, RE/MAX MARKETING SPECIALISTS. Stellar MLS
