This well-maintained 3-bedroom, 2-bath home has been lovingly cared for by the same owner for 30 years. Nestled on a quiet cul-de-sac among other well-kept homes, it offers strong curb appeal and evident pride of ownership. Inside, the cozy living room offers a stone fireplace that adds warmth and character. This light and bright eat-in kitchen features black stainless-steel appliances, granite countertops, a stylish tile backsplash and a window over the kitchen sink! The primary bath includes separate closets, and both the primary and hall baths are finished with granite countertops.
The fully fenced backyard is spacious, private, and well kept, with plenty of room for play, entertaining, or gardening. The enclosed sunporch provides an ideal space for gathering with family and friends or enjoying a quiet start or end to the day.
Recent updates include a new gas stove, a newer roof, a hot water tank, and a privacy fence. Seller is offering a $2500 flooring allowance with the right offer.
Pending
$247,000
4406 W Lansing Pl, Broken Arrow, OK 74012
3beds
1,453sqft
:
Get pre-qualified$1,670/mo
Single Family Residence
Built in 1983
8,755 Square Feet Lot
$242,700 Zestimate®
$170/sqft
$-- HOA
What's special
Fully fenced backyardQuiet cul-de-sacEnclosed sunporchStone fireplaceStylish tile backsplashStrong curb appealGranite countertops
- 50 days |
- 488 |
- 36 |
Likely to sell faster than
Zillow last checked:
Listing updated:
Listed by:
Trisha Perry 918-706-2934,
Keller Williams Advantage
Source: MLS Technology, Inc.,MLS#: 2619136 Originating MLS: MLS Technology
Originating MLS: MLS TechnologyFacts & features
Interior
Bedrooms & bathrooms
- Bedrooms: 3
- Bathrooms: 2
- Full bathrooms: 2
Primary bedroom
- Description: Master Bedroom,Private Bath,Separate Closets
- Level: First
Bedroom
- Description: Bedroom,
- Level: First
Bedroom
- Description: Bedroom,
- Level: First
Bathroom
- Description: Hall Bath,Full Bath
- Level: First
Bonus room
- Description: Additional Room,Florida
- Level: First
Dining room
- Description: Dining Room,Breakfast
- Level: First
Kitchen
- Description: Kitchen,Eat-In
- Level: First
Living room
- Description: Living Room,Fireplace
- Level: First
Utility room
- Description: Utility Room,Inside
- Level: First
Heating
- Central, Gas
Cooling
- Central Air
Appliances
- Included: Dishwasher, Disposal, Gas Water Heater, Microwave, Oven, Range
Features
- Attic, Granite Counters, High Speed Internet, Cable TV, Wired for Data, Ceiling Fan(s), Gas Range Connection, Gas Oven Connection
- Flooring: Concrete, Tile
- Doors: Insulated Doors
- Windows: Aluminum Frames
- Basement: None
- Number of fireplaces: 1
- Fireplace features: Gas Starter
Interior area
- Total structure area: 1,453
- Total interior livable area: 1,453 sqft
Video & virtual tour
Property
Parking
- Total spaces: 2
- Parking features: Attached, Garage
- Attached garage spaces: 2
Accessibility
- Accessibility features: Accessible Doors
Features
- Levels: One
- Stories: 1
- Patio & porch: Enclosed, Porch
- Exterior features: Rain Gutters, Satellite Dish
- Pool features: None
- Fencing: Privacy
Lot
- Size: 8,755 Square Feet
- Features: Cul-De-Sac
Details
- Additional structures: None
- Parcel number: 838840528500
Construction
Type & style
- Home type: SingleFamily
- Property subtype: Single Family Residence
Materials
- HardiPlank Type, Stone, Wood Frame
- Foundation: Slab
- Roof: Asphalt,Fiberglass
Condition
- Year built: 1983
Utilities & green energy
- Sewer: Public Sewer
- Water: Public
- Utilities for property: Cable Available, Electricity Available, Fiber Optic Available, Natural Gas Available, High Speed Internet Available, Phone Available, Water Available
Green energy
- Energy efficient items: Doors
Community & HOA
Community
- Features: Gutter(s), Sidewalks
- Security: No Safety Shelter, Smoke Detector(s)
- Subdivision: Southbrook Iii
HOA
- Has HOA: No
- Amenities included: None
- Services included: None
Location
- Region: Broken Arrow
Financial & listing details
- Price per square foot: $170/sqft
- Tax assessed value: $135,436
- Annual tax amount: $1,825
- Date on market: 6/3/2026
- Cumulative days on market: 51 days
- Listing terms: Conventional,FHA,VA Loan
Estimated market value
$242,700
$231,000 - $255,000
$1,662/mo
Price history
| Date | Event | Price |
|---|---|---|
| 7/17/2026 | Pending sale | $247,000$170/sqft |
Source:  MLS Technology, Inc. #2619136 Report a problem MLS Technology, Inc. #2619136 Report a problem | ||
| 6/3/2026 | Listed for sale | $247,000$170/sqft |
Source: MLS Technology, Inc. #2619136 Report a problem | ||
Public tax history
| Year | Property taxes | Tax assessment |
|---|---|---|
| 2025 | $1,825 +4.4% | $13,898 +3.2% |
| 2024 | $1,748 +3.8% | $13,464 +3.2% |
| 2023 | $1,683 +2.4% | $13,043 +3.2% |
| 2022 | $1,644 +2.9% | $12,634 -4.5% |
| 2021 | $1,597 +2.6% | $13,236 +3% |
| 2020 | $1,557 +3.4% | $12,851 +3% |
| 2019 | $1,506 0% | $12,477 +12.3% |
| 2018 | $1,506 +3.6% | $11,113 -5.5% |
| 2017 | $1,454 +6.7% | $11,760 +3% |
| 2016 | $1,363 | $11,418 |
| 2015 | $1,363 | $11,418 |
| 2014 | $1,363 | $11,418 |
| 2013 | -- | $11,418 |
| 2012 | -- | $11,418 |
| 2011 | -- | $11,418 |
| 2010 | -- | $11,418 |
| 2009 | -- | $11,418 |
| 2008 | -- | $11,418 |
| 2007 | -- | $11,418 +3% |
| 2006 | -- | $11,088 +0.3% |
| 2005 | -- | $11,053 +5% |
| 2004 | $1,246 | $10,527 |
| 2003 | -- | $10,527 +3% |
| 2002 | -- | $10,225 +5% |
| 2001 | -- | $9,738 +5% |
| 2000 | -- | $9,275 |
Find assessor info on the county website
Monthly payment
Est. payment
Payment breakdown
Explore the cost of this home by adjusting the details. Changes won't be saved.Climate risks
Neighborhood: 74012
Nearby schools
GreatSchools rating
- 8/10Marshall T. Moore Elementary SchoolGrades: PK-5Distance: 0.4 mi
- 6/10Union 8th Grade CenterGrades: 8Distance: 0.5 mi
- NAUnion High School Freshman AcademyGrades: 9Distance: 0.9 mi
Schools provided by the listing agent
- Elementary: McAuliffe
- Middle: Union
- High: Union
- District: Union - Sch Dist (9)
Source: MLS Technology, Inc.. This data may not be complete. We recommend contacting the local school district to confirm school assignments for this home.
- $242,900-- bd2 ba1.6k sqft4402 W Lansing Pl, Broken Arrow, OK 74012Off Market
- $234,200-- bd2 ba1.5k sqft4410 W Lansing Pl, Broken Arrow, OK 74012Off Market
- $238,5003 bd2 ba1.6k sqft4409 W Madison St, Broken Arrow, OK 74012Off Market
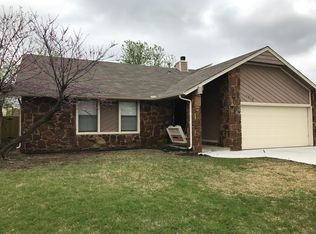
- $218,1003 bd2 ba1.3k sqft4405 W Madison St, Broken Arrow, OK 74012Off Market
- $219,6003 bd2 ba1.3k sqft4413 W Madison St, Broken Arrow, OK 74012Off Market
- $219,600-- bd2 ba1.4k sqft4401 W Madison St, Broken Arrow, OK 74012Off Market
- $210,0003 bd2 ba1.5k sqft4419 W Madison St, Broken Arrow, OK 74012Sold
- $210,9003 bd2 ba1.3k sqft4403 W Lansing Pl, Broken Arrow, OK 74012Off Market
A local agent can set up tours, give advice and negotiate with sellers.
A local lender can help you make sure your offer is ready when you are.
Similar homes
- $249,9003 bd2 ba1.5k sqft3001 W Atlanta Ct, Broken Arrow, OK 74012For Sale
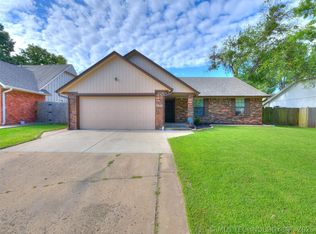 MLS ID #2626453, Jake Salyer, Hearth Homes Realty. MLS Technology, Inc.
 - $250,0003 bd2 ba1.6k sqft409 N Elder Ave, Broken Arrow, OK 74012For Sale
 MLS ID #2615030, Megan Dowell, Ironstone Management Group LLC. MLS Technology, Inc.
 - $260,0003 bd3 ba2k sqft2213 W Knoxville St, Broken Arrow, OK 74012For Sale
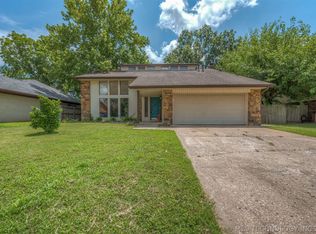 MLS ID #2619741, Ashley Elizondo, Keller Williams Preferred. MLS Technology, Inc.
 - $260,0003 bd2 ba1.5k sqft1416 N Juniper Pl, Broken Arrow, OK 74012For Sale
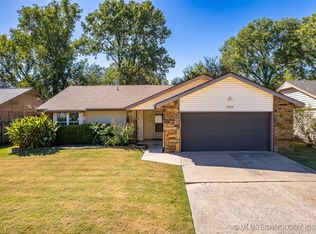 MLS ID #2542469, Andrew Slade, MORE Agency. MLS Technology, Inc.
 - $267,9003 bd3 ba1.7k sqft1812 S Gardenia Ave, Broken Arrow, OK 74012For SaleMLS ID #2622193, Hayden Burger, eXp Realty, LLC. MLS Technology, Inc.
- $235,0003 bd2 ba1.4k sqft3713 S Narcissus Ave, Broken Arrow, OK 74011For SaleMLS ID #2624568, Tamara Garcia, Erin Catron & Company, LLC. MLS Technology, Inc.
- $295,0003 bd2 ba2k sqft2633 W Dallas St, Broken Arrow, OK 74012For SaleMLS ID #2625320, Dorie Simmons, McGraw, REALTORS. MLS Technology, Inc.
- $279,0003 bd2 ba1.6k sqft220 W Charleston St, Broken Arrow, OK 74011For SaleMLS ID #2626814, Alicia Parker, Coldwell Banker Select. MLS Technology, Inc.
- $264,9003 bd2 ba1.7k sqft6714 S 111th East Ave, Tulsa, OK 74133For SaleMLS ID #2615923, Kelly Garrison, The Garrison Group LLC.. MLS Technology, Inc.
- $249,9003 bd2 ba1.6k sqft4801 S Birch Ave, Broken Arrow, OK 74011For SaleMLS ID #2623457, Kristin Bryan Bell, Keller Williams Preferred. MLS Technology, Inc.
- $230,0003 bd2 ba1.2k sqft1104 W Waco St, Broken Arrow, OK 74011For SaleMLS ID #2623348, Amanda Fraley, Realty One Group Dreamers. MLS Technology, Inc.
- $224,9003 bd2 ba1.2k sqft9231 E 58th St S, Tulsa, OK 74145For SaleMLS ID #2624803, Stacy Arnold, InVision Realty. MLS Technology, Inc.
- $259,9003 bd2 ba1.5k sqft9332 S 92nd East Ave, Tulsa, OK 74133For SaleMLS ID #2620707, Deborah McGuire, Coldwell Banker Select. MLS Technology, Inc.
- $290,0003 bd2 ba2k sqft5919 E 80th St, Tulsa, OK 74136For SaleMLS ID #2614625, Carol A Smith, Coldwell Banker Select. MLS Technology, Inc.
- $265,0003 bd3 ba1.8k sqft3609 S 200th East Ave, Broken Arrow, OK 74014For SaleMLS ID #2624436, Angela Yelich, Platinum Realty, LLC.. MLS Technology, Inc.
- $249,0004 bd2 ba1.7k sqft10138 E 24th Pl, Tulsa, OK 74129For SaleMLS ID #2624903, Alexa Ewing, Epique Realty. MLS Technology, Inc.
- $259,9003 bd2 ba1.6k sqft9225 S 91st East Ave, Tulsa, OK 74133For SaleMLS ID #2605775, Sueanne Boggs, Coldwell Banker Select. MLS Technology, Inc.
- $230,0003 bd2 ba1.4k sqft7663 E 58th Pl, Tulsa, OK 74145For SaleMLS ID #2623099, Erin Catron, Erin Catron & Company, LLC. MLS Technology, Inc.
- $265,0004 bd2 ba1.7k sqft21440 E 36th St S, Broken Arrow, OK 74014For SaleMLS ID #2624004, Axay Parekh, Epique Realty. MLS Technology, Inc.
- $219,9003 bd2 ba1.1k sqft13406 S 89th East Ave, Bixby, OK 74008For SaleMLS ID #2625702, Jennifer McCowan, Chinowth & Cohen. MLS Technology, Inc.
