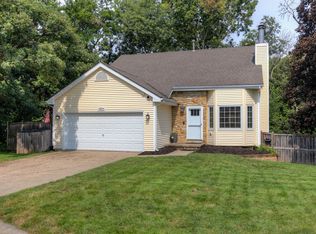
Welcome home to this move-in ready Urbandale gem offering the perfect mix of updates, character and space to spread out! The bright main level features an inviting living space, updated kitchen and comfortable bedrooms, including a spacious primary. You'll love the updated full bath with dual vanity and modern finishes. Downstairs, the finished lower level adds even more room to relax or entertain, complete with a fireplace, built-ins and additional bathroom. Step outside and the backyard may steal the show! Enjoy summer evenings on the large deck overlooking a spacious, fully fenced yard shaded by mature trees with plenty of room for kids, pets, gardening backyard get-togethers. Conveniently located in an established Urbandale neighborhood with easy access to schools, parks, shopping and everything the metro has to offer. This one feels like home the minute you walk in the door!
Pending
$282,500
4407 67th St, Urbandale, IA 50322
3beds
1,074sqft
Single Family Residence
Built in 1968
9,452 Square Feet Lot
$-- Zestimate®
$263/sqft
$-- HOA
What's special
Finished lower levelAdditional bathroomShaded by mature treesUpdated kitchenInviting living spaceSpacious fully fenced yardLarge deck
- 18 days
- 111
- 5
Likely to sell faster than
Zillow last checked:
Listing updated:
Listed by:
Jeff Downing (515)257-6477,
LPT Realty, LLC
Source: DMMLS,MLS#: 749003 Originating MLS: Des Moines Area Association of REALTORS
Originating MLS: Des Moines Area Association of REALTORSFacts & features
Interior
Bedrooms & bathrooms
- Bedrooms: 3
- Bathrooms: 2
- Full bathrooms: 1
- 3/4 bathrooms: 1
- Main level bedrooms: 3
Heating
- Forced Air, Gas, Natural Gas
Cooling
- Central Air
Appliances
- Included: Dishwasher, Refrigerator, Stove
Features
- Dining Area, Cable TV, Window Treatments
- Flooring: Carpet, Tile
- Basement: Finished
- Number of fireplaces: 1
- Fireplace features: Electric
Interior area
- Total structure area: 1,074
- Total interior livable area: 1,074 sqft
- Finished area below ground: 380
Property
Parking
- Total spaces: 2
- Parking features: Attached, Garage, Two Car Garage
- Attached garage spaces: 2
Features
- Levels: Multi/Split
- Patio & porch: Deck
- Exterior features: Deck
- Fencing: Wood
Lot
- Size: 9,452 Square Feet
- Dimensions: 73 x 129.5
Details
- Parcel number: 31203270014000
- Zoning: R-1S
Construction
Type & style
- Home type: SingleFamily
- Architectural style: Split-Foyer
- Property subtype: Single Family Residence
Materials
- Foundation: Block
- Roof: Asphalt,Shingle
Condition
- Resale
- New construction: No
- Year built: 1968
Utilities & green energy
- Sewer: Public Sewer
- Water: Public
Community & HOA
Community
- Security: Smoke Detector(s)
HOA
- Has HOA: No
Location
- Region: Urbandale
Financial & listing details
- Price per square foot: $263/sqft
- Tax assessed value: $268,100
- Annual tax amount: $4,652
- Date on market: 9/9/2026
- Cumulative days on market: 30 days
- Listing terms: Cash,Conventional,FHA,VA Loan
- Road surface type: Concrete
Estimated market value
Not available
Estimated sales range
Not available
Not available
Price history
| Date | Event | Price |
|---|---|---|
| 9/22/2026 | Pending sale | $282,500$263/sqft |
Source:  DMMLS #749003 Report a problem DMMLS #749003 Report a problem | ||
| 9/10/2026 | Listed for sale | $282,500+32.9%$263/sqft |
Source: DMMLS #749003 Report a problem | ||
| 5/1/2020 | Sold | $212,500-1.2%$198/sqft |
Source: DMMLS #600546 Report a problem | ||
| 3/16/2020 | Pending sale | $215,000$200/sqft |
Source: CENTURY 21 Signature Real Estate #600546 Report a problem | ||
| 3/6/2020 | Listed for sale | $215,000+19.4%$200/sqft |
Source: Century 21 Signature #600546 Report a problem | ||
| 9/22/2016 | Sold | $180,000$168/sqft |
Source: DMMLS #523288 Report a problem | ||
| 8/10/2016 | Pending sale | $180,000$168/sqft |
Source: RE/MAX Real Estate Concepts #523288 Report a problem | ||
| 8/7/2016 | Listed for sale | $180,000+13.9%$168/sqft |
Source: RE/MAX Real Estate Concepts #523288 Report a problem | ||
| 10/25/2013 | Sold | $158,000-4.2%$147/sqft |
Source: DMMLS #423606 Report a problem | ||
| 8/24/2013 | Listed for sale | $164,900+24.5%$154/sqft |
Source: Keller Williams Greater Des Moines #423606 Report a problem | ||
| 8/16/2005 | Sold | $132,500$123/sqft |
Source: Public Record Report a problem | ||
Public tax history
| Year | Property taxes | Tax assessment |
|---|---|---|
| 2025 | $4,706 +2% | $268,100 +5.3% |
| 2024 | $4,612 +5.6% | $254,600 |
| 2023 | $4,366 +1.2% | $254,600 +25.1% |
| 2022 | $4,316 +3.5% | $203,500 |
| 2021 | $4,172 +1.7% | $203,500 +9% |
| 2020 | $4,102 +4.8% | $186,700 |
| 2019 | $3,914 +3.8% | $186,700 +9.7% |
| 2018 | $3,772 | $170,200 |
| 2017 | $3,772 +16.5% | $170,200 +9.1% |
| 2016 | $3,238 | $156,000 |
| 2015 | $3,238 +9% | $156,000 +8.3% |
| 2014 | $2,970 | $144,100 +3.4% |
| 2013 | -- | $139,300 +0.8% |
| 2012 | -- | $138,200 |
| 2011 | -- | $138,200 -4.9% |
| 2010 | -- | $145,300 |
| 2009 | -- | $145,300 +3% |
| 2008 | -- | $141,100 |
| 2007 | -- | $141,100 +4.5% |
| 2006 | -- | $135,000 |
| 2005 | -- | $135,000 +10.4% |
| 2003 | -- | $122,240 +4.8% |
| 2002 | -- | $116,620 |
| 2001 | -- | $116,620 |
Find assessor info on the county website
Monthly payment
Est. payment
Payment breakdown
Explore the cost of this home by adjusting the details. Changes won't be saved.Climate risks
Neighborhood: 50322
Nearby schools
Schools provided by the listing agent
- District: Urbandale
Source: DMMLS. This data may not be complete. We recommend contacting the local school district to confirm school assignments for this home.

Similar homes
- $279,5003 bd2 ba1.2k sqft3913 65th St, Urbandale, IA 50322For Sale
 MLS ID #750470, Heather Helland, RE/MAX Precision. DMMLS
 - $294,9004 bd2 ba960 sqft4213 68th St, Urbandale, IA 50322For Sale
 MLS ID #746642, Jason Russell, Realty ONE Group Impact. DMMLS
 - $320,0003 bd2 ba1.3k sqft4513 67th St, Urbandale, IA 50322For Sale
 MLS ID #744715, Nick McCargar, RE/MAX Concepts. DMMLS
 - $305,0004 bd2 ba1.4k sqft4825 71st St, Urbandale, IA 50322For Sale
 MLS ID #749464, Erika Hansen, RE/MAX Real Estate Center. DMMLS
 - $299,9003 bd3 ba1.1k sqft5445 NW 62nd Ave, Johnston, IA 50131For Sale
 MLS ID #71271, Heather Knittel Team, RE/MAX REAL ESTATE CENTER. CIBR
