Welcome home to this spacious 4-bedroom, 2-bath home located in a quiet, small neighborhood with easy access to Hwy 95 and Hwy 264, making commuting a breeze. Situated on a desirable corner lot, this property features a large, fenced backyard with an extended deck--perfect for entertaining, relaxing, or enjoying outdoor living. Back yard includes a permanent gazebo frame as well.
Inside, you'll love the open-concept kitchen and living area with vaulted ceilings that create a bright and inviting atmosphere. The home also offers a formal dining room, an eat in kitchen, 1st floor primary with large master bath, walk-in master closet, a dedicated office/flex space, and a walk-in attic that provides abundant storage or future expansion potential.
Additional highlights include a 2-car garage and an extended driveway with plenty of room for your RV, boat, or additional vehicles. Major updates have already been completed, including the roof, HVAC system, and tankless water heater, all replaced in 2014.
The home is partially Handicap accessible with a ramp in garage, and walk-in shower in the master bath.
Conveniently located near shopping, dining, and within a highly desirable school district, this home offers both comfort and convenience.
The home is being sold AS IS, and the seller is offering $5,000 in seller concessions with an acceptable offer. Don't miss this incredible opportunity--homes with these features don't stay on the market long!
For sale
$379,999
4409 Chandler Drive N, Wilson, NC 27896
4beds
2,267sqft
:
Get pre-qualified$2,301/mo
Single Family Residence
Built in 2014
0.32 Acres Lot
$375,300 Zestimate®
$168/sqft
$-- HOA
What's special
- 11 days |
- 317 |
- 16 |
Likely to sell faster than
Zillow last checked:
Listing updated:
Listed by:
Christie Daniels-Tyson 252-422-3628,
True Local Realty
Source: Hive MLS,MLS#: 100591924 Originating MLS: Rocky Mount Area Association of Realtors
Originating MLS: Rocky Mount Area Association of RealtorsFacts & features
Interior
Bedrooms & bathrooms
- Bedrooms: 4
- Bathrooms: 2
- Full bathrooms: 2
Rooms
- Room types: Master Bedroom, Bedroom 2, Bedroom 3, Bedroom 4, Dining Room, Living Room, Office, Bathroom 1, Bathroom 2
Primary bedroom
- Level: First
Bedroom 2
- Level: First
Bedroom 3
- Level: First
Bedroom 4
- Level: Upper
Bathroom 1
- Level: First
Bathroom 2
- Level: First
Dining room
- Level: First
Kitchen
- Level: First
Living room
- Level: First
Office
- Level: First
Heating
- Electric, Forced Air, Hot Water
Cooling
- Other, Central Air, Ceiling Fan(s)
Appliances
- Included: Trash Compactor, Electric Oven, Built-In Microwave, See Remarks, Self Cleaning Oven, Refrigerator, Range, Ice Maker, Disposal, Dishwasher, Tankless Water Heater, Electric Range
- Laundry: Dryer Hookup, Washer Hookup, In Hall, Laundry Closet
Features
- Master Downstairs, Walk-in Closet(s), Vaulted Ceiling(s), Entrance Foyer, Ceiling Fan(s), Pantry, Walk-in Shower, Blinds/Shades, Eat-in Kitchen, Gas Log, Walk-In Closet(s), See Remarks
- Flooring: LVT/LVP, Carpet, Vinyl
- Doors: Storm Door(s)
- Windows: Storm Window(s)
- Basement: None,Crawl Space
- Attic: Access Only,Partially Floored,Permanent Stairs,Walk-In,See Remarks
- Has fireplace: Yes
- Fireplace features: Gas Log
Interior area
- Total structure area: 2,267
- Total interior livable area: 2,267 sqft
Video & virtual tour
Property
Parking
- Total spaces: 1
- Parking features: Garage Faces Side, Attached, Concrete, Garage Door Opener, See Remarks, Lighted, Enclosed, Garage
- Attached garage spaces: 1
Accessibility
- Accessibility features: Accessible Full Bath, Accessible Approach with Ramp, Adaptable Bathroom Walls, Grip-Accessible Features
Features
- Levels: One and One Half
- Patio & porch: Deck, See Remarks, Front Porch
- Exterior features: Storm Doors, See Remarks
- Pool features: None
- Fencing: Privacy,Full,Back Yard,Vinyl,Fenced
- Has view: Yes
- View description: See Remarks
- Waterfront features: None
- Frontage type: See Remarks
Lot
- Size: 0.32 Acres
- Dimensions: 84.19 x 103.5 x 51.48 x 82.59
- Features: Cul-De-Sac, See Remarks, Corner Lot, Landscaped
Details
- Additional structures: Shed(s), See Remarks, Gazebo, Storage
- Parcel number: 3714829370.000
- Zoning: none
Construction
Type & style
- Home type: SingleFamily
- Property subtype: Single Family Residence
Materials
- Concrete, See Remarks, Brick, Vinyl Siding, Wood Frame
- Foundation: Block, Permanent, Crawl Space
- Roof: Shingle
Condition
- New construction: No
- Year built: 2014
Utilities & green energy
- Sewer: None
- Water: Public
- Utilities for property: Underground Utilities, Water Available, See Remarks
Green energy
- Green verification: None
Community & HOA
Community
- Security: Smoke Detector(s)
- Subdivision: Chesney Glen
HOA
- Has HOA: No
- Amenities included: None, See Remarks
Location
- Region: Wilson
Financial & listing details
- Price per square foot: $168/sqft
- Tax assessed value: $324,696
- Annual tax amount: $3,636
- Date on market: 8/5/2026
- Cumulative days on market: 11 days
- Listing agreement: Exclusive Right To Sell
- Listing terms: Cash,Conventional,FHA,VA Loan,See Remarks
- Road surface type: Paved
Estimated market value
$375,300
$357,000 - $394,000
$2,169/mo
Price history
| Date | Event | Price |
|---|---|---|
| 8/5/2026 | Listed for sale | $379,999+0.3%$168/sqft |
Source:  Hive MLS #100591924 Report a problem Hive MLS #100591924 Report a problem | ||
| 9/8/2024 | Listing removed | $379,000$167/sqft |
Source: Hive MLS #100432423 Report a problem | ||
| 8/31/2024 | Price change | $379,000-1.9%$167/sqft |
Source: Hive MLS #100432423 Report a problem | ||
| 7/12/2024 | Price change | $386,500-1%$170/sqft |
Source: Hive MLS #100432423 Report a problem | ||
| 6/22/2024 | Price change | $390,500-0.1%$172/sqft |
Source: Hive MLS #100432423 Report a problem | ||
| 6/9/2024 | Price change | $390,9500%$172/sqft |
Source: Hive MLS #100432423 Report a problem | ||
| 4/21/2024 | Price change | $390,999-0.3%$172/sqft |
Source: Hive MLS #100432423 Report a problem | ||
| 4/5/2024 | Price change | $391,999-1%$173/sqft |
Source: Hive MLS #100432423 Report a problem | ||
| 3/19/2024 | Listed for sale | $395,999+126.9%$175/sqft |
Source: Hive MLS #100432423 Report a problem | ||
| 9/28/2001 | Sold | $174,500$77/sqft |
Source: Agent Provided Report a problem | ||
Public tax history
| Year | Property taxes | Tax assessment |
|---|---|---|
| 2025 | $3,637 +0% | $324,696 |
| 2024 | $3,637 +37.7% | $324,696 +60.4% |
| 2023 | $2,642 | $202,439 |
| 2022 | $2,642 | $202,439 |
| 2021 | $2,642 | $202,439 |
| 2020 | $2,642 | $202,439 |
| 2019 | $2,642 | $202,439 |
| 2018 | $2,642 +1.6% | $202,439 |
| 2017 | $2,601 +3.2% | $202,439 |
| 2016 | $2,520 -5.1% | $202,439 -5.1% |
| 2015 | $2,655 | $213,269 |
| 2014 | $2,655 | $213,269 |
| 2011 | $2,655 | $213,269 |
| 2010 | $2,655 | $213,269 |
Find assessor info on the county website
Monthly payment
Est. payment
Payment breakdown
Explore the cost of this home by adjusting the details. Changes won't be saved.Climate risks
Neighborhood: 27896
Nearby schools
GreatSchools rating
- 8/10New Hope ElementaryGrades: K-5Distance: 1.6 mi
- 6/10Elm City MiddleGrades: 6-8Distance: 4.1 mi
- 4/10Fike HighGrades: 9-12Distance: 2.2 mi
Schools provided by the listing agent
- Elementary: New Hope
- Middle: Elm City
- High: Fike High
Source: Hive MLS. This data may not be complete. We recommend contacting the local school district to confirm school assignments for this home.
- $314,0004 bd3 ba1.6k sqft4407 Chandler Dr N, Wilson, NC 27896Off Market

- $302,7003 bd2 ba-- sqft4501 Chandler Dr N, Wilson, NC 27896Off Market

- $333,1003 bd2 ba1.8k sqft4402 Chippenham Ct N, Wilson, NC 27896Off Market
- $341,0003 bd3 ba2.2k sqft4405 Chandler Dr N, Wilson, NC 27896Sold

- $367,3003 bd2 ba2k sqft4410 Chandler Dr N, Wilson, NC 27896Off Market
- $334,3003 bd3 ba1.8k sqft4400 Chippenham Ct N, Wilson, NC 27896Off Market
- $328,0003 bd3 ba2.1k sqft4500 Chandler Dr N, Wilson, NC 27896Off Market
- $338,1007 bd3 ba1.7k sqft4503 Chandler Dr N, Wilson, NC 27896Off Market
A local agent can set up tours, give advice and negotiate with sellers.
Similar homes
- $295,0003 bd2 ba2k sqft3532 Shadow Ridge Road N, Wilson, NC 27896For Sale

 MLS ID #100594302, Pam Redding, First Venture Commercial & Residential. Hive MLS
 - $395,0004 bd4 ba2.3k sqft4034 Townes Court N, Wilson, NC 27896For Sale
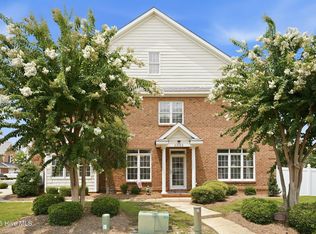 MLS ID #100592321, Chuck Williamson, Chesson Agency, eXp Realty. Hive MLS
 - $380,0004 bd3 ba2.5k sqft4014 Townes Court N, Wilson, NC 27896For Sale
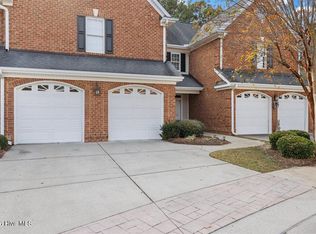 MLS ID #100570693, Connor Bedgood, Chesson Realty. Hive MLS
 - $375,9004 bd3 ba2.4k sqft1477 New Castle Court, Rocky Mount, NC 27803For Sale
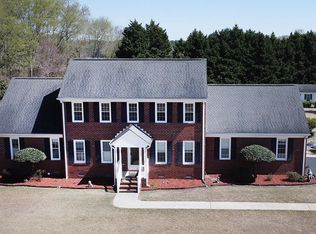 MLS ID #100561774, Mary B Fryar, Century 21 Sterling Combs. Hive MLS
 - $289,9003 bd3 ba1.7k sqft5907 W Baker Road, Wilson, NC 27896For SaleMLS ID #100593033, Courtney Houston, Our Town Properties Inc.. Hive MLS
- $399,9003 bd2 ba2k sqft405 Hearthstone Dr, Nashville, NC 27856For Sale
 MLS ID #10175990, Michele Saar. Doorify MLS
 - $399,0003 bd3 ba2.4k sqft114 Canterbury Road NW, Wilson, NC 27896For SaleMLS ID #100561251, Allen Harper, Chesson Realty. Hive MLS
- $399,5004 bd3 ba2.5k sqft3641 Litchfield Drive, Rocky Mount, NC 27803For SaleMLS ID #100581420, Trevor Foote, Foote Real Estate Group. Hive MLS
- $365,0005 bd3 ba2.5k sqft10740 Beard Way, Bailey, NC 27807For SaleMLS ID #10180451, Wendy Huff. Doorify MLS
- $349,9003 bd2 ba1.9k sqft2041 Callies Court, Nashville, NC 27856For SaleMLS ID #100590003, Shannon Bass, Brent Bass & Associates. Hive MLS
- $403,0004 bd3 ba2.6k sqft3518 Buster Court Lot 25, Bailey, NC 27807New ConstructionMLS ID #100591179, Shakeia Danay White, Adams Homes Realty NC, Inc.. Hive MLS
- $370,0004 bd3 ba1.9k sqft155 Colby Farm Dr, Kenly, NC 27542For SaleMLS ID #10182199, Thea Showers. Doorify MLS
- $358,0003 bd2 ba1.6k sqft9723 Bear Run Ln, Middlesex, NC 27557For SaleMLS ID #10178369, Tammy Garland. Doorify MLS
- $344,9904 bd3 ba2.5k sqft10533 Beard Way, Bailey, NC 27807New ConstructionMLS ID #100588715, D.R. Horton Rocky Mount Team, D.R. Horton, Inc.. Hive MLS
- $329,5005 bd3 ba2.6k sqft222 Woodfield Drive, Nashville, NC 27856For SaleMLS ID #100591042, Jason Walters Real Estate Team, EXP Realty LLC - C. Hive MLS
- $399,0004 bd3 ba2.2k sqft3918 Caitlin Drive, Battleboro, NC 27809For SaleMLS ID #100580232, Joyner Silk Team, Market Leader Realty, LLC.. Hive MLS
- $255,0003 bd3 ba1.7k sqft1707 Centre St W, Wilson, NC 27893For SaleMLS ID #10181137, Paolo Ceyrolles. Doorify MLS
- $369,9003 bd3 ba2.3k sqft621 Sand Trap Drive, Rocky Mount, NC 27804For SaleMLS ID #100588214, Jennifer Dwyer, WPI Realty LLC. Hive MLS
- $400,0003 bd3 ba2.5k sqft127 Northview Dr, Middlesex, NC 27557For SaleMLS ID #10169439, Jonathan Murray. Doorify MLS
- $409,9004 bd4 ba3.2k sqft808 E Beechtree Drive, Nashville, NC 27856For SaleMLS ID #100562868, Paul Netchaeff, Berkshire Hathaway Home Services McMillen & Associates Realty. Hive MLS
