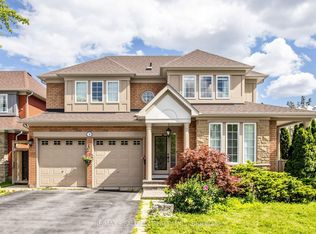
Welcome to 250 Laureation Blvd, an immaculate executive home! This home sits on one of the largest and most premium lots in one of Vaughan's high-end residential neighbourhoods. It offers a fully private front and backyard, surrounded by mature trees and shrubs. Upon entering, you will find a large, combined formal living and dining room with high ceilings. These rooms overlook both the front and the backyard and receive plenty of sunlight. Continue into the house to find a family-sized kitchen and breakfast area. This space overlooks a massive family room with a fireplace and a pool-sized backyard. An office is located at the entrance of the house. The house offers 4,127 sqft of livable space above grade, plus the basement. Upstairs, there are four large bedrooms. The primary bedroom features an ensuite, a walk-in closet, and large windows overlooking the beautiful backyard. The second bedroom also has a full-size ensuite bathroom. The other two bedrooms share a well-appointed four-piece bathroom. In the basement, two bedrooms provide additional living options. A large living and kitchen area, a workshop, a separate entrance and plenty of storage space complete the lower level. This home offers too much to list-don't miss this opportunity! (Note: Some photos are staged virtually.)
For sale
C$2,349,000
250 Laurentian Blvd, Vaughan, ON L6A 2V3
6beds
6baths
Single Family Residence
Built in ----
8,727 Square Feet Lot
$-- Zestimate®
C$--/sqft
C$-- HOA
What's special
High ceilingsPlenty of sunlightPool-sized backyardWalk-in closetWell-appointed four-piece bathroomPlenty of storage space
- 81 days |
- 13 |
- 0 |
Zillow last checked:
Listing updated:
Listed by:
ROYAL LEPAGE SIGNATURE REALTY
Source: TRREB,MLS®#: N13142510 Originating MLS®#: Toronto Regional Real Estate Board
Originating MLS®#: Toronto Regional Real Estate BoardFacts & features
Interior
Bedrooms & bathrooms
- Bedrooms: 6
- Bathrooms: 6
Primary bedroom
- Level: Second
- Dimensions: 5.15 x 6.52
Bedroom
- Level: Basement
- Dimensions: 0 x 0
Bedroom 2
- Level: Second
- Dimensions: 3.65 x 3.81
Bedroom 3
- Level: Second
- Dimensions: 4.69 x 3.68
Bedroom 4
- Level: Second
- Dimensions: 5.33 x 4.45
Bathroom
- Level: Basement
- Dimensions: 0 x 0
Breakfast
- Level: Main
- Dimensions: 0 x 0
Dining room
- Level: Main
- Dimensions: 4.05 x 4.4
Family room
- Level: Main
- Dimensions: 3.68 x 5.21
Kitchen
- Level: Basement
- Dimensions: 0 x 0
Kitchen
- Level: Main
- Dimensions: 4.63 x 3.5
Living room
- Level: Basement
- Dimensions: 0 x 0
Living room
- Level: Main
- Dimensions: 5.27 x 4.87
Office
- Level: Main
- Dimensions: 3.84 x 3.68
Workshop
- Level: Basement
- Dimensions: 0 x 0
Heating
- Forced Air, Gas
Cooling
- Central Air
Features
- Other
- Basement: Finished
- Has fireplace: Yes
Interior area
- Living area range: 3500-5000 null
Video & virtual tour
Property
Parking
- Total spaces: 6
- Parking features: Private
- Has garage: Yes
Features
- Stories: 2
- Pool features: None
Lot
- Size: 8,727 Square Feet
- Features: Irregular Lot
Details
- Parcel number: 033430569
Construction
Type & style
- Home type: SingleFamily
- Property subtype: Single Family Residence
Materials
- Stucco (Plaster)
- Foundation: Concrete
- Roof: Asphalt Shingle
Utilities & green energy
- Sewer: Sewer
Community & HOA
Location
- Region: Vaughan
Financial & listing details
- Annual tax amount: C$9,957
- Date on market: 5/19/2026
R
ROYAL LEPAGE SIGNATURE REALTY
By pressing Contact Agent, you agree that the real estate professional identified above may call/text you about your search, which may involve use of automated means and pre-recorded/artificial voices. You don't need to consent as a condition of buying any property, goods, or services. Message/data rates may apply. You also agree to our Terms of Use. Zillow does not endorse any real estate professionals. We may share information about your recent and future site activity with your agent to help them understand what you're looking for in a home.
Price history
Price history is unavailable.
Public tax history
Tax history is unavailable.
Climate risks
Neighborhood: Maple
Nearby schools
GreatSchools rating
No schools nearby
We couldn't find any schools near this home.
- C$2,178,0003 bd3 ba-- sqft176 Laurentian Blvd, Vaughan, ON L6A2V6For Sale

- C$1,588,8004 bd4 ba-- sqft185 Regency View Hts, Vaughan, ON L6A3V3For Sale
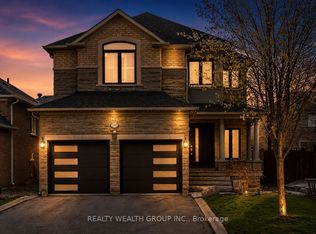
- C$2,498,0006 bd4 ba-- sqft74 Kootenay Rdg, Vaughan, ON L6A2V9For Sale

- C$5,8004 bd4 ba-- sqft120 Kootenay Rdg, Vaughan, ON L6A2V9For Rent
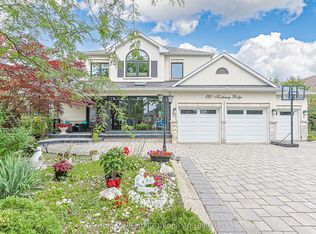
- C$1,9991 bd1 ba-- sqft160 Kootenay Rdg #BASEMENT, Vaughan, ON L6A2V9For Rent
- C$2,193,0004 bd3 ba-- sqft40 Hunterwood Chase, Vaughan, ON L6A3R9For Sale
- C$1,249,0004 bd4 ba-- sqft68 Goyo Gate, Vaughan, ON L6A3T3For Sale
- C$949,0003 bd2 ba-- sqft59 Goyo Gate, Vaughan, ON L6A3T4For Sale
Similar homes
- C$2,193,0004 bd3 ba-- sqft40 Hunterwood Chase, Vaughan, ON L6A 3R9For Sale
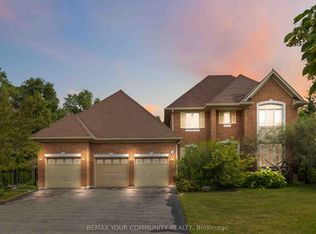 MLS ID #N13526616, REMAX YOUR COMMUNITY REALTY. TRREB
 - C$2,298,0005 bd4 ba-- sqft69 Kings Cross Ave, Richmond Hill, ON L4B 2T2For Sale
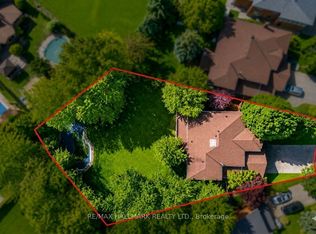 MLS ID #N13413998, RE/MAX HALLMARK REALTY LTD.. TRREB
 - C$2,350,0005 bd4 ba-- sqft3 Cobblestone Dr, Toronto, ON M2J 2X6For Sale
 MLS ID #C13633736, REMAX YOUR COMMUNITY REALTY. TRREB
 - C$1,888,0006 bd4 ba-- sqft3 Lisa Brown Ct, Richmond Hill, ON L4E 4K9For Sale
 MLS ID #N13613828, RE/MAX REALTRON REALTY INC.. TRREB
 - C$2,288,0005 bd4 ba-- sqft20 Orsi Ct, Markham, ON L3T 2K1For SaleMLS ID #N13154200, HAMMOND INTERNATIONAL PROPERTIES LIMITED. TRREB
- C$1,990,0007 bd5 ba-- sqft70 Murison Dr, Markham, ON L6C 0J6For SaleMLS ID #N13619618, HOMELIFE LANDMARK RH REALTY. TRREB
- C$2,490,0006 bd5 ba-- sqft143 Village Gate Dr, Markham, ON L6C 1Y5For SaleMLS ID #N13507058, HOMELIFE BROADWAY REALTY INC.. TRREB
- C$1,899,9005 bd5 ba-- sqft45 Gamla Rd, Vaughan, ON L6A 0W5For SaleMLS ID #N13590622, SUTTON GROUP-ADMIRAL REALTY INC.. TRREB
- C$1,949,9005 bd4 ba-- sqft47 El Dorado St, Richmond Hill, ON L4C 0G8For SaleMLS ID #N13215244, RE/MAX REALTRON REALTY INC.. TRREB
- C$1,799,0006 bd5 ba-- sqft55 Ironside Dr, Vaughan, ON L4H 3R9For SaleMLS ID #N13616026, ROYAL LEPAGE TERREQUITY CAPITAL REALTY. TRREB
- C$2,295,0004 bd4 ba-- sqft217 The Kingsway, Toronto, ON M9A 5A3For SaleMLS ID #W13648136, SUTTON GROUP-ADMIRAL REALTY INC.. TRREB
- C$1,598,8887 bd5 ba-- sqft36 Coldstream Cres, Richmond Hill, ON L4S 1E5For SaleMLS ID #N13620498, HOMELIFE LANDMARK REALTY INC.. TRREB
- C$2,550,0006 bd4 ba-- sqft10108 Clarkway Dr, Brampton, ON L6P 0V8For SaleMLS ID #W13099312, KELLER WILLIAMS EMPOWERED REALTY. TRREB
- C$1,999,0006 bd4 ba-- sqft6 Colton Cres S, Vaughan, ON L4L 3L7For SaleMLS ID #N13517484, SUTTON GROUP-ADMIRAL REALTY INC.. TRREB
- C$1,599,9006 bd4 ba-- sqft54 Stave Cres, Richmond Hill, ON L4C 9J8For SaleMLS ID #N13598780, RE/MAX HALLMARK REALTY LTD.. TRREB
- C$2,289,0006 bd7 ba-- sqft90 Holmes Ave, Toronto, ON M2N 4M4For SaleMLS ID #C13075572, RE/MAX REALTRON REALTY INC.. TRREB
- C$2,388,0006 bd4 ba-- sqft309 Hillcrest Ave, Toronto, ON M2N 3P5For SaleMLS ID #C13111510, RE/MAX REALTRON BIJAN BARATI REAL ESTATE. TRREB
- C$1,538,0005 bd4 ba-- sqft6 Creekview Ave, Richmond Hill, ON L4C 9X1For SaleMLS ID #N13622108, HOMELIFE/CIMERMAN REAL ESTATE LIMITED. TRREB
- C$1,599,0004 bd3 ba-- sqft14 Giordano Way, Vaughan, ON L6A 0J2For SaleMLS ID #N13238874, CENTURY 21 HERITAGE GROUP LTD.. TRREB
- C$1,690,0006 bd4 ba-- sqft37 Gretman Cres, Markham, ON L3T 5L9For SaleMLS ID #N13635770, SUTTON GROUP-ADMIRAL REALTY INC.. TRREB
