?? FOR SALE BY OWNER – 441 General John Payne Blvd, Georgetown, KY ??
Welcome home to this beautiful golf course property in the desirable Canewood community! This spacious home offers approximately 4,800 sq. ft. with 5 bedrooms, 4 full bathrooms, and plenty of room for your family, guests, or entertaining.
? Features include: ?
• Gorgeous golf course views (Hole 11)
• First-floor primary suite with deck access
• New HVAC systems, newer water heater
• Hardwood floors throughout much of the main level
• Spacious updated kitchen with island, pantry, and eat-in dining
• Formal dining room
• Cozy great room with built-in cabinetry and gas fireplace
• Screened-in porch plus a large deck
• Walk-out finished basement with family room, wet bar, additional bedrooms, full bath, and abundant storage with golf cart pull in flexibility
• Oversized attached 2 car garage
•5 bedrooms, 4 full baths, 2 flex rooms that could be used as offices/bedrooms/playrooms/etc.
•Close walk to Clubhouse and pool
•Ranch style living
Located in the sought-after Canewood neighborhood, this home offers the perfect combination of space, comfort, and scenic views.
?? 441 General John Payne Blvd
Georgetown, KY
?? Message me for additional details, pricing, or to schedule a private showing. Buyer agents are welcome!
Contact owners at (859) 620-1828 or (859) 462-0688
Pending
$575,000
441 General John Payne Blvd, Georgetown, KY 40324
5beds
4,818sqft
SingleFamily
Built in 2002
8,450 Square Feet Lot
$-- Zestimate®
$119/sqft
$150/mo HOA
What's special
Formal dining room
- 40 days
- 222
- 4
Listed by:
Property Owner (859) 620-1828
Facts & features
Interior
Bedrooms & bathrooms
- Bedrooms: 5
- Bathrooms: 4
- Full bathrooms: 4
Heating
- Forced air, Other
Cooling
- Other
Appliances
- Included: Dishwasher, Freezer, Garbage disposal, Microwave, Range / Oven, Refrigerator
Features
- Flooring: Carpet, Hardwood
- Basement: Finished
- Attic: Access Only, Walk-in, Partially Floored
- Has fireplace: Yes
Interior area
- Total interior livable area: 4,818 sqft
Property
Parking
- Total spaces: 2
- Parking features: Garage - Attached, On-street
Features
- Exterior features: Brick
- Has view: Yes
- View description: None
Lot
- Size: 8,450 Square Feet
Details
- Parcel number: 13910128000
Construction
Type & style
- Home type: SingleFamily
Materials
- Foundation: Concrete
- Roof: Shake / Shingle
Condition
- New construction: No
- Year built: 2002
Utilities & green energy
- Sewer: Sewer
Community & HOA
HOA
- Has HOA: Yes
- HOA fee: $150 monthly
Location
- Region: Georgetown
Financial & listing details
- Price per square foot: $119/sqft
- Tax assessed value: $429,900
- Annual tax amount: $3,866
- Date on market: 8/11/2026
Estimated market value
Not available
Estimated sales range
Not available
$3,479/mo
Price history
| Date | Event | Price |
|---|---|---|
| 8/16/2026 | Pending sale | $575,000$119/sqft |
Source: Owner Report a problem | ||
| 8/11/2026 | Listed for sale | $575,000+55.4%$119/sqft |
Source: Owner Report a problem | ||
| 2/8/2017 | Sold | $370,000-2.6%$77/sqft |
Source:  Imagine MLS #1614414 Report a problem Imagine MLS #1614414 Report a problem | ||
| 12/15/2016 | Pending sale | $379,900$79/sqft |
Source: Keller Williams - Greater Lexington #1614414 Report a problem | ||
| 7/1/2016 | Listed for sale | $379,900+6.1%$79/sqft |
Source: Keller Williams Greater Lex #1614414 Report a problem | ||
| 10/27/2014 | Sold | $358,000+2.3%$74/sqft |
Source: Imagine MLS #1414833 Report a problem | ||
| 7/29/2014 | Listed for sale | $350,000-4.1%$73/sqft |
Source: Keller Williams Greater Lexington #1414833 Report a problem | ||
| 10/15/2013 | Listing removed | $364,900$76/sqft |
Source: Paramount Real Estate Group #1307213 Report a problem | ||
| 9/11/2013 | Price change | $364,900-2.7%$76/sqft |
Source: Paramount Real Estate Group #1307213 Report a problem | ||
| 4/20/2013 | Listed for sale | $374,999+2.8%$78/sqft |
Source: Paramount Real Esate Group Llc. #1307213 Report a problem | ||
| 11/12/2012 | Listing removed | $364,900$76/sqft |
Source: Busy Bee Realty #1209304 Report a problem | ||
| 5/12/2012 | Listed for sale | $364,900+1.6%$76/sqft |
Source: Owner Report a problem | ||
| 8/9/2004 | Sold | $359,000$75/sqft |
Source:  Imagine MLS #407462 Report a problem Imagine MLS #407462 Report a problem | ||
Public tax history
| Year | Property taxes | Tax assessment |
|---|---|---|
| 2024 | $3,866 -0.8% | $429,900 |
| 2023 | $3,898 +18.1% | $429,900 +13% |
| 2022 | $3,301 -0.3% | $380,500 +0.8% |
| 2021 | $3,311 +824.8% | $377,500 +5.5% |
| 2017 | $358 +53.8% | $357,984 |
| 2016 | $233 | $357,984 0% |
| 2015 | $233 -90.9% | $358,000 +15.9% |
| 2014 | $2,562 +1228.7% | $309,000 -0.6% |
| 2011 | $193 | $311,000 -0.1% |
| 2010 | -- | $311,300 +51.4% |
| 2009 | -- | $205,560 |
Find assessor info on the county website
Monthly payment
Est. payment
Payment breakdown
Explore the cost of this home by adjusting the details. Changes won't be saved.Climate risks
Neighborhood: 40324
Nearby schools
Schools provided by the listing agent
- Elementary: Western
- Middle: Scott Co
- High: Scott Co
- District: Scott County
Source: The MLS. This data may not be complete. We recommend contacting the local school district to confirm school assignments for this home.
- $469,4004 bd3 ba3.2k sqft443 General John Payne Blvd, Georgetown, KY 40324Off Market
- $464,1003 bd2 ba2.4k sqft439 General John Payne Blvd, Georgetown, KY 40324Off Market
- $466,2004 bd2 ba2.4k sqft445 General John Payne Blvd, Georgetown, KY 40324Off Market
- $468,5003 bd3 ba3.5k sqft437 General John Payne Blvd, Georgetown, KY 40324Off Market
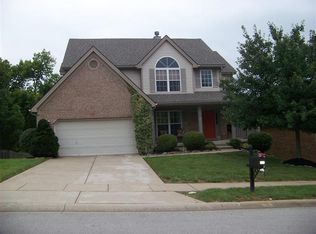
Similar homes
- $479,9004 bd4 ba3.6k sqft116 Valhalla Pl, Georgetown, KY 40324For Sale

 MLS ID #26022426, D Clay Hall, Keller Williams Legacy Group. Imagine MLS
 - $459,9004 bd3 ba3.6k sqft108 Belfair Ct, Georgetown, KY 40324For Sale
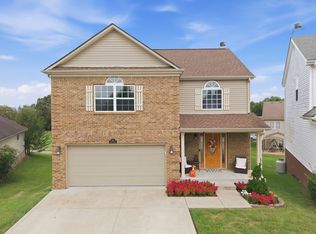 MLS ID #26025342, D Clay Hall, Keller Williams Legacy Group. Imagine MLS
 - $689,9006 bd4 ba4.7k sqft116 Inverness Dr, Georgetown, KY 40324For Sale
 MLS ID #26023280, Victoria Byrd, Indigo & Co. Imagine MLS
 - $430,0004 bd4 ba3.6k sqft110 Stapleton Way, Georgetown, KY 40324For Sale
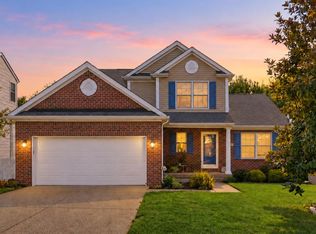 MLS ID #26025914, Christy Rock, Christies International Real Estate Bluegrass. Imagine MLS
 - $640,0004 bd4 ba4.1k sqft210 Mallard Point Ct, Georgetown, KY 40324For SaleMLS ID #26025404, The Prather Team - Michael Prather, Keller Williams Bluegrass Realty. Imagine MLS
- $500,0004 bd4 ba2.8k sqft103 Brant Ct, Georgetown, KY 40324For SaleMLS ID #26025965, Suzanne Bridwell, Keys To Kentucky Realty. Imagine MLS
- $525,0003 bd3 ba2.5k sqft111 Pebble Beach Dr, Georgetown, KY 40324For SaleMLS ID #26021173, Mary Grenet, Building The Bluegrass Realty. Imagine MLS
- $529,9005 bd4 ba2.5k sqft113 Pine Valley Dr, Georgetown, KY 40324For SaleMLS ID #26019427, Darrell Lewis, DIYFlatFee.com. Imagine MLS
- $500,0004 bd2 ba3.4k sqft416 E Main St, Georgetown, KY 40324For SaleMLS ID #26023996, The Prather Team - Michael Prather, Keller Williams Bluegrass Realty. Imagine MLS
- $749,0005 bd4 ba5.1k sqft132 Sunningdale Dr, Georgetown, KY 40324For SaleMLS ID #26025403, Carol L Bryant, Horse Capital Realty. Imagine MLS
- $569,9005 bd3 ba2.8k sqft160 Limestone Ln, Georgetown, KY 40324For SaleMLS ID #26022827, Tara Stivers, Indigo & Co. Imagine MLS
- $585,0005 bd4 ba3.2k sqft203 Mallard Point Dr, Georgetown, KY 40324For SaleMLS ID #26012168, Austin Adamson, RE/MAX Elite Lexington. Imagine MLS
- $654,0005 bd4 ba4.2k sqft105 Riviera Dr, Georgetown, KY 40324For SaleMLS ID #26009717, Kathy S Clark, CENTURY 21 Advantage Realty. Imagine MLS
- $749,9005 bd4 ba4.4k sqft152 Treetop Ct, Georgetown, KY 40324For SaleMLS ID #26023848, Jeff Green, Keller Williams Commonwealth. Imagine MLS
- $410,0004 bd3 ba2.4k sqft172 Hawthorne Dr, Georgetown, KY 40324For SaleMLS ID #26025059, Susan B Wilburn, Century 21 Advantage Realty - Georgetown. Imagine MLS
- $429,9003 bd3 ba2.6k sqft161 Shinnecock Hill Dr, Georgetown, KY 40324For SaleMLS ID #26023758, Catherine Wilson, Indigo & Co. Imagine MLS
- $849,0005 bd4 ba4.4k sqft556 Cane Run Rd, Georgetown, KY 40324For SaleMLS ID #26010601, Suzanne H Elliott, Berkshire Hathaway de Movellan Properties. Imagine MLS
- $394,0004 bd3 ba2.4k sqft100 Buffalo Spring Trl, Georgetown, KY 40324For SaleMLS ID #26018610, Joseph Smallwood, Christies International Real Estate Bluegrass. Imagine MLS
- $719,0005 bd4 ba3.8k sqft101 Overlook Pass, Georgetown, KY 40324For SaleMLS ID #26008982, Christy Rock, Christies International Real Estate Bluegrass. Imagine MLS
