This beautifully designed 4-bedroom, 3-bathroom home is ready for its new owners! Step inside to a thoughtful floor plan featuring a chef-inspired kitchen — complete with a large center island, perfect for entertaining or everyday family life. Luxury vinyl flooring flows throughout the downstairs, offering both style and durability. The spacious primary suite is a true retreat, boasting a spa-like bathroom with a separate soaking tub and shower for the ultimate relaxation. Step outside to a low-maintenance backyard designed for easy living, featuring rock landscaping and artificial turf — more time enjoying, less time maintaining! With its functional layout, upscale finishes, and move-in ready condition, this home checks every box. Don't miss your chance to make 4413 Laguna Garden yours!
Pending
$399,000
4413 Laguna Garden Ave, Las Vegas, NV 89115
4beds
2,018sqft
Single Family Residence
Built in 2005
4,791 Square Feet Lot
$399,900 Zestimate®
$198/sqft
$62/mo HOA
What's special
Upscale finishesChef-inspired kitchenLow-maintenance backyardSpacious primary suiteArtificial turfRock landscapingLarge center island
- 15 days |
- 548 |
- 51 |
Likely to sell faster than
Zillow last checked:
Listing updated:
Listed by:
Tiffany M La Cella S.0191128 (760)995-7349,
Huntington & Ellis, A Real Est
Source: LVR,MLS#: 2805456 Originating MLS: Greater Las Vegas Association of Realtors Inc
Originating MLS: Greater Las Vegas Association of Realtors IncFacts & features
Interior
Bedrooms & bathrooms
- Bedrooms: 4
- Bathrooms: 3
- Full bathrooms: 2
- 1/2 bathrooms: 1
Primary bedroom
- Description: Upstairs,Walk-In Closet(s)
- Dimensions: 16x12
Bedroom 2
- Description: Ceiling Fan
- Dimensions: 10x11
Bedroom 3
- Description: Ceiling Light
- Dimensions: 10x10
Bedroom 4
- Description: Ceiling Light
- Dimensions: 10x10
Primary bathroom
- Description: Double Sink,Separate Shower,Separate Tub
Kitchen
- Description: Island
Living room
- Description: Formal,Front
- Dimensions: 12x15
Heating
- Central, Gas
Cooling
- Central Air, Electric
Appliances
- Included: Built-In Gas Oven, Double Oven, Dryer, Dishwasher, Gas Cooktop, Disposal, Refrigerator, Washer
- Laundry: Gas Dryer Hookup, Main Level
Features
- Ceiling Fan(s), Window Treatments
- Flooring: Carpet, Luxury Vinyl Plank
- Windows: Blinds
- Has fireplace: No
Interior area
- Total structure area: 2,018
- Total interior livable area: 2,018 sqft
Video & virtual tour
Property
Parking
- Total spaces: 2
- Parking features: Attached, Garage, Open, Private
- Attached garage spaces: 2
- Has uncovered spaces: Yes
Features
- Stories: 2
- Exterior features: Private Yard
- Fencing: Back Yard,Vinyl
Lot
- Size: 4,791 Square Feet
- Features: Desert Landscaping, Landscaped, Synthetic Grass, < 1/4 Acre
Details
- Parcel number: 12329211075
- Zoning description: Single Family
- Horse amenities: None
Construction
Type & style
- Home type: SingleFamily
- Architectural style: Two Story
- Property subtype: Single Family Residence
- Attached to another structure: Yes
Materials
- Roof: Tile
Condition
- Resale
- Year built: 2005
Utilities & green energy
- Electric: Photovoltaics None
- Sewer: Public Sewer
- Water: Public
- Utilities for property: Underground Utilities
Community & HOA
Community
- Subdivision: Lamb & Tropical Amd
HOA
- Has HOA: Yes
- Amenities included: Basketball Court, Barbecue, Park
- Services included: Association Management
- HOA fee: $62 monthly
- HOA name: Bacara Ridge
- HOA phone: 702-736-9450
Location
- Region: Las Vegas
Financial & listing details
- Price per square foot: $198/sqft
- Tax assessed value: $347,020
- Annual tax amount: $1,674
- Date on market: 8/2/2026
- Listing agreement: Exclusive Right To Sell
- Listing terms: Cash,Conventional,FHA,VA Loan
Estimated market value
$399,900
$380,000 - $420,000
$2,035/mo
Price history
| Date | Event | Price |
|---|---|---|
| 8/5/2026 | Pending sale | $399,000$198/sqft |
Source:  LVR #2805456 Report a problem LVR #2805456 Report a problem | ||
| 8/2/2026 | Listed for sale | $399,000+105.7%$198/sqft |
Source: LVR #2805456 Report a problem | ||
| 7/1/2023 | Listing removed | -- |
Source: Zillow Rentals Report a problem | ||
| 6/16/2023 | Listed for rent | $2,195$1/sqft |
Source: Zillow Rentals Report a problem | ||
| 4/14/2017 | Sold | $194,000-3%$96/sqft |
Source: LVR #1856362 Report a problem | ||
| 3/5/2017 | Price change | $199,990+2.6%$99/sqft |
Source: Coldwell Banker Premier Realty #1856362 Report a problem | ||
| 3/4/2017 | Price change | $194,900-2.5%$97/sqft |
Source: Coldwell Banker Premier Realty #1856362 Report a problem | ||
| 12/16/2016 | Listed for sale | $199,990+70.5%$99/sqft |
Source: Coldwell Banker Premier #1856362 Report a problem | ||
| 3/31/2011 | Sold | $117,300$58/sqft |
Source: Public Record Report a problem | ||
| 3/3/2011 | Price change | $117,300+100156.4%$58/sqft |
Source: foreclosure.com Report a problem | ||
| 2/25/2011 | Price change | $117-99.9% |
Source: foreclosure.com Report a problem | ||
| 1/22/2011 | Price change | $117,300-45.7%$58/sqft |
Source: foreclosure.com Report a problem | ||
| 1/20/2011 | Listed for sale | -- |
Source: foreclosure.com Report a problem | ||
| 1/12/2011 | Sold | $216,055+105.8%$107/sqft |
Source: Public Record Report a problem | ||
| 12/10/2010 | Price change | $105,000-12.5%$52/sqft |
Source: Keller Williams Las Vegas #1053389 Report a problem | ||
| 9/18/2010 | Price change | $120,000-4%$59/sqft |
Source: Keller Williams Las Vegas #1053389 Report a problem | ||
| 7/25/2010 | Price change | $125,000-10.7%$62/sqft |
Source: Keller Williams Realty Las Vegas #1053389 Report a problem | ||
| 7/18/2010 | Price change | $140,000-9.7%$69/sqft |
Source: Keller Williams Realty Las Vegas #1053389 Report a problem | ||
| 7/11/2010 | Price change | $155,000-8.8%$77/sqft |
Source: Keller Williams Realty Las Vegas #1053389 Report a problem | ||
| 7/4/2010 | Price change | $170,000-8.1%$84/sqft |
Source: Keller Williams Realty Las Vegas #1053389 Report a problem | ||
| 6/29/2010 | Listed for sale | $185,000-32.6%$92/sqft |
Source: Keller Williams Realty Las Vegas #1053389 Report a problem | ||
| 10/17/2005 | Sold | $274,590$136/sqft |
Source: Public Record Report a problem | ||
Public tax history
| Year | Property taxes | Tax assessment |
|---|---|---|
| 2026 | $1,677 +3% | $121,457 -1.2% |
| 2025 | $1,628 +3% | $122,934 +9.1% |
| 2024 | $1,581 +3% | $112,664 +10.9% |
| 2023 | $1,535 +3% | $101,626 +12% |
| 2022 | $1,490 +3% | $90,706 +6.7% |
| 2021 | $1,446 +3% | $85,027 +2.8% |
| 2020 | $1,403 +3% | $82,682 +20.2% |
| 2019 | $1,363 +5.7% | $68,809 |
| 2018 | $1,290 | $68,809 +11.1% |
| 2017 | $1,290 | $61,913 +15.6% |
| 2016 | $1,290 +0.3% | $53,571 +15.3% |
| 2015 | $1,286 +3.2% | $46,479 +15.9% |
| 2014 | $1,246 | $40,090 |
| 2013 | -- | $40,090 +16% |
| 2012 | -- | $34,548 -13.1% |
| 2011 | -- | $39,770 +10.9% |
| 2010 | -- | $35,856 -36% |
| 2009 | -- | $56,026 |
| 2008 | -- | $56,026 -43.5% |
| 2007 | -- | $99,123 +0.2% |
| 2006 | -- | $98,909 |
Find assessor info on the county website
Monthly payment
Est. payment
Payment breakdown
Explore the cost of this home by adjusting the details. Changes won't be saved.Climate risks
Neighborhood: 89115
Nearby schools
GreatSchools rating
- 5/10D L Dusty Dickens Elementary SchoolGrades: PK-5Distance: 1 mi
- 3/10Clifford O. Pete Findlay Middle SchoolGrades: 6-8Distance: 3.8 mi
- 2/10Legacy High SchoolGrades: 9-12Distance: 3.7 mi
Schools provided by the listing agent
- Elementary: Dickens, D. L. Dusty,Dickens, D. L. Dusty
- Middle: Findlay Clifford O.
- High: Legacy
Source: LVR. This data may not be complete. We recommend contacting the local school district to confirm school assignments for this home.
- $363,3003 bd2 ba1.6k sqft4417 Laguna Garden Ave, Las Vegas, NV 89115Off Market

- $376,0003 bd2 ba1.6k sqft4409 Laguna Garden Ave, Las Vegas, NV 89115Off Market
- $430,6005 bd2 ba2.5k sqft4412 Pacific Crest Ave, Las Vegas, NV 89115Off Market

- $411,9004 bd2 ba2.2k sqft4416 Pacific Crest Ave, Las Vegas, NV 89115Off Market
- $396,9004 bd2 ba2k sqft4421 Laguna Garden Ave, Las Vegas, NV 89115Off Market
- $429,0005 bd3 ba2.5k sqft4408 Pacific Crest Ave, Las Vegas, NV 89115Sold
- $404,2004 bd3 ba2k sqft4405 Laguna Garden Ave, Las Vegas, NV 89115Off Market
- $431,5005 bd3 ba2.6k sqft4420 Pacific Crest Ave, Las Vegas, NV 89115Off Market
A local agent can set up tours, give advice and negotiate with sellers.
Similar homes
- $385,0003 bd3 ba1.6k sqft3763 Van Ness Ave, North Las Vegas, NV 89081For Sale
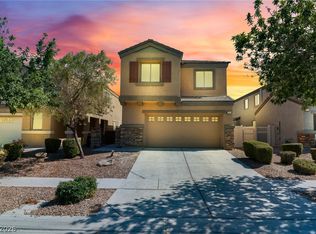 MLS ID #2806896, Sasha Terry, LPT Realty, LLC. LVR
 - $409,9004 bd3 ba1.7k sqft24 Rosa Rosales Ct, North Las Vegas, NV 89031For Sale
 MLS ID #2805960, Robert E. Salmons Jr, Entera Realty LLC. LVR
 - $425,0004 bd3 ba2.1k sqft1016 Bistro Bay Ave, North Las Vegas, NV 89086For Sale
 MLS ID #2804424, Leonamy Sala, Scofield Group LLC. LVR
 - $440,0003 bd3 ba2.2k sqft5852 Beluga Bay St, North Las Vegas, NV 89081For Sale
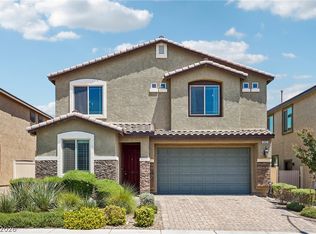 MLS ID #2802837, Brandy L. Nixon, Keller Williams Realty Las Veg. LVR
 - $379,9003 bd3 ba1.7k sqft3721 Penny Cross Dr, North Las Vegas, NV 89032For SaleMLS ID #2807057, Robert E. Salmons Jr, Entera Realty LLC. LVR
- $449,8954 bd3 ba2.3k sqft120 Sharp Edge Ave, North Las Vegas, NV 89031For SaleMLS ID #2791337, Massiel D. Merritt, Galindo Group Real Estate. LVR
- $415,0003 bd2 ba1.7k sqft32 Buffalo Gap Ct, North Las Vegas, NV 89084For SaleMLS ID #2801436, Michael Joseph, Fathom Realty. LVR
- $387,1004 bd3 ba1.7k sqft3616 Cantabella Ct, North Las Vegas, NV 89032For SaleMLS ID #2791928, Arthur Chung, Las Vegas Realty LLC. LVR
- $425,0004 bd3 ba1.9k sqft3731 Canary Creek Ave, North Las Vegas, NV 89031For SaleMLS ID #2791409, Jordan Dove, Nationwide Realty LLC. LVR
- $490,0004 bd3 ba2.5k sqft1213 High Altitude Ave, North Las Vegas, NV 89032For SaleMLS ID #2806388, Daniel Mumm, Huntington & Ellis, A Real Est. LVR
- $429,9003 bd3 ba1.9k sqft6544 Cape Petrel St, North Las Vegas, NV 89084For SaleMLS ID #2801441, Mercedes K Twigger, Red Canyon Realty. LVR
- $445,0003 bd3 ba2k sqft107 Broken Wagon Ave, North Las Vegas, NV 89031For SaleMLS ID #2803556, Serena M. Heuser, Huntington & Ellis, A Real Est. LVR
- $489,9006 bd3 ba2.8k sqft5331 Kadena Garden Ct, North Las Vegas, NV 89031For SaleMLS ID #2809255, Tony Espinoza, Excellence Fine Living Realty. LVR
- $440,0003 bd2 ba1.7k sqft2708 Crested Ibis Ave, North Las Vegas, NV 89084For SaleMLS ID #2804202, Thomas Lisiewski, Your Real Estate Co. LVR
- $435,0004 bd3 ba2.2k sqft2621 Courlan Dr, North Las Vegas, NV 89084For SaleMLS ID #2767140, Jennilee Phan, BHHS Nevada Properties. LVR
- $440,0003 bd3 ba1.8k sqft7750 Coast Jay St, North Las Vegas, NV 89084For SaleMLS ID #2805141, Deborah J. Ruiz, LPT Realty, LLC. LVR
- $439,0005 bd3 ba2.1k sqft3548 Lonesome Drum St, North Las Vegas, NV 89032For SaleMLS ID #2797339, Naqib Parwany, Realty ONE Group, Inc. LVR
- $409,9994 bd3 ba2.1k sqft6324 Patriot Wave St, North Las Vegas, NV 89031For SaleMLS ID #2784538, Jennilee Phan, BHHS Nevada Properties. LVR
- $429,9005 bd2 ba1.7k sqft3125 Bradford Hill Ave, North Las Vegas, NV 89031For SaleMLS ID #2793086, Robert E. Salmons Jr, Entera Realty LLC. LVR
- $379,9003 bd2 ba1.7k sqft410 Foxvale Ave, North Las Vegas, NV 89032For SaleMLS ID #2786480, Robert E. Salmons Jr, Entera Realty LLC. LVR
