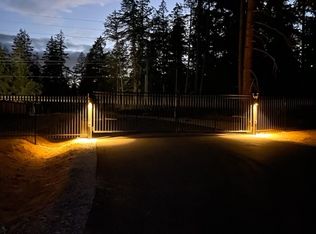
A rare blend of luxury, privacy & space—welcome to The Legacy. Set on nearly 5 acres within an intimate 4-lot gated community, this stunning 3,208 SF single-story home was thoughtfully designed for elevated everyday living. Offering 4 bedrooms & 3 baths, the versatile floor plan includes a private MIL suite with its own living room, bedroom, full bath & walk-in closet—ideal for multigenerational living or hosting guests in comfort. Elevated finishes include custom cabinetry, quartz surfaces & luxury vinyl plank flooring, complemented by a showstopping gourmet kitchen, oversized walk-in pantry and abundant storage. The spa-inspired primary suite features a luxurious steam shower and offers a serene escape. Step outside to your own private retreat with a sprinkler system, fire pit, outdoor heater, raised garden beds & plenty of room to entertain, unwind and enjoy the acreage. With a 3-car garage, RV parking and ample space to build your dream shop, ADU or additional outbuildings, this property offers the freedom to make it truly your own. Where elevated design meets effortless living—come experience The Legacy.
Active
Listed by: Skyline Properties, Inc. • Alicia Pohlreich
$1,495,000
4416 232nd Lane E, Spanaway, WA 98387
4beds
3,208sqft
:
Get pre-qualified$9,000/mo
Single Family Residence
Built in 2026
4.56 Acres Lot
$1,493,500 Zestimate®
$466/sqft
$83/mo HOA
What's special
Rv parkingShowstopping gourmet kitchenSpa-inspired primary suiteLuxurious steam showerOversized walk-in pantryCustom cabinetryLuxury vinyl plank flooring
- 8 days |
- 287 |
- 22 |
Zillow last checked:
Listing updated:
Listed by:
Alicia Pohlreich,
Skyline Properties, Inc.,
Shannon McIntyre,
Skyline Properties, Inc.
Source: NWMLS as distributed by MLS GRID,MLS#: 2555053
Facts & features
Interior
Bedrooms & bathrooms
- Bedrooms: 4
- Bathrooms: 3
- Full bathrooms: 3
- Main level bathrooms: 3
- Main level bedrooms: 4
Primary bedroom
- Level: Main
Bedroom
- Level: Main
Bedroom
- Level: Main
Bedroom
- Level: Main
Bathroom full
- Level: Main
Bathroom full
- Level: Main
Bathroom full
- Level: Main
Den office
- Level: Main
Dining room
- Level: Main
Entry hall
- Level: Main
Family room
- Level: Main
Kitchen with eating space
- Level: Main
Living room
- Level: Main
Utility room
- Level: Main
Heating
- Fireplace, Forced Air, Heat Pump, Electric, Propane
Cooling
- Forced Air, Heat Pump
Appliances
- Included: Dishwasher, Double Oven, Microwave, Refrigerator, Stove(s)/Range(s), Dishwasher(s), Microwave(s), Refrigerator(s), Water Heater: Hybrid HWT, Water Heater Location: Garage
Features
- Bath Off Primary, Dining Room, High Tech Cabling, Pantry
- Flooring: Ceramic Tile, Vinyl Plank
- Doors: French Doors
- Windows: Dbl Pane/Storm Window
- Basement: None
- Number of fireplaces: 1
- Fireplace features: See Remarks, Main Level: 1, Fireplace
Interior area
- Total structure area: 3,208
- Total interior livable area: 3,208 sqft
Video & virtual tour
Property
Parking
- Total spaces: 3
- Parking features: Driveway, Attached Garage, RV Parking
- Has attached garage: Yes
- Covered spaces: 3
Features
- Levels: One
- Stories: 1
- Entry location: Main
- Patio & porch: Second Primary Bedroom, Bath Off Primary, Dbl Pane/Storm Window, Dining Room, Fireplace, French Doors, High Tech Cabling, Pantry, Sprinkler System, Vaulted Ceiling(s), Walk-In Closet(s), Water Heater, Wine/Beverage Refrigerator
- Has view: Yes
- View description: Territorial
Lot
- Size: 4.56 Acres
- Features: Cul-De-Sac, Open Lot, Paved, Secluded, Cable TV, Electric Car Charging, Gated Entry, High Speed Internet, Patio, Propane, RV Parking, Sprinkler System
- Topography: Level
- Residential vegetation: Garden Space, Wooded
Details
- Parcel number: 0318137068
- Special conditions: Standard
- Other equipment: Leased Equipment: Propane Tank
Construction
Type & style
- Home type: SingleFamily
- Architectural style: 1 Story
- Property subtype: Single Family Residence
Materials
- Cement Planked, Stone, Wood Siding, Wood Products, Cement Plank
- Foundation: Poured Concrete
- Roof: Composition
Condition
- New construction: Yes
- Year built: 2026
Utilities & green energy
- Electric: Company: TPU
- Sewer: Septic Tank, Company: Septic
- Water: Public, Company: WA Water
Community & HOA
Community
- Features: Gated
- Subdivision: Elk Plain
HOA
- HOA fee: $1,000 annually
Location
- Region: Spanaway
Financial & listing details
- Price per square foot: $466/sqft
- Annual tax amount: $2,552
- Date on market: 7/15/2026
- Cumulative days on market: 9 days
- Listing terms: Conventional,FHA,VA Loan
- Inclusions: Dishwasher(s), Double Oven, Leased Equipment, Microwave(s), Refrigerator(s), Stove(s)/Range(s)
Estimated market value
$1,493,500
$1.42M - $1.57M
$4,167/mo
Price history
| Date | Event | Price |
|---|---|---|
| 7/16/2026 | Listed for sale | $1,495,000$466/sqft |
Source:  NWMLS as distributed by MLS GRID #2555053 Report a problem NWMLS as distributed by MLS GRID #2555053 Report a problem | ||
Public tax history
Tax history is unavailable.
Monthly payment
Est. payment
Payment breakdown
Explore the cost of this home by adjusting the details. Changes won't be saved.Climate risks
Neighborhood: 98387
Nearby schools
GreatSchools rating
- 5/10Centennial Elementary SchoolGrades: K-5Distance: 1 mi
- 6/10Cougar Mountain Middle SchoolGrades: 6-8Distance: 1.9 mi
- 6/10Bethel High SchoolGrades: 9-12Distance: 0.8 mi
- $595,0003 bd2 ba1.9k sqft23402 43rd Ave E, Spanaway, WA 98387Sold
- $312,5005.529 Acres4402 232nd St E, Spanaway, WA 98387Sold
- $345,0004.469 Acres4422 232nd St E, Spanaway, WA 98387Sold
- $166,7773 bd2 ba1k sqft23408 41st Ave E #2, Spanaway, WA 98387For Sale

- $670,0003 bd3 ba2.4k sqft4309 236th St E, Spanaway, WA 98387Sold
- $587,0005 bd3 ba2.3k sqft4022 231st Street Ct E, Spanaway, WA 98387Sold
- $533,3004 bd3 ba2.2k sqft4022 231st St E, Spanaway, WA 98387Off Market
- $410,0003 bd2 ba1.2k sqft4724 231st Street Ct E, Spanaway, WA 98387Sold
A local agent can set up tours, give advice and negotiate with sellers.
Similar homes
- $899,0004 bd3 ba2.7k sqft2505 263rd Street Ct E, Spanaway, WA 98387Active
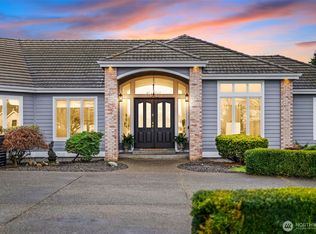 MLS ID #2528556, Whitney Johnsen. NWMLS as distributed by MLS GRID
 - $1,299,9904 bd4 ba3.5k sqftSingle Creek, Spanaway, WA 98387Active
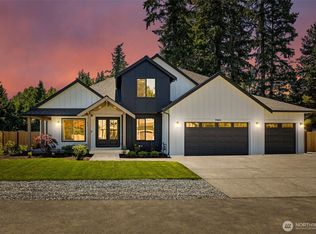 MLS ID #2440215, Dennis Folk. NWMLS as distributed by MLS GRID
 - $1,250,0004 bd3 ba3.3k sqftShort Plat Subdivisionh, Graham, WA 98338Active
 MLS ID #2543326, Tamra Smilanich. NWMLS as distributed by MLS GRID
 - $1,449,9904 bd4 ba2.6k sqft28711 132nd Avenue E, Graham, WA 98338Active
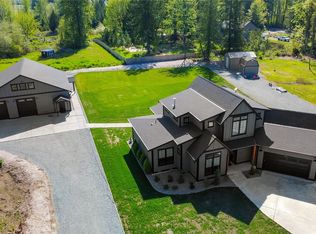 MLS ID #2519018, Chandler Hanson. NWMLS as distributed by MLS GRID
 - $1,425,0004 bd3 ba3.6k sqft4914 Thompson Lane SE, Olympia, WA 98513ActiveMLS ID #2557947, Stacie Whitfield. NWMLS as distributed by MLS GRID
- $1,495,0004 bd4 ba3.4k sqft710 Chris David Drive, Steilacoom, WA 98388ActiveMLS ID #2556903, Anna E. Matsunaga. NWMLS as distributed by MLS GRID
- $1,389,0004 bd4 ba3.4k sqft16822 116th Street E, Bonney Lake, WA 98391ActiveMLS ID #2519752, Kaylee Salsbury. NWMLS as distributed by MLS GRID
- $1,349,9504 bd4 ba3.8k sqft12621 49th Street Ct E, Edgewood, WA 98032ActiveMLS ID #2552933, Alexander Bradshaw. NWMLS as distributed by MLS GRID
- $849,9504 bd3 ba2.5k sqft15012 86th Avenue E, Puyallup, WA 98375ContingentMLS ID #2550726, Amy Thor. NWMLS as distributed by MLS GRID
- $1,900,0003 bd3 ba2.8k sqftBurnett Landing, Buckley, WA 98321ActiveMLS ID #2556928, Stephen D. Heuer. NWMLS as distributed by MLS GRID
- $1,049,9994 bd4 ba3.3k sqft27716 114th Avenue E, Graham, WA 98338ActiveMLS ID #2524725, Aleksandr Frankov. NWMLS as distributed by MLS GRID
- $1,100,0003 bd4 ba3.3k sqft10124 274th Street, Graham, WA 98338ActiveMLS ID #2533958, Stan Tekmenzhi. NWMLS as distributed by MLS GRID
- $1,395,0002 bd3 ba3.2k sqft14886 Wilkeson Spiketon Road E, Wilkeson, WA 98396ActiveMLS ID #2546393, Nathan Ellis. NWMLS as distributed by MLS GRID
- $980,0004 bd3 ba2.9k sqft3010 342nd Street Ct S, Roy, WA 98580ActiveMLS ID #2525646, Ronald Rougeaux. NWMLS as distributed by MLS GRID
- $1,595,0004 bd4 ba3.6k sqft11016 46th Street E, Edgewood, WA 98372ActiveMLS ID #2520843, Mark Martynovskiy. NWMLS as distributed by MLS GRID
- $1,095,0004 bd3 ba3k sqft14423 134th Avenue E, Puyallup, WA 98374ActiveMLS ID #2503679, Rose Corey. NWMLS as distributed by MLS GRID
- $1,195,0004 bd4 ba3.8k sqft230 Conine Street SE, Olympia, WA 98513ActiveMLS ID #2513589, Matthew Harber. NWMLS as distributed by MLS GRID
- $1,424,9504 bd3 ba3k sqftGlacier Pointe At Tehaleh, Bonney Lake, WA 98391ActiveNWMLS as distributed by MLS GRID
- $1,439,9004 bd4 ba3.3k sqftTehaleh, Bonney Lake, WA 98391ActiveMLS ID #2517492, Katie M Hira. NWMLS as distributed by MLS GRID
- $1,199,9004 bd5 ba3.8k sqft870 10th Lane, Fox Island, WA 98333ActiveMLS ID #2524133, Stephanie L. Patrick. NWMLS as distributed by MLS GRID
