This stunning, totally move-in-ready townhome in Elgin's highly desirable West Ridge community offers the ultimate blend of modern living and suburban convenience! Boasting incredible natural sunlight throughout, the entire home features a freshly painted neutral palette, beautiful luxury vinyl flooring, and upgraded recessed lighting. The open-concept main floor seamlessly connects the living and dining areas to a perfect eat-in kitchen complete with modern stainless steel appliances, updated countertops, an exterior-venting chimney exhaust, and a main-level washer/dryer. Step outside onto the private deck to enjoy your morning coffee, or retreat upstairs to the massive dual-bedroom suites, including a spacious primary retreat with a large walk-in closet and double-vanity bathroom. The versatile lower level adds endless options as a family room, home office, or potential third bedroom alongside an attached 2.5-car garage and major mechanical upgrades (Roof 2022, Furnace/AC/Appliances 2020). Situated in a booming area with top-tier District 301 schools, this investor-friendly complex places you just a short walk from local restaurants and coffee shops, with effortless access to Randall Rd. and Route 20!
Active
$309,900
442 Churchill Dr Unit 442, Elgin, IL 60124
2beds
1,420sqft
:
Get pre-qualified$2,571/mo
Townhouse, Single Family Residence
Built in 2006
-- sqft lot
$-- Zestimate®
$218/sqft
$385/mo HOA
What's special
- 14 days |
- 256 |
- 8 |
Zillow last checked:
Listing updated:
Listed by:
Abhijit Leekha 630-283-2111,
Property Economics Inc.
Source: MRED as distributed by MLS GRID,MLS#: 12707462
Facts & features
Interior
Bedrooms & bathrooms
- Bedrooms: 2
- Bathrooms: 3
- Full bathrooms: 2
- 1/2 bathrooms: 1
Rooms
- Room types: No additional rooms
Primary bedroom
- Features: Flooring (Carpet), Bathroom (Full)
- Level: Second
- Area: 225 Square Feet
- Dimensions: 15X15
Bedroom 2
- Features: Flooring (Carpet)
- Level: Second
- Area: 169 Square Feet
- Dimensions: 13X13
Dining room
- Features: Flooring (Vinyl)
- Level: Main
- Area: 99 Square Feet
- Dimensions: 11X9
Family room
- Features: Flooring (Carpet)
- Level: Lower
- Area: 180 Square Feet
- Dimensions: 15X12
Kitchen
- Features: Kitchen (Eating Area-Table Space, Island, Granite Counters, Pantry), Flooring (Vinyl)
- Level: Main
- Area: 154 Square Feet
- Dimensions: 14X11
Laundry
- Features: Flooring (Ceramic Tile)
- Level: Main
- Area: 36 Square Feet
- Dimensions: 6X6
Living room
- Features: Flooring (Vinyl)
- Level: Main
- Area: 156 Square Feet
- Dimensions: 13X12
Heating
- Natural Gas, Forced Air
Cooling
- Central Air
Appliances
- Included: Range, Microwave, Dishwasher, Refrigerator, Washer, Dryer, Disposal, Stainless Steel Appliance(s)
- Laundry: Main Level, In Unit
Features
- Open Floorplan, Granite Counters, Pantry
- Windows: Screens
- Basement: None
Interior area
- Total structure area: 0
- Total interior livable area: 1,420 sqft
Property
Parking
- Total spaces: 2
- Parking features: Asphalt, Garage Door Opener, Yes, Garage Owned, Attached, Garage
- Attached garage spaces: 2
- Has uncovered spaces: Yes
Accessibility
- Accessibility features: No Disability Access
Features
- Patio & porch: Deck
- Exterior features: Balcony
Lot
- Features: Common Grounds
Details
- Parcel number: 0618227017
- Special conditions: None
- Other equipment: Ceiling Fan(s)
Construction
Type & style
- Home type: Townhouse
- Property subtype: Townhouse, Single Family Residence
Materials
- Vinyl Siding, Brick
- Foundation: Concrete Perimeter
- Roof: Asphalt
Condition
- New construction: No
- Year built: 2006
Details
- Builder model: CAMDEN
Utilities & green energy
- Electric: Circuit Breakers
- Sewer: Public Sewer
- Water: Public
Community & HOA
Community
- Security: Carbon Monoxide Detector(s)
- Subdivision: West Ridge
HOA
- Has HOA: Yes
- Services included: Insurance, Exterior Maintenance, Lawn Care, Snow Removal
- HOA fee: $385 monthly
Location
- Region: Elgin
Financial & listing details
- Price per square foot: $218/sqft
- Annual tax amount: $6,155
- Date on market: 7/16/2026
- Ownership: Condo
Estimated market value
Not available
Estimated sales range
Not available
Not available
Price history
| Date | Event | Price |
|---|---|---|
| 7/16/2026 | Listed for sale | $309,900+29.2%$218/sqft |
Source:  MRED as distributed by MLS GRID #12707462 Report a problem MRED as distributed by MLS GRID #12707462 Report a problem | ||
| 8/18/2022 | Sold | $239,900$169/sqft |
Source: MRED as distributed by MLS GRID #11445239 Report a problem | ||
| 7/16/2022 | Contingent | $239,900$169/sqft |
Source: MRED as distributed by MLS GRID #11445239 Report a problem | ||
| 7/7/2022 | Price change | $239,900-4%$169/sqft |
Source: MRED as distributed by MLS GRID #11445239 Report a problem | ||
| 6/24/2022 | Listed for sale | $249,900+16.8%$176/sqft |
Source: MRED as distributed by MLS GRID #11445239 Report a problem | ||
| 3/24/2007 | Sold | $213,990$151/sqft |
Source: MRED as distributed by MLS GRID #06312737 Report a problem | ||
Public tax history
Tax history is unavailable.
Monthly payment
Est. payment
Payment breakdown
Explore the cost of this home by adjusting the details. Changes won't be saved.Climate risks
Neighborhood: 60124
Nearby schools
GreatSchools rating
- 9/10Country Trails Elementary SchoolGrades: PK-5Distance: 1.8 mi
- 8/10Prairie Knolls Middle SchoolGrades: 6-7Distance: 1.1 mi
- 6/10Central High SchoolGrades: 9-12Distance: 6.4 mi
Schools provided by the listing agent
- Elementary: Country Trails Elementary School
- Middle: Prairie Knolls Middle School
- High: Central High School
- District: 301
Source: MRED as distributed by MLS GRID. This data may not be complete. We recommend contacting the local school district to confirm school assignments for this home.
- $300,7002 bd2 ba1.7k sqft442 Churchill Dr, Elgin, IL 60124Off Market

- $283,4002 bd2 ba1.4k sqft443 Churchill Dr, Elgin, IL 60124Off Market
- $300,2002 bd3 ba1.5k sqft444 Churchill Dr, Elgin, IL 60124Off Market
- $291,3003 bd2 ba1.4k sqft445 Churchill Dr, Elgin, IL 60124Off Market
- $321,3002 bd3 ba1.7k sqft440 Churchill Dr, Elgin, IL 60124Off Market
- $301,5003 bd3 ba1.4k sqft447 Churchill Dr, Elgin, IL 60124Off Market
- $308,4002 bd2 ba1.7k sqft448 Churchill Dr, Elgin, IL 60124Off Market
- $294,8002 bd2 ba1.7k sqft449 Churchill Dr, Elgin, IL 60124Off Market
A local agent can set up tours, give advice and negotiate with sellers.
Similar homes
- $294,9002 bd3 ba1.7k sqft433 Tiverton St #433, Elgin, IL 60124New
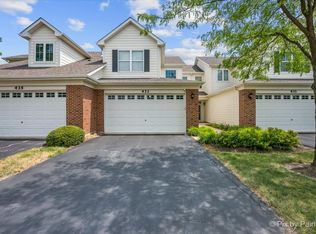 MLS ID #12711388, Jaimie Banke, Keller Williams Thrive. MRED as distributed by MLS GRID
 - $339,0003 bd3 ba1.7k sqft3819 Honeysuckle Ln, Elgin, IL 60124Active
 MLS ID #12708003, Janelle Vik, Baird & Warner. MRED as distributed by MLS GRID
 - $329,5002 bd3 ba1.6k sqft2436 Emily Ln, Elgin, IL 60124Active
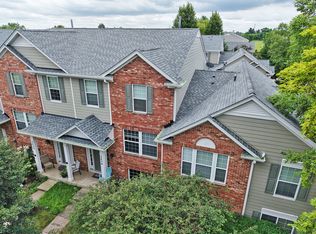 MLS ID #12713284, Christopher Bartnick, Berkshire Hathaway HomeServices Starck Real Estate. MRED as distributed by MLS GRID
 - $350,0003 bd3 ba1.7k sqft3824 Honeysuckle Ln, Elgin, IL 60124Active
 MLS ID #12658969, Jim Bechtold, Baird & Warner Fox Valley - Geneva. MRED as distributed by MLS GRID
 - $359,9003 bd3 ba1.7k sqft176 Goldenrod Dr, Elgin, IL 60124Price ChangeMLS ID #12696973, Mayra Perez, Whyrent Real Estate Company. MRED as distributed by MLS GRID
- $354,0003 bd3 ba2k sqft4062 Pompton Ave, Elgin, IL 60124ActiveMLS ID #12713127, Kelly Schmidt, SFR, Coldwell Banker Realty. MRED as distributed by MLS GRID
- $315,0003 bd3 ba1.2k sqft932 Manchester Ct, South Elgin, IL 60177For Sale By Owner
- $299,9004 bd2 ba1.6k sqft1010 Center St, Elgin, IL 60120For SaleMLS ID #202604673, Mark Fiorello. NorthWest Illinois Alliance of REALTORS®
- $325,0002 bd3 ba1.7k sqft558 Telluride Dr, Gilberts, IL 60136ActiveMLS ID #12715453, Robbin Muhr, Keller Williams ONEChicago. MRED as distributed by MLS GRID
- $310,0003 bd2 ba1.2k sqft344 N Worth Ave, Elgin, IL 60123ActiveMLS ID #12706204, Maria Tamayo, ABR,SRES,SRS, Luna Real Estate Inc.. MRED as distributed by MLS GRID
- $389,0002 bd2 ba1.4k sqft2853 Cascade Falls Cir, Elgin, IL 60124NewMLS ID #12715901, Janet Hull, HomeSmart Connect LLC. MRED as distributed by MLS GRID
- $368,0003 bd3 ba1.7k sqft3834 Gansett Pkwy, Elgin, IL 60124ActiveMLS ID #12674425, Tina Durfor, Century 21 Circle. MRED as distributed by MLS GRID
- $295,0003 bd2 ba1k sqft610 McClure Ave, Elgin, IL 60123NewMLS ID #12719183, Graciela Martinez, Epic Real Estate Group. MRED as distributed by MLS GRID
- $289,9002 bd2 ba1k sqft987 South St, Elgin, IL 60123ActiveMLS ID #12715630, Jon Johnson, Berkshire Hathaway HomeServices Starck Real Estate. MRED as distributed by MLS GRID
- $285,0003 bd2 ba1k sqft85 Wilcox Ave, Elgin, IL 60123NewMLS ID #12719862, Brenda E Puga, Brenda E Puga. MRED as distributed by MLS GRID
- $319,9003 bd3 ba1.7k sqft1716 Windward Dr #1716, Hampshire, IL 60140NewMLS ID #12717611, William Grant, Five Star Realty, Inc. MRED as distributed by MLS GRID
- $290,0002 bd2 ba1.2k sqft523 Lowell Dr, South Elgin, IL 60177ActiveMLS ID #12687947, Bianca Johnson, United Real Estate - Chicago. MRED as distributed by MLS GRID
- $--3 bd2 ba1.2k sqft1230 Lennoxshire Dr, Elgin, IL 60123AuctionServiceLink Auction
- $289,9003 bd3 ba1.7k sqft1243 Derry Ln, Hampshire, IL 60140NewMLS ID #12714401, Jocelyn Morris, Charles Rutenberg Realty of IL. MRED as distributed by MLS GRID
- $299,0003 bd3 ba1.5k sqft2375 Cove Ct, Elgin, IL 60123ActiveMLS ID #12591952, Dave Kropp, HomeOne Real Estate, Inc.. MRED as distributed by MLS GRID
