**Endless Potential & Lower Monthly Payments!**
Bring your vision and make this home completely your own! Featuring a solid structure, great layout, and incredible bones, this property offers a blank canvas with fantastic potential to build instant equity as you update and customize every space to your personal taste.
We know flexibility matters in today's market! To keep your initial costs down and preserve cash for your personal cosmetic upgrades, take advantage of a **1-0 Interest Rate Buydown** through our preferred lender! Enjoy significantly reduced monthly mortgage payments during your first full year, giving you maximum budget freedom from day one.
Solid structure, flexible options, and endless potential—schedule your tour today and let’s explore how to make this home yours!
Inspection done in the past year, reach out for copy and updated Sellers Disclosure
For sale
$599,000
442 High View Dr, Denison, TX 75020
5beds
3,976sqft
Single Family Residence
Built in 1980
1.65 Acres Lot
$-- Zestimate®
$151/sqft
$-- HOA
What's special
Great layoutSolid structure
- 61 days
- 468
- 23
Zillow last checked:
Listing updated:
Listed by:
Kesha Thompson 0647897 469-793-1375,
Keller Williams Realty DPR 972-732-6000
Source: NTREIS,MLS#: 21360091
Facts & features
Interior
Bedrooms & bathrooms
- Bedrooms: 5
- Bathrooms: 5
- Full bathrooms: 4
- 1/2 bathrooms: 1
Primary bedroom
- Level: First
- Dimensions: 0 x 0
Living room
- Level: First
- Dimensions: 0 x 0
Appliances
- Included: Dishwasher, Electric Cooktop
Features
- Built-in Features, Cathedral Ceiling(s), In-Law Floorplan, Kitchen Island, Cable TV
- Has basement: No
- Has fireplace: No
Interior area
- Total interior livable area: 3,976 sqft
Video & virtual tour
Property
Parking
- Total spaces: 3
- Parking features: Direct Access, Driveway, On Site
- Attached garage spaces: 3
Features
- Levels: One
- Stories: 1
- Pool features: In Ground, Pool
- Body of water: Texoma
Lot
- Size: 1.65 Acres
Details
- Parcel number: 113759
Construction
Type & style
- Home type: SingleFamily
- Architectural style: Detached
- Property subtype: Single Family Residence
Condition
- Year built: 1980
Utilities & green energy
- Sewer: Septic Tank
- Utilities for property: Septic Available, Cable Available
Community & HOA
Community
- Subdivision: Na
HOA
- Has HOA: No
Location
- Region: Denison
Financial & listing details
- Price per square foot: $151/sqft
- Tax assessed value: $468,646
- Annual tax amount: $6,510
- Date on market: 8/19/2026
- Cumulative days on market: 62 days
- Listing terms: Cash,Conventional,Other
Estimated market value
Not available
Estimated sales range
Not available
Not available
Price history
| Date | Event | Price |
|---|---|---|
| 8/19/2026 | Listed for sale | $599,000$151/sqft |
Source: NTREIS #21360091 Report a problem | ||
Public tax history
| Year | Property taxes | Tax assessment |
|---|---|---|
| 2025 | $4,916 -9.7% | $468,646 -2.5% |
| 2024 | $5,447 +0.7% | $480,470 +0.7% |
| 2023 | $5,410 | $477,000 -18.9% |
| 2022 | -- | $587,964 +28.8% |
| 2021 | $7,181 | $456,526 +6.5% |
| 2020 | -- | $428,693 +10% |
| 2019 | $4,035 +0% | $389,721 -8.5% |
| 2018 | $4,034 | $425,941 +13.2% |
| 2017 | -- | $376,373 -2% |
| 2016 | -- | $383,895 +16.8% |
| 2015 | $4,398 | $328,623 +14.5% |
| 2009 | -- | $287,083 -0.1% |
| 2008 | -- | $287,383 +3.7% |
| 2007 | -- | $277,109 -0.1% |
| 2006 | -- | $277,460 |
Find assessor info on the county website
Monthly payment
Est. payment
Payment breakdown
Explore the cost of this home by adjusting the details. Changes won't be saved.Climate risks
Neighborhood: 75020
Nearby schools
Schools provided by the listing agent
- Elementary: Pottsboro
- Middle: Pottsboro
- High: Pottsboro
- District: Pottsboro ISD
Source: NTREIS. This data may not be complete. We recommend contacting the local school district to confirm school assignments for this home.

Similar homes
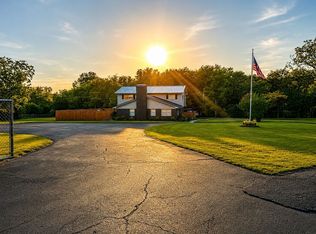
- $549,0004 bd4 ba3.2k sqft705 Balboa St, Denison, TX 75020For Sale By Owner
- $498,5004 bd4 ba3.5k sqft2702 Tracey St, Denison, TX 75020For Sale
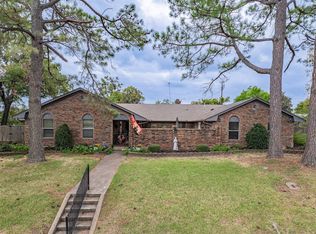 MLS ID #21397610, Ronnie Cole. NTREIS
 - $579,9003 bd3 ba3.3k sqft610 S Lillis Ln, Denison, TX 75020For Sale
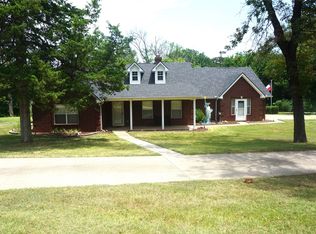 MLS ID #21350527, Melissa Horner. NTREIS
 - $615,0005 bd4 ba3.3k sqft3701 Bridlewood Trl, Denison, TX 75020For Sale
 MLS ID #21382886, Brandy Landon. NTREIS
