EXCEPTIONAL home nestled in The Oaks at Hunter Hill. Beautiful and Open Floor Plan with SO MANY EXTRAS!! $10,000 in PLANTATION SHUTTERS, Real Hardwood floors, Gorgeous Kitchen with Level 4 GRANITE, Large Center Island, High End Light Fixtures. 3 Bedrooms/3 Full Baths. Separate Laundry Room. All BEDROOMS DOWN. Bonus room up with Private Bath. ''TO DIE FOR'' large WALK IN ATTIC. Large Primary Bedroom has HUGE bath and WALK IN CLOSET. Enchanting SCREENED PORCH with NATURES view. Only half the yard fenced in the rear with $3500.00 aluminum fencing. Only SOD used in the yard. Custom Built home by Charles Mullen. COUNTY TAXES only. Community Well/Septic Tank. DUKE PROGRESS Energy Utility Bill runs about $60.00 a month. Whole House Security System. Why buy New Construction when this house is MOVE IN READY with all the EXTRAS! Sealed and Conditioned Crawlspace
Under contract
$474,900
4425 Dayspring Drive, Rocky Mount, NC 27804
3beds
2,537sqft
:
Get pre-qualified$3,108/mo
Single Family Residence
Built in 2021
0.69 Acres Lot
$466,800 Zestimate®
$187/sqft
$25/mo HOA
What's special
High end light fixturesReal hardwood floorsLarge center islandWhole house security systemSeparate laundry room
- 55 days |
- 124 |
- 2 |
Zillow last checked:
Listing updated:
Listed by:
Joyner Silk Team erl2609@gmail.com,
Market Leader Realty, LLC.
Source: Hive MLS,MLS#: 100580595 Originating MLS: Rocky Mount Area Association of Realtors
Originating MLS: Rocky Mount Area Association of RealtorsFacts & features
Interior
Bedrooms & bathrooms
- Bedrooms: 3
- Bathrooms: 4
- Full bathrooms: 3
- 1/2 bathrooms: 1
Rooms
- Room types: Living Room, Dining Room, Laundry, Bedroom 1, Bedroom 2, Bedroom 3, Bonus Room, Other
Bedroom 1
- Level: Main
- Dimensions: 0 x 0
Bedroom 2
- Level: Main
Bedroom 3
- Level: Main
Bonus room
- Level: Upper
Dining room
- Level: Main
- Dimensions: 0 x 0
Kitchen
- Level: Main
Laundry
- Level: Main
- Dimensions: 0 x 0
Living room
- Level: Main
- Dimensions: 0 x 0
Other
- Level: Main
Heating
- Propane, Gas Pack, Forced Air
Cooling
- Central Air, Zoned
Appliances
- Included: Vented Exhaust Fan, Gas Cooktop, Washer, Refrigerator, Ice Maker, Dryer, Dishwasher, ENERGY STAR Qualified Appliances, Tankless Water Heater
- Laundry: Dryer Hookup, Washer Hookup, Laundry Room
Features
- Master Downstairs, Walk-in Closet(s), High Ceilings, Entrance Foyer, Solid Surface, Kitchen Island, Ceiling Fan(s), Pantry, Walk-in Shower, Blinds/Shades, Gas Log, Walk-In Closet(s)
- Flooring: Carpet, Tile, Wood
- Doors: Thermal Doors
- Windows: Thermal Windows
- Basement: None
- Attic: Partially Floored,Walk-In,See Remarks
- Has fireplace: Yes
- Fireplace features: Gas Log, Sealed Combustion
Interior area
- Total structure area: 2,537
- Total interior livable area: 2,537 sqft
Property
Parking
- Total spaces: 2
- Parking features: Garage Faces Side, Concrete, Garage Door Opener, Off Street, Paved
- Attached garage spaces: 2
Accessibility
- Accessibility features: None
Features
- Levels: One and One Half
- Patio & porch: Covered, Porch, Screened
- Exterior features: Shutters - Board/Hurricane, Gas Log, Thermal Doors
- Pool features: None
- Fencing: Metal/Ornamental,Partial,Back Yard
- Has view: Yes
- View description: See Remarks
- Frontage type: See Remarks
Lot
- Size: 0.69 Acres
- Dimensions: 112 x 236 x 167 x 188
- Features: Dead End, Corner Lot, Wooded
Details
- Parcel number: 383200108392
- Zoning: Residential
- Special conditions: Standard
Construction
Type & style
- Home type: SingleFamily
- Property subtype: Single Family Residence
Materials
- Block, Brick Veneer, Vinyl Siding, Wood Frame
- Foundation: Brick/Mortar, Block, Crawl Space
- Roof: Architectural Shingle,Composition
Condition
- New construction: No
- Year built: 2021
Utilities & green energy
- Sewer: Septic Tank
- Water: Public, County Water
- Utilities for property: Water Connected
Green energy
- Green verification: ENERGY STAR Certified Homes
- Energy efficient items: Lighting, Thermostat
- Indoor air quality: Ventilation
Community & HOA
Community
- Security: Security Lights, Security System, Smoke Detector(s)
- Subdivision: The Oaks at Hunter Hill
HOA
- Has HOA: Yes
- Amenities included: Maintenance Common Areas, Street Lights, See Remarks
- HOA fee: $300 annually
- HOA name: The Oaks at Hunter Hill II
- HOA phone: 252-343-5180
Location
- Region: Rocky Mount
Financial & listing details
- Price per square foot: $187/sqft
- Tax assessed value: $482,920
- Annual tax amount: $3,535
- Date on market: 6/10/2026
- Cumulative days on market: 294 days
- Listing agreement: Exclusive Right To Sell
- Listing terms: Cash,Conventional,FHA,VA Loan
- Road surface type: Paved
Estimated market value
$466,800
$443,000 - $490,000
$2,470/mo
Price history
| Date | Event | Price |
|---|---|---|
| 7/9/2026 | Contingent | $474,900$187/sqft |
Source:  Hive MLS #100580595 Report a problem Hive MLS #100580595 Report a problem | ||
| 6/10/2026 | Listed for sale | $474,900-4.1%$187/sqft |
Source: Hive MLS #100580595 Report a problem | ||
| 5/21/2026 | Listing removed | $495,000$195/sqft |
Source: Hive MLS #100534102 Report a problem | ||
| 3/8/2026 | Price change | $495,000-0.6%$195/sqft |
Source: Hive MLS #100534102 Report a problem | ||
| 10/3/2025 | Price change | $498,000+25.5%$196/sqft |
Source: Hive MLS #100534102 Report a problem | ||
| 2/14/2022 | Listed for sale | $396,9000%$156/sqft |
Source: Hive MLS #100310322 Report a problem | ||
| 1/31/2022 | Sold | $397,000$156/sqft |
Source: Public Record Report a problem | ||
Public tax history
| Year | Property taxes | Tax assessment |
|---|---|---|
| 2024 | $3,509 +59.9% | $482,920 +72.7% |
| 2023 | $2,195 +44.3% | $279,690 +36.1% |
| 2022 | $1,521 +568.8% | $205,510 +568.8% |
| 2021 | $227 | $30,730 |
| 2020 | $227 | $30,730 |
| 2019 | $227 | $30,730 |
| 2018 | $227 | $30,730 |
| 2017 | $227 | $30,730 |
| 2015 | $227 | $30,730 |
Find assessor info on the county website
Monthly payment
Est. payment
Payment breakdown
Explore the cost of this home by adjusting the details. Changes won't be saved.Climate risks
Neighborhood: 27804
Nearby schools
GreatSchools rating
- 8/10Red Oak ElementaryGrades: PK-5Distance: 3.2 mi
- 6/10Red Oak MiddleGrades: 6-8Distance: 2.9 mi
- 6/10Northern Nash HighGrades: PK,9-12Distance: 0.8 mi
Schools provided by the listing agent
- Elementary: Red Oak
- Middle: Red Oak
- High: Northern Nash
Source: Hive MLS. This data may not be complete. We recommend contacting the local school district to confirm school assignments for this home.
- $454,1003 bd3 ba2.5k sqft2164 Living Stone Dr, Rocky Mount, NC 27804Off Market
- $376,3604 bd3 ba2.4k sqft2144 Living Stone Dr, Rocky Mount, NC 27804Off Market

- $480,0003 bd3 ba2.7k sqft2195 Living Stone Dr, Rocky Mount, NC 27804Sold

- $431,8003 bd2 ba2k sqft4426 Dayspring Dr, Rocky Mount, NC 27804Off Market
- $407,1003 bd2 ba2.2k sqft4462 Dayspring Dr, Rocky Mount, NC 27804Off Market
- $33,5900.89 AcresLiving Stone Dr, Rocky Mount, NC 27804Off Market
- $33,1300.84 AcresLiving Stone Dr, Rocky Mount, NC 27804Off Market
- $416,8004 bd3 ba2.2k sqft4520 Morning Star Ct, Rocky Mount, NC 27804Off Market
A local agent can set up tours, give advice and negotiate with sellers.
A local lender can help you make sure your offer is ready when you are.
Similar homes
- $467,0004 bd4 ba2.5k sqft2553 Sweet Bay Road, Rocky Mount, NC 27804For Sale
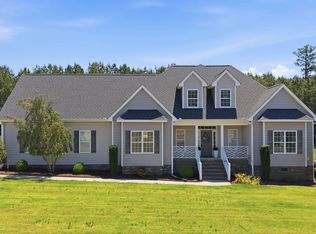
 MLS ID #100576584, Candice Belk, Keystone Realty, LLC. Hive MLS
 - $479,0004 bd4 ba2.7k sqft1665 Blue Heron Drive, Nashville, NC 27856For Sale
 MLS ID #100576886, Michelle Bowers, ENC Pirate Realty Greenville-Howard Hanna Allen Tate. Hive MLS
 - $574,9004 bd3 ba2.6k sqft3806 Green Cove Lane, Rocky Mount, NC 27804For Sale
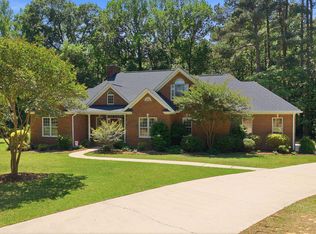 MLS ID #100571691, Zachary Bass, Keystone Realty, LLC. Hive MLS
 - $499,9004 bd3 ba2.7k sqft325 Old Coach Road, Rocky Mount, NC 27804For Sale
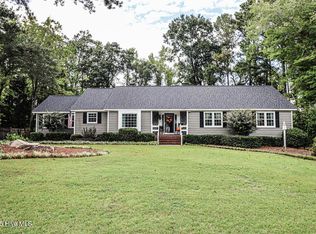 MLS ID #100534269, Mary B Fryar, Century 21 Sterling Combs. Hive MLS
 - $490,0004 bd3 ba2.8k sqft209 Ashmore Ln, Rocky Mount, NC 27804For Sale
 MLS ID #10166291, Becky Loreen Thorsen. Doorify MLS
 - $399,5004 bd3 ba2.7k sqft3012 Coleberry Trail, Rocky Mount, NC 27804For SaleMLS ID #100578995, Trevor Foote, Foote Real Estate Group. Hive MLS
- $474,9003 bd3 ba3k sqft1030 Red Oak Hills Road, Nashville, NC 27856For SaleMLS ID #100550168, Joyner Silk Team, Market Leader Realty, LLC.. Hive MLS
- $479,9003 bd3 ba3k sqft1453 Blue Heron Drive, Nashville, NC 27856For SaleMLS ID #100553793, Wendy Ricks, Keystone Realty, LLC. Hive MLS
- $385,0004 bd3 ba2.2k sqft4787 Golden Willow Drive, Battleboro, NC 27809For SaleMLS ID #100592216, James Baker, United Real Estate Tri-County. Hive MLS
- $420,0004 bd4 ba3.1k sqft613 Chimney Hill Way, Rocky Mount, NC 27804For SaleMLS ID #100590807, Kenny Bullard, Moorefield Real Estate LLC. Hive MLS
- $269,9003 bd3 ba1.6k sqft1732 Acorn Ridge Road, Rocky Mount, NC 27804For SaleMLS ID #100571305, Reams Team, Reams Team Realty, LLC. Hive MLS
- $399,0004 bd3 ba2.2k sqft3918 Caitlin Drive, Battleboro, NC 27809For SaleMLS ID #100580232, Joyner Silk Team, Market Leader Realty, LLC.. Hive MLS
- $418,5004 bd3 ba2.2k sqft4421 N Browntown Road, Battleboro, NC 27809For SaleMLS ID #100578230, Jay Hooks, Champion Real Estate. Hive MLS
- $525,0004 bd4 ba3.7k sqft2024 Joelene Drive, Rocky Mount, NC 27803For SaleMLS ID #100572723, Christy Wallace, eXp Realty. Hive MLS
- $540,0004 bd4 ba3.7k sqft2028 Joelene Drive, Rocky Mount, NC 27803For SaleMLS ID #100577822, Sterling Grimes, Foote Real Estate Group. Hive MLS
- $399,5004 bd3 ba2.5k sqft3641 Litchfield Drive, Rocky Mount, NC 27803For SaleMLS ID #100581420, Trevor Foote, Foote Real Estate Group. Hive MLS
- $399,0003 bd3 ba2.6k sqft3738 Red Oak Battleboro Road, Battleboro, NC 27809For SaleMLS ID #100567777, Carlene Nace, Anchored Realty Services. Hive MLS
- $288,5003 bd2 ba1.7k sqft1609 Country Club Road, Rocky Mount, NC 27804For SaleMLS ID #100592371, Adam Bartholomew, Moorefield Real Estate LLC. Hive MLS
- $375,0005 bd4 ba2.6k sqft805 Short Spoon Cir, Rocky Mount, NC 27804For SaleMLS ID #10161447, Ronnie Bell. Doorify MLS
- $349,9003 bd2 ba1.9k sqft2041 Callies Court, Nashville, NC 27856For SaleMLS ID #100590003, Shannon Bass, Brent Bass & Associates. Hive MLS
