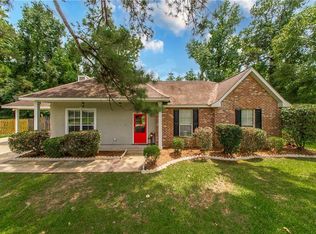
$257,700-- bd-- ba1.7k sqft44257 Nicholas Cir, Hammond, LA 70403Off MarketSaveNo image available for this property
$221,400-- bd-- ba1.7k sqft44249 Nicholas Cir, Hammond, LA 70403Off MarketSaveNo image available for this property
$275,800-- bd-- ba1.9k sqft44060 Nicholas Cir, Hammond, LA 70403Off MarketSaveNo image available for this property
$---- bd-- ba5k sqft18175 Old Covington Hwy, Hammond, LA 70403Off MarketSaveNo image available for this property
$245,0003 bd2 ba1.4k sqft20012 Twin Oaks Dr, Hammond, LA 70403For SaleSaveMLS ID #2580895, Tiffany Pierce, NextHome Real Estate Professionals. GSREIN
$392,0003 bd3 ba2.4k sqft43485 McClain Ln, Hammond, LA 70403For SaleSaveMLS ID #2570584, Kelly Cox, Crescent Sotheby's International Realty. GSREIN
$239,0003 bd2 ba1.8k sqft81 Whitmar Dr, Hammond, LA 70401For SaleSaveMLS ID #2582468, Stephen Gillies, Elite Real Estate Advisors . GSREIN
$236,0003 bd2 ba1.5k sqft42082 Red Maple St, Hammond, LA 70403For SaleSaveMLS ID #2570240, Thomas Anthony, Monument Real Estate, LLC. GSREIN
$249,9003 bd2 ba1.6k sqft42713 Scarlett Cir, Hammond, LA 70403For SaleSaveNo image available for this propertyMLS ID #2580822, Melissa Mejia, NOLA Living Realty. GSREIN
$219,9003 bd2 ba1.5k sqft519 Whip St, Hammond, LA 70403For SaleSaveNo image available for this propertyMLS ID #2560638, Terry Fitzsimmons, Berkshire Hathaway HomeServices Preferred, REALTOR. GSREIN
$228,9003 bd2 ba1.4k sqft609 Whip St, Hammond, LA 70403For SaleSaveNo image available for this propertyMLS ID #2580067, Peggy Boettner, Compass Covington (LATT27). GSREIN
$298,0004 bd3 ba2.6k sqft901 Delmar Blvd, Hammond, LA 70403For SaleSaveNo image available for this propertyMLS ID #2570975, Andrea Wade, French Country Real Estate, LL. GSREIN
$389,0003 bd2 ba1.6k sqft42465 Happywoods Rd, Hammond, LA 70403For SaleSaveNo image available for this propertyMLS ID #2545568, Lauren Usey, Blue Heron Realty. GSREIN
$269,5003 bd2 ba1.7k sqft14058 Randall Ave, Hammond, LA 70403For SaleSaveNo image available for this propertyMLS ID #2568785, Natalie Monteleone, Keller Williams Realty Services. GSREIN
$165,0003 bd1 ba1.2k sqft711 S Chestnut St, Hammond, LA 70403For SaleSaveNo image available for this propertyMLS ID #2569378, Shawn Fox, Keller Williams Realty Services. GSREIN
$476,0003 bd2 ba2.7k sqft47103 Monticello Dr, Hammond, LA 70401For SaleSaveNo image available for this propertyMLS ID #2570974, David Derks, NextHome Real Estate Professionals. GSREIN
$215,0003 bd2 ba1.9k sqft20076 Vineyard Rd, Hammond, LA 70401For SaleSaveNo image available for this propertyMLS ID #2577150, Sergio Mesa, Elite Real Estate Advisors . GSREIN
$274,9004 bd3 ba2k sqft42773 Robinwood Dr, Hammond, LA 70403For SaleSaveNo image available for this propertyMLS ID #2567761, Gina Constantino, ERA Top Agent Realty. GSREIN
$220,0003 bd2 ba1.3k sqft42192 Broadwalk Ave, Hammond, LA 70403For SaleSaveNo image available for this propertyMLS ID #2559996, Jennifer Robertson, Thrive Real Estate LLC. GSREIN
$300,0004 bd2 ba2k sqft41198 Rolling Hill Dr, Hammond, LA 70403For SaleSaveNo image available for this propertyMLS ID #2515232, Randy Ray, Keller Williams Realty Services. GSREIN
$221,0003 bd2 ba1.4k sqft20489 Kensington Row, Hammond, LA 70401For SaleSaveNo image available for this propertyMLS ID #2577642, Staci Schwittay, eXp Realty, LLC. GSREIN
$524,9004 bd3 ba2.6k sqft21255 Wittie Rd, Ponchatoula, LA 70454For SaleSaveNo image available for this propertyMLS ID #2576864, Andrew LeSaicherre, Honeycomb Homes & Properties. GSREIN
$363,0003 bd2 ba1.7k sqft47165 Milton Rd, Tickfaw, LA 70466For SaleSaveNo image available for this propertyMLS ID #2569522, Rosie Rumore, Gulf Meridian Realty . GSREIN
$270,0004 bd2 ba2.1k sqft42169 Broderick Ave, Ponchatoula, LA 70454For SaleSaveNo image available for this propertyMLS ID #2576034, Lane Sheasby, Keller Williams Realty Services. GSREIN