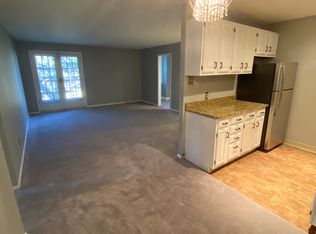
Off the beaten path, yet close to so much! Welcome to Glenhardie, a beautifully maintained condominium community in Wayne, PA, surrounded by mature trees, landscaped grounds, and walking paths. Located within the Tredyffrin-Easttown School District, Glenhardie combines natural beauty with everyday convenience. This updated third-floor condo offers peaceful wooded views, generous storage, and a flexible floor plan. A second room with the potential to serve as an additional bedroom sets this condo apart from many others in the community. Enjoy the comfort and convenience of low-maintenance condominium living in a beautiful, natural setting. Enter through the secure building entrance and make your way to an inviting home with attractive wood-look vinyl plank flooring throughout. The updated kitchen features white cabinetry, a five-burner gas range, a large stainless steel refrigerator, and plentiful cabinet and counter space. A pass-through keeps the kitchen connected to the living area, while the adjoining dining room offers room for a table seating eight. Gather for dinner, then settle into the comfortable living room for conversation, a movie, or a good book. A closet-lined hallway leads to the spacious primary bedroom, where wooded views create a restful backdrop. There is room for all your bedroom furniture and even a desk or home office workspace, while the large hallway closets provide abundant storage, complemented by an additional dedicated storage unit. The bathroom is beautifully updated with an attractive vanity and flooring, a tiled shower, and LED lighting. One of this home's standout features is its versatile second room, spacious enough for a large bed, with options for a guest room, home office, den, or separate sitting area. Sliding glass doors lead to the private balcony, an inviting spot for morning coffee, watching nature, or unwinding at the end of the day. Enjoy the elevated outlook over the wooded grounds and the changing seasons. Everyday conveniences include a same-floor laundry area with a coin-operated washer and dryer, along with access to trash disposal and recycling. Professional on-site management and condominium fees covering exterior building and common-area maintenance, lawn care, snow removal, trash, water, and sewer help simplify homeownership, making this an appealing option for anyone seeking a low-maintenance, lock-and-leave lifestyle. For additional recreation, residents may obtain a discounted rate on optional membership at Glenhardie Country Club, offering a nine-hole executive golf course, swimming, tennis, pickleball, and indoor and outdoor dining. Club membership is separate from the condominium association and available for an additional fee. Beyond the community, explore the trails of nearby Valley Forge National Historical Park, shop and dine at King of Prussia Mall and Town Center, or enjoy everyday conveniences including Trader Joe's, Costco, Wegmans, and Gateway Shopping Center. Glenhardie also offers convenient access to Routes 202 and 422, I-76 and I-276, and nearby Wayne and Devon rail stations, making commuting, travel, and everyday outings convenient. Whether you're seeking a comfortable primary residence, flexible work-from-home space, or an easy-to-maintain retreat to return to after traveling, this updated Glenhardie condo combines comfort, versatility, and peaceful surroundings with an exceptionally convenient Wayne location. Schedule your showing today! All measurements, including square footage, are approximate and not guaranteed. Buyers should independently verify any measurements important to their purchase.
For sale
$250,000
443 Drummers Ln #443, Wayne, PA 19087
2beds
819sqft
Condominium
Built in 1969
-- sqft lot
$248,400 Zestimate®
$305/sqft
$99/mo HOA
What's special
Landscaped groundsAdditional dedicated storage unitLarge stainless steel refrigeratorWalking pathsInviting homeSurrounded by mature treesSame-floor laundry area
- --
- on Zillow
- 380
- views
- 34
- saves
Likely to sell faster than
Zillow last checked:
Listing updated:
Listed by:
Ken Van Every 302-529-1857,
Keller Williams Realty Wilmington 3022991100,
Listing Team: The Ken Van Every Team
Source: Bright MLS,MLS#: PACT2137904
Facts & features
Interior
Bedrooms & bathrooms
- Bedrooms: 2
- Bathrooms: 1
- Full bathrooms: 1
- Main level bathrooms: 1
- Main level bedrooms: 2
Rooms
- Room types: Living Room, Dining Room, Bedroom 2, Kitchen, Foyer, Bedroom 1, Full Bath
Bedroom 1
- Features: Balcony Access, Flooring - Luxury Vinyl Plank
- Level: Main
- Area: 180 Square Feet
- Dimensions: 12 X 15
Bedroom 2
- Features: Flooring - Luxury Vinyl Plank
- Level: Main
- Area: 195 Square Feet
- Dimensions: 15 X 13
Dining room
- Features: Flooring - Luxury Vinyl Plank, Lighting - Ceiling, Dining Area
- Level: Main
- Area: 81 Square Feet
- Dimensions: 9 X 9
Foyer
- Level: Main
- Area: 36 Square Feet
- Dimensions: 6 X 6
Other
- Features: Bathroom - Tub Shower, Flooring - Luxury Vinyl Plank, Lighting - LED
- Level: Main
- Area: 54 Square Feet
- Dimensions: 9 X 6
Kitchen
- Features: Built-in Features, Dining Area, Flooring - Luxury Vinyl Plank, Kitchen - Gas Cooking, Lighting - Ceiling
- Level: Main
- Area: 72 Square Feet
- Dimensions: 9 X 8
Living room
- Features: Flooring - Luxury Vinyl Plank, Lighting - Ceiling
- Level: Main
- Area: 120 Square Feet
- Dimensions: 8 X 15
Heating
- Central, Forced Air, Natural Gas
Cooling
- Central Air, Electric
Appliances
- Included: Microwave, Built-In Range, Cooktop, Dishwasher, Oven/Range - Gas, Refrigerator, Stainless Steel Appliance(s), Water Heater, Gas Water Heater
- Laundry: Shared
Features
- Bathroom - Tub Shower, Built-in Features, Combination Dining/Living, Dining Area
- Flooring: Luxury Vinyl
- Windows: Replacement
- Has basement: No
- Has fireplace: No
Interior area
- Total structure area: 819
- Total interior livable area: 819 sqft
- Finished area above ground: 819
- Finished area below ground: 0
Video & virtual tour
Property
Parking
- Parking features: Parking Lot
Accessibility
- Accessibility features: None
Features
- Levels: Three
- Stories: 3
- Exterior features: Sidewalks, Street Lights, Other, Balcony
- Pool features: None
- Has view: Yes
- View description: City, Garden, Golf Course, Street, Trees/Woods
Lot
- Features: Adjoins Golf Course
Details
- Additional structures: Above Grade, Below Grade
- Parcel number: 4306A0643
- Zoning: OA
- Special conditions: Standard
Construction
Type & style
- Home type: Condo
- Architectural style: Traditional
- Property subtype: Condominium
- Attached to another structure: Yes
Materials
- Brick
Condition
- Good
- New construction: No
- Year built: 1969
Utilities & green energy
- Sewer: Public Sewer
- Water: Public
- Utilities for property: Electricity Available, Natural Gas Available, Sewer Available, Water Available, Fiber Optic
Community & HOA
Community
- Security: Main Entrance Lock
- Condo and coop fee: $296 quarterly
- Subdivision: Glenhardie
HOA
- Has HOA: No
- Amenities included: Other
- Services included: Common Area Maintenance, Cook Fee, Maintenance Structure, Heat, Maintenance Grounds, Sewer, Snow Removal, Water, Trash
- HOA name: Glenhardie Condominium Association
Location
- Region: Wayne
- Municipality: TREDYFFRIN TWP
Financial & listing details
- Price per square foot: $305/sqft
- Tax assessed value: $66,220
- Annual tax amount: $2,689
- Date on market: 10/27/2026
- Listing agreement: Exclusive Right To Sell
- Listing terms: Conventional,Cash
- Inclusions: See Inclusions / Exclusions List
- Exclusions: See Inclusions / Exclusions List
- Ownership: Condominium
Estimated market value
$248,400
$236,000 - $261,000
$1,765/mo
Price history
Price history is unavailable.
Public tax history
Tax history is unavailable.
Monthly payment
Est. payment
Payment breakdown
Explore the cost of this home by adjusting the details. Changes won't be saved.Climate risks
Neighborhood: 19087
Nearby schools
Schools provided by the listing agent
- Elementary: Devon
- Middle: Valley Forge
- High: Conestoga
- District: Tredyffrin-easttown
Source: Bright MLS. This data may not be complete. We recommend contacting the local school district to confirm school assignments for this home.

Similar homes
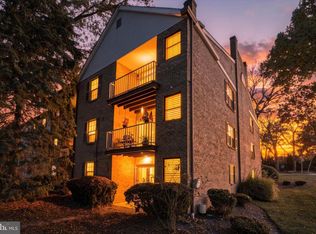
- $250,0001 bd1 ba819 sqftWashington, Wayne, PA 19087For Sale
 MLS ID #PACT2137294, William Holder, Real of Pennsylvania. Bright MLS
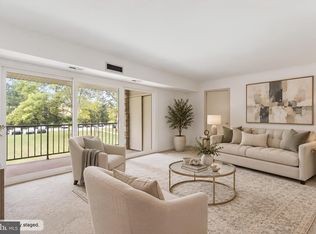
- $267,0002 bd1 ba990 sqft355 Drummers Ln #355, Wayne, PA 19087For Sale
 MLS ID #PACT2127856, Andrea Davis, Compass RE. Bright MLS
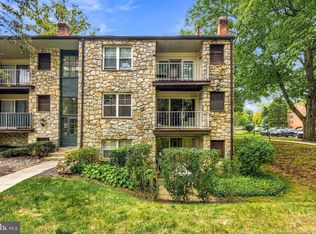
- $255,0001 bd1 ba819 sqft235 Drummers Ln #235, Wayne, PA 19087For Sale
 MLS ID #PACT2137110, Alvin Belden, BHHS Fox & Roach-Haverford. Bright MLS
- $285,0002 bd2 ba1k sqftDeane, Wayne, PA 19087For Sale
 MLS ID #PACT2130794, Megan McGowan, BHHS Fox & Roach Wayne-Devon. Bright MLS
- $297,0002 bd2 ba1k sqft71 Drummers Ln, Wayne, PA 19087For SaleMLS ID #PACT2137046, Cathy Hamilton, BHHS Fox & Roach-Rosemont. Bright MLS
- $290,0002 bd2 ba1k sqftKnox Building, Wayne, PA 19087For SaleMLS ID #PACT2135660, Shehla Karim, Keller Williams Realty Devon-Wayne. Bright MLS
- $239,9991 bd1 ba875 sqft431 Old Forge Xing #431, Devon, PA 19333For SaleMLS ID #PACT2139176, Brian Gunn, Keller Williams Real Estate-Langhorne. Bright MLS
- $350,0002 bd2 ba1.1k sqft30 Le Forge Ct #30, Wayne, PA 19087For SaleMLS ID #PACT2139072, John Collins, RE/MAX Main Line - Devon. Bright MLS
- $274,9992 bd1 ba850 sqft500 E Lancaster Ave Unit 112, Saint Davids, PA 19087For SaleMLS ID #PADE2125282, Sebastian Brevart, RE/MAX Town & Country. Bright MLS
- $295,0002 bd1 ba850 sqft500 E Lancaster Ave Unit 105C, Wayne, PA 19087For SaleMLS ID #PADE2125848, Lynise Caruso, BHHS Fox & Roach Wayne-Devon. Bright MLS
- $292,0002 bd1 ba850 sqft500 E Lancaster Ave Unit 108A, Wayne, PA 19087For SaleMLS ID #PADE2125170, Dina Patton, KW Empower. Bright MLS
- $290,0002 bd1 ba900 sqft264 N Aberdeen Ave, Wayne, PA 19087For SaleMLS ID #PADE2125618, Theresa O'Donnell, RE/MAX Preferred - Newtown Square. Bright MLS
- $285,0001 bd1 ba1.1k sqft274 Valley Stream Ln, Wayne, PA 19087For SaleMLS ID #PACT2138966, Jonathan Park, RE/MAX Edge. Bright MLS
- $289,9002 bd2 ba1.1k sqftValley Forge Tower, King Of Prussia, PA 19406For SaleMLS ID #PAMC2192386, Jesse Strange, VRA Realty. Bright MLS
- $299,0002 bd2 ba1k sqft1311 Eagles Ridge Dr #11, Wayne, PA 19087For SaleMLS ID #PACT2132388, Denise Doyle, RE/MAX Main Line - Devon. Bright MLS
- $280,0002 bd2 ba985 sqftTrent Manor, Eagleville, PA 19403For SaleMLS ID #PAMC2193590, Liam Herron, Coldwell Banker Realty. Bright MLS
- $264,9002 bd1 ba1k sqftGreens At Westover, Norristown, PA 19403For SaleMLS ID #PAMC2199066, Terese Brittingham, Keller Williams Realty Group. Bright MLS
- $303,0002 bd2 ba1.1k sqftValley Forge Tower South, King Of Prussia, PA 19406For SaleMLS ID #PAMC2196150, Jon Gutkind, BHHS Fox & Roach-Haverford. Bright MLS
