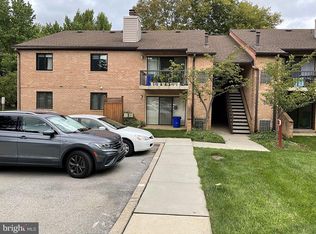
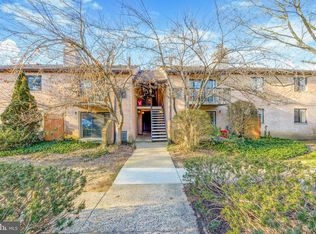
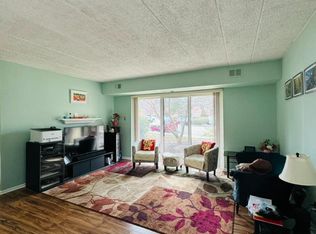
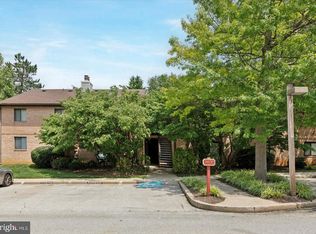
Welcome home to 30 Le Forge Court! A pristine, impeccably maintained 2 bedroom, 2 bathroom first floor home in beautiful Chesterbrook. Located within the top-ranked Tredyffrin-Easttown School District, this home is in absolute turnkey condition. The spacious living room and dining room feature a wood-burning fireplace with a classic colonial mantel plus sliding glass doors from the living room to a patio overlooking peaceful community open space, the perfect setting for relaxing, grilling, entertaining, or dining outdoors. A convenient double closet is located off the dining room. The beautifully updated kitchen features tile flooring, attractive cabinetry with updated hardware, a tile backsplash, generous counter space, and a convenient pass-through to the living room. Pocket doors lead to the adjoining laundry area and pantry. The primary bedroom features a large walk-in closet with built-ins and an ensuite bathroom with tile flooring, a tiled shower, and an updated vanity. The second bedroom offers two closets and is served by an updated hall bathroom with tile flooring, a newer vanity, and a tiled tub/shower combination with grab bars. Fresh paint, new carpeting, and updated windows give this meticulously maintained home a fresh, new feel. The sought after first-floor corner location, private outdoor space, thoughtful updates, and exceptional condition make this great value within Le Forge and Chesterbrook itself. Enjoy a short walk to the trails, playgrounds, and ballfields of Wilson Farm Park and Valley Forge Park. This wonderful location is also convenient to the Chesterbrook and Gateway Shopping Centers, the King of Prussia Town Center, and the shops, restaurants, and train stations of the Main Line. 30 Le Forge Court is a rock-solid, beautifully maintained home in absolutely pristine, move-in-ready condition. This is the one! Welcome home!
For sale
$350,000
30 Le Forge Ct #30, Wayne, PA 19087
2beds
1,104sqft
Condominium
Built in 1984
-- sqft lot
$-- Zestimate®
$317/sqft
$361/mo HOA
What's special
Updated windowsPrivate outdoor spaceBeautifully updated kitchenTile backsplashGenerous counter spaceTile flooring
- 2 days
- 213
- 7
Zillow last checked:
Listing updated:
Listed by:
John Collins 610-640-9307,
RE/MAX Main Line - Devon 6106409300
Source: Bright MLS,MLS#: PACT2139072
Facts & features
Interior
Bedrooms & bathrooms
- Bedrooms: 2
- Bathrooms: 2
- Full bathrooms: 2
- Main level bathrooms: 2
- Main level bedrooms: 2
Basement
- Area: 0
Heating
- Forced Air, Natural Gas
Cooling
- Central Air, Electric
Appliances
- Included: Gas Water Heater
- Laundry: Washer In Unit, Dryer In Unit, In Unit
Features
- Has basement: No
- Number of fireplaces: 1
Interior area
- Total structure area: 1,104
- Total interior livable area: 1,104 sqft
- Finished area above ground: 1,104
- Finished area below ground: 0
Property
Parking
- Parking features: Assigned, Parking Lot
- Details: Assigned Parking
Accessibility
- Accessibility features: None
Features
- Levels: Two
- Stories: 2
- Pool features: None
Lot
- Size: 1,104 Square Feet
Details
- Additional structures: Above Grade, Below Grade
- Parcel number: 4305 1432
- Zoning: R50
- Special conditions: Standard
Construction
Type & style
- Home type: Condo
- Architectural style: Traditional
- Property subtype: Condominium
- Attached to another structure: Yes
Materials
- Brick
Condition
- New construction: No
- Year built: 1984
Utilities & green energy
- Sewer: Public Sewer
- Water: Public
Community & HOA
Community
- Condo and coop fee: $361 monthly
- Subdivision: Chesterbrook
HOA
- Has HOA: No
- Services included: Common Area Maintenance, Maintenance Grounds, Sewer, Snow Removal, Trash, Water
- HOA name: Shew Management
Location
- Region: Wayne
- Municipality: TREDYFFRIN TWP
Financial & listing details
- Price per square foot: $317/sqft
- Tax assessed value: $82,410
- Annual tax amount: $3,346
- Date on market: 11/3/2026
- Listing agreement: Exclusive Right To Sell
- Inclusions: Washer, Dryer, Refrigerator
- Ownership: Fee Simple
Estimated market value
Not available
Estimated sales range
Not available
Not available
Price history
| Date | Event | Price |
|---|---|---|
| 11/3/2026 | Listed for sale | $350,000$317/sqft |
Source:  Bright MLS #PACT2139072 Report a problem | ||
Public tax history
Tax history is unavailable.
Monthly payment
Est. payment
Payment breakdown
Explore the cost of this home by adjusting the details. Changes won't be saved.Climate risks
Neighborhood: 19087
Nearby schools
Schools provided by the listing agent
- Elementary: Valley Forge
- Middle: Valley Forge
- High: Conestoga
- District: Tredyffrin-easttown
Source: Bright MLS. This data may not be complete. We recommend contacting the local school district to confirm school assignments for this home.
Similar homes
- $379,9993 bd3 ba1.6k sqft233 Carriage Ct #233, Wayne, PA 19087For Sale

 MLS ID #PACT2139078, joanne sonn, BHHS Fox & Roach Wayne-Devon. Bright MLS
- $369,9002 bd2 ba1.2k sqft404 Mountainview Dr #404, Wayne, PA 19087For Sale
 MLS ID #PACT2136722, Darren Taylor, Innovate Real Estate. Bright MLS
- $385,0002 bd2 ba1.2k sqft303 Mountainview Dr #303, Wayne, PA 19087For Sale By Owner
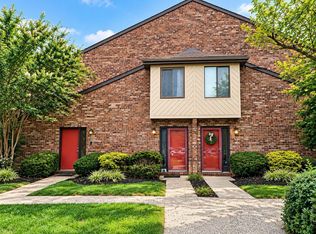
- $375,0002 bd2 ba1.6k sqft46 Le Forge Ct #46, Wayne, PA 19087For Sale
 MLS ID #PACT2133726, Andrew Stimpfle, Iron Valley Real Estate of Lehigh Valley. Bright MLS
- $285,0001 bd1 ba1.1k sqft274 Valley Stream Ln, Wayne, PA 19087For SaleMLS ID #PACT2138966, Jonathan Park, RE/MAX Edge. Bright MLS
- $350,0002 bd2 ba1k sqft304 Old Forge Xing #304, Devon, PA 19333For SaleMLS ID #PACT2129120, Mary Giovanni, Wayne Realty Corporation. Bright MLS
- $299,0002 bd2 ba1k sqft1311 Eagles Ridge Dr #11, Wayne, PA 19087For SaleMLS ID #PACT2132388, Denise Doyle, RE/MAX Main Line - Devon. Bright MLS
- $319,0002 bd2 ba1k sqft326 Drummers Ln #326, Wayne, PA 19087For SaleMLS ID #PACT2132988, Dan Borowiec, RE/MAX Professional Realty. Bright MLS
- $435,0002 bd2 ba1.4k sqft1323 Eagles Ridge Dr #23, Wayne, PA 19087For SaleMLS ID #PACT2133080, Jennifer Smith, Keller Williams Realty Devon-Wayne. Bright MLS
- $297,0002 bd2 ba1k sqft71 Drummers Ln, Wayne, PA 19087For SaleMLS ID #PACT2137046, Cathy Hamilton, BHHS Fox & Roach-Rosemont. Bright MLS
- $375,0002 bd2 ba1.2k sqft6 Chamond, Devon, PA 19333For SaleMLS ID #PACT2137068, Megan McGowan, BHHS Fox & Roach Wayne-Devon. Bright MLS
- $239,9991 bd1 ba875 sqft431 Old Forge Xing #431, Devon, PA 19333For SaleMLS ID #PACT2139176, Brian Gunn, Keller Williams Real Estate-Langhorne. Bright MLS
- $385,0002 bd2 ba1.4k sqft14 Chamond #14, Devon, PA 19333For SaleMLS ID #PACT2135042, Sue Fitzgerald, Compass RE. Bright MLS
- $290,0002 bd2 ba1k sqftKnox Building, Wayne, PA 19087For SaleMLS ID #PACT2135660, Shehla Karim, Keller Williams Realty Devon-Wayne. Bright MLS
- $250,0002 bd1 ba819 sqftJames Madison, Wayne, PA 19087For SaleMLS ID #PACT2137904, Ken Van Every, Keller Williams Realty Wilmington. Bright MLS
- $349,9003 bd2 ba1.2k sqft409 Vanderslice St, Phoenixville, PA 19460For SaleMLS ID #PACT2139160, Andrea Heskett, Chris James Hector Realty. Bright MLS
- $285,0002 bd2 ba1k sqftDeane, Wayne, PA 19087For SaleMLS ID #PACT2130794, Megan McGowan, BHHS Fox & Roach Wayne-Devon. Bright MLS
- $349,0002 bd2 ba1.1k sqftValley Forge Towers South, King Of Prussia, PA 19406For SaleMLS ID #PAMC2178800, Naz Nejadi, BHHS Fox & Roach Wayne-Devon. Bright MLS
- $369,0002 bd2 ba864 sqft420 Paoli Pointe Dr #M, Paoli, PA 19301For SaleMLS ID #PACT2129804, Deborah Pentz, BHHS Fox & Roach Wayne-Devon. Bright MLS
