Opportunity awaits in Linden Hills…
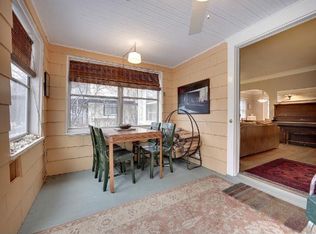
Bring your vision and make this charming home your own. Nestled in the heart of charming Linden Hills, this classic two-story home presents a wonderful opportunity for those looking to add their own style and updates. Featuring three bedrooms, one bath, a screened in porch and detached garage with a spacious backyard, the home offers timeless character with hard wood floors, built ins and a cozy fireplace. With a new furnace installed in 2025, this home has such great potential with some TLC in an exceptional location. Relax on the screen porch and imagine the possibilities this property holds. Just steps from Lake Harriet and the bandshell, trails, parks and the Linden Hills quaint neighborhood shops and popular restaurants. You will love the walkable lifestyle and enduring appeal of one of the most charming and cherished neighborhoods in the Twin Cities!
Pending
$425,000
4440 Vincent Ave S, Minneapolis, MN 55410
3beds
1,536sqft
Single Family
Built in 1922
5,712 Square Feet Lot
$-- Zestimate®
$277/sqft
$-- HOA
What's special
Classic two-story homeHardwood floorsDetached garageScreened in porchCozy fireplaceTimeless characterSpacious backyard
- 12 days
- 2,421
- 303
Likely to sell faster than
Zillow last checked:
Listing updated:
Listed by:
Kristan M Campbell 952-270-1358,
Edina Realty, Inc.
Source: NorthstarMLS as distributed by MLS GRID,MLS#: 7149006
Facts & features
Interior
Bedrooms & bathrooms
- Bedrooms: 3
- Bathrooms: 2
- Full bathrooms: 1
- 1/4 bathrooms: 1
Bedroom
- Level: Upper
- Area: 168 Square Feet
- Dimensions: 12x14
Bedroom 2
- Level: Upper
- Area: 168 Square Feet
- Dimensions: 12x14
Bedroom 3
- Level: Upper
- Area: 224 Square Feet
- Dimensions: 14x16
Dining room
- Level: Main
- Area: 168 Square Feet
- Dimensions: 14x12
Kitchen
- Level: Main
- Area: 168 Square Feet
- Dimensions: 14x12
Living room
- Level: Main
- Area: 336 Square Feet
- Dimensions: 24x14
Porch
- Level: Main
- Area: 160 Square Feet
- Dimensions: 8x20
Heating
- Radiator
Cooling
- None
Appliances
- Included: Dryer, Gas Water Heater, Microwave, Range, Refrigerator, Washer
Features
- Basement: Full,Unfinished
- Number of fireplaces: 1
- Fireplace features: Brick, Living Room
Interior area
- Total structure area: 2,224
- Total interior livable area: 1,536 sqft
- Finished area above ground: 1,536
- Finished area below ground: 0
Video & virtual tour
Property
Parking
- Total spaces: 1
- Parking features: Detached Garage, Shared Driveway
- Garage spaces: 1
- Has uncovered spaces: Yes
Accessibility
- Accessibility features: None
Features
- Levels: Two
- Stories: 2
- Patio & porch: Porch, Screened
- Pool features: None
Lot
- Size: 5,712 Square Feet
- Dimensions: 42 x 135
- Features: Near Public Transit, Tree Coverage - Medium
Details
- Foundation area: 688
- Parcel number: 0802824430065
- Zoning description: Residential-Single Family
Construction
Type & style
- Home type: SingleFamily
- Property subtype: Single Family
Materials
- Roof: Age Over 8 Years
Condition
- New construction: No
- Year built: 1922
Utilities & green energy
- Gas: Natural Gas
- Sewer: City Sewer/Connected
- Water: City Water/Connected
Community & HOA
Community
- Subdivision: Linden Hills
HOA
- Has HOA: No
Location
- Region: Minneapolis
Financial & listing details
- Price per square foot: $277/sqft
- Tax assessed value: $452,000
- Annual tax amount: $6,265
- Date on market: 10/9/2026
- Cumulative days on market: 13 days
Estimated market value
Not available
Estimated sales range
Not available
Not available
Price history
| Date | Event | Price |
|---|---|---|
| 10/12/2026 | Pending sale | $425,000$277/sqft |
Source:  NorthstarMLS as distributed by MLS GRID #7149006 Report a problem | ||
| 10/9/2026 | Listed for sale | $425,000$277/sqft |
Source: NorthstarMLS as distributed by MLS GRID #7149006 Report a problem | ||
Public tax history
| Year | Property taxes | Tax assessment |
|---|---|---|
| 2026 | $6,265 -3.5% | $452,000 +9% |
| 2025 | $6,493 +8.4% | $414,600 -6.6% |
| 2024 | $5,992 -0.9% | $444,000 -3.5% |
| 2023 | $6,045 +3.1% | $460,000 |
| 2022 | $5,861 +9.9% | $460,000 +8.7% |
| 2021 | $5,334 -7.7% | $423,000 +5.9% |
| 2020 | $5,777 +8.3% | $399,500 |
| 2019 | $5,334 -7.7% | $399,500 |
| 2018 | $5,777 +0.7% | $399,500 +7.2% |
| 2017 | $5,734 +0.9% | $372,500 +8% |
| 2016 | $5,685 +5.4% | $345,000 +4.5% |
| 2015 | $5,394 +0.1% | $330,000 -2.4% |
| 2014 | $5,389 -8.6% | $338,000 +3% |
| 2013 | $5,895 -1.2% | $328,000 -3.4% |
| 2012 | $5,966 -6.5% | $339,500 -9.8% |
| 2011 | $6,382 +8.1% | $376,500 -5% |
| 2010 | $5,904 -1.1% | $396,500 |
| 2009 | $5,972 +36.4% | $396,500 +29.7% |
| 2006 | $4,379 +10% | $305,700 +15% |
| 2005 | $3,980 +8.2% | $265,900 +15% |
| 2004 | $3,678 +16.9% | $231,300 +12% |
| 2002 | $3,147 -56.5% | $206,600 |
| 2001 | $7,238 | -- |
Find assessor info on the county website
Monthly payment
Est. payment
Payment breakdown
Explore the cost of this home by adjusting the details. Changes won't be saved.Climate risks
Neighborhood: Linden Hills
- $908,3004 bd2 ba3.3k sqft4436 Vincent Ave S, Minneapolis, MN 55410Off Market
- $813,3004 bd2 ba2k sqft4444 Vincent Ave S, Minneapolis, MN 55410Off Market
- $799,4004 bd3 ba2.3k sqft4432 Vincent Ave S, Minneapolis, MN 55410Off Market

- $604,7002 bd2 ba3.1k sqft4448 Vincent Ave S, Minneapolis, MN 55410Off Market
Similar homes
- $449,9002 bd1 ba858 sqft4537 Zenith Ave S, Minneapolis, MN 55410For Sale
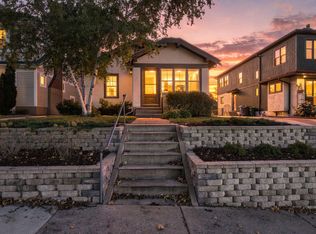
 MLS ID #7134801, Kelly J McClintock, Coldwell Banker Realty. NorthstarMLS as distributed by MLS GRID
- $375,0003 bd1 ba1.5k sqft4721 France Ave S, Minneapolis, MN 55410For Sale
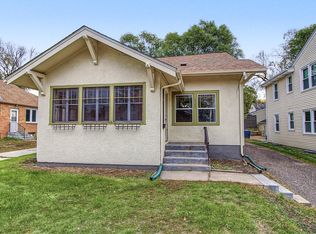 MLS ID #7159748, Peter Hiller, Keller Williams Integrity Realty. NorthstarMLS as distributed by MLS GRID
- $385,0003 bd2 ba1k sqft2727 W 43rd St APT 412, Minneapolis, MN 55410For Sale
 MLS ID #7153094, Seana M. Daley, Living Life Realty. NorthstarMLS as distributed by MLS GRID
- $524,9003 bd2 ba2k sqft4425 Beard Ave S, Minneapolis, MN 55410For Sale
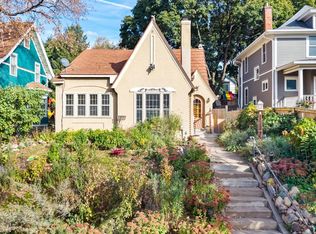 MLS ID #7151769, Sue Marty, RE/MAX Advantage Plus. NorthstarMLS as distributed by MLS GRID
- $475,0003 bd2 ba2.1k sqft5309 Xerxes Ave S, Minneapolis, MN 55410For SaleMLS ID #7151263, Megan Moreau, Kris Lindahl Real Estate. NorthstarMLS as distributed by MLS GRID
- $379,9002 bd2 ba1.8k sqft4857 Xerxes Ave S, Minneapolis, MN 55410For SaleMLS ID #7140559, Sylva Zoraqi, Edina Realty, Inc.. NorthstarMLS as distributed by MLS GRID
- $405,0003 bd2 ba1k sqft5950 Upton Ave S, Minneapolis, MN 55410For SaleMLS ID #7129904, Amber Linda Tyrrell, Lakes Sotheby's International Realty. NorthstarMLS as distributed by MLS GRID
- $435,0003 bd2 ba1.7k sqft3908 Zarthan Ave S, Saint Louis Park, MN 55416For SaleMLS ID #7125247, Paige Gibson, Coldwell Banker Realty - Lakes. NorthstarMLS as distributed by MLS GRID
- $499,0003 bd1 ba1.5k sqft3011 W 47th St, Minneapolis, MN 55410For SaleMLS ID #7042824, Tom Crouch, RE/MAX Results. NorthstarMLS as distributed by MLS GRID
- $417,5003 bd2 ba2k sqft4509 1st Ave S, Minneapolis, MN 55419For SaleMLS ID #7145186, Eli Johnson, Engel & Volkers Minneapolis. NorthstarMLS as distributed by MLS GRID
- $440,0003 bd3 ba2k sqft6001 Washburn Ave S, Minneapolis, MN 55410For SaleMLS ID #7111673, Niki H Moeller, RE/MAX Results. NorthstarMLS as distributed by MLS GRID
- $429,9004 bd2 ba1.9k sqft3837 France Ave S, Minneapolis, MN 55416For SaleMLS ID #7126709, Katheryn E Congdon, HOMESTEAD ROAD. NorthstarMLS as distributed by MLS GRID
- $550,0003 bd2 ba1.8k sqft4128 Ewing Ave S, Minneapolis, MN 55410For SaleMLS ID #7148663, Rochelle K Johnson, RE/MAX Advantage Plus. NorthstarMLS as distributed by MLS GRID
- $350,0004 bd1 ba1.6k sqft6001 Thomas Ave S, Minneapolis, MN 55410For SaleMLS ID #7156412, Cindy K Hanson Welu, Athena Realty +. NorthstarMLS as distributed by MLS GRID
- $409,0003 bd2 ba1.6k sqft4113 France Ave S, Minneapolis, MN 55416For SaleMLS ID #7157353, James E Garry, Redfin Corporation. NorthstarMLS as distributed by MLS GRID
- $359,9003 bd2 ba2k sqft5837 Russell Ave S, Minneapolis, MN 55410For SaleMLS ID #7149925, Megan Moreau, Kris Lindahl Real Estate. NorthstarMLS as distributed by MLS GRID
- $419,9004 bd2 ba1.4k sqft5529 Emerson Ave S, Minneapolis, MN 55419For SaleMLS ID #7128971, Derwayne Isaac Moore, Keller Williams Realty Integrity Lakes. NorthstarMLS as distributed by MLS GRID
- $234,9002 bd2 ba1k sqft4400 Upton Ave S APT 101, Minneapolis, MN 55410For SaleMLS ID #7158686, Steve Koleno, Beycome Brokerage Realty LLC. NorthstarMLS as distributed by MLS GRID
- $385,0003 bd1 ba1.6k sqft5544 York Ave S, Edina, MN 55410For SaleMLS ID #7127111, Jessica M Miceli, Compass. NorthstarMLS as distributed by MLS GRID
- $629,0003 bd2 ba1.6k sqft4212 Drew Ave S, Minneapolis, MN 55410For SaleMLS ID #7085450, Daniel Gustafson, Coldwell Banker Realty. NorthstarMLS as distributed by MLS GRID
