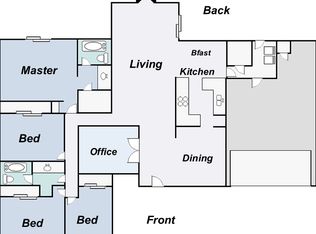
Multiple offers. Wow—an incredibly rare find in Travis Country! Beautiful single-story, four-sides-brick home with a sparkling pool and the added convenience of a 3-car garage—all nestled beneath a canopy of mature live oaks on a lovely, quiet street. Located in The Overlook at Travis Country, this inviting home blends warmth, sophistication, and an exceptional outdoor lifestyle. New roof (Sept. 2026)! Light and bright interiors feature soaring 9’–11’ ceilings, easy-care 20” travertine-look tile, granite countertops, and understated painted cabinetry. The kitchen features new (Sept 2026) stainless steel appliances, including GE range, microwave and dishwasher. The primary bath includes designer tile, granite countertops, wall fixtures for the sinks, updated shower, and new (Sept 2026) Kohler toilet. The secondary bath includes high-end finishes of slate and stone with a new (Sept 2026) Kohler toilet. Outside, discover your own backyard oasis featuring a large pool with waterfall, gorgeous stone patio, towering live oaks, graceful palms, and an enormous Trex deck (2024), ideal for relaxing and entertaining. Travis Country offers outstanding community amenities, including two pools, tennis and basketball courts, playgrounds, a nature trail system, a pond, a community garden, and private access to the Barton Creek Greenbelt (gated entry just over a block from this home!). Regents School (K–12) is within the neighborhood, and St. Andrew’s Episcopal High School just a short drive away. Enjoy the neighborhood's location for its quick, convenient access to downtown Austin, shopping, dining, and entertainment. What an incredible and rare combination: beautiful brick home with single-story convenience, sparkling pool, expansive outdoor living, and 3-car garage, all in one of Austin’s most beloved neighborhoods!
Active under contract
$925,000
4444 Sacred Arrow Dr, Austin, TX 78735
3beds
2,367sqft
Single Family Residence
Built in 1997
9,835 Square Feet Lot
$887,900 Zestimate®
$391/sqft
$80/mo HOA
What's special
Sparkling poolFour-sides-brick homeInviting homeGranite countertopsGorgeous stone patioTowering live oaksEnormous trex deck
- 16 days
- 656
- 58
Likely to sell faster than
Zillow last checked:
Listing updated:
Listed by:
Betty Hood (512) 426-4663,
Betty Hood Real Estate, LLC (512) 426-4663
Source: Unlock MLS,MLS#: 1204674
Facts & features
Interior
Bedrooms & bathrooms
- Bedrooms: 3
- Bathrooms: 2
- Full bathrooms: 2
- Main level bedrooms: 3
Primary bedroom
- Level: Main
Kitchen
- Level: Main
Heating
- Central, Natural Gas
Cooling
- Ceiling Fan(s), Central Air, Electric
Appliances
- Included: Dishwasher, Disposal, Exhaust Fan, Gas Range, Microwave, Gas Oven, Range, Free-Standing Range, Free-Standing Gas Range, RNGHD, Refrigerator, Free-Standing Refrigerator, Stainless Steel Appliance(s), Gas Water Heater
Features
- Bookcases, Breakfast Bar, Ceiling Fan(s), High Ceilings, Chandelier, Granite Counters, Double Vanity, Electric Dryer Hookup, Gas Dryer Hookup, Entrance Foyer, Multiple Dining Areas, Multiple Living Areas, No Interior Steps, Primary Bedroom on Main, Recessed Lighting, Smart Thermostat, Study/Home Office, Walk-In Closet(s), Washer Hookup, Wired for Data
- Flooring: Carpet, Slate, Tile, Wood
- Windows: Double Pane Windows, Screens, Window Coverings, Window Treatments
- Number of fireplaces: 1
- Fireplace features: Family Room, Gas Log, Masonry, Raised Hearth, Wood Burning
Interior area
- Total interior livable area: 2,367 sqft
Video & virtual tour
Property
Parking
- Total spaces: 3
- Parking features: Attached, Door-Multi, Garage, Garage Door Opener, Garage Faces Front
- Attached garage spaces: 3
Accessibility
- Accessibility features: None
Features
- Levels: One
- Stories: 1
- Patio & porch: Deck, Front Porch, Patio
- Exterior features: Gutters Full, Private Yard
- Has private pool: Yes
- Pool features: Fenced, In Ground, Outdoor Pool, Pool Cover
- Fencing: Back Yard, Gate, Privacy, Wood
- View description: None
- Waterfront features: None
Lot
- Size: 9,835 Square Feet
- Features: Back Yard, Front Yard, Landscaped, Level, Sprinkler - Back Yard, Sprinklers In Front, Sprinkler - In-ground, Trees-Large (Over 40 Ft), Trees-Medium (20 Ft - 40 Ft)
Details
- Additional structures: None
- Parcel number: 04022108210000
- Special conditions: Standard
Construction
Type & style
- Home type: SingleFamily
- Property subtype: Single Family Residence
Materials
- Foundation: Slab
- Roof: Composition
Condition
- Resale
- New construction: No
- Year built: 1997
Utilities & green energy
- Sewer: Public Sewer
- Water: Public
- Utilities for property: Cable Available, Electricity Connected, Internet-Cable, Internet-Fiber, Natural Gas Connected, Sewer Connected, Water Connected
Community & HOA
Community
- Features: Cluster Mailbox, Common Grounds, Lake, Park, Playground, Pool, Sidewalks, Tennis Court(s), Underground Utilities
- Subdivision: Village Park 5 At Travis Count
HOA
- Has HOA: Yes
- Services included: Common Area Maintenance
- HOA fee: $80 monthly
- HOA name: Travis Country HOA
Location
- Region: Austin
Financial & listing details
- Price per square foot: $391/sqft
- Tax assessed value: $820,096
- Annual tax amount: $18,461
- Date on market: 10/9/2026
- Listing terms: Cash,Conventional
- Electric utility on property: Yes
Estimated market value
$887,900
$844,000 - $932,000
$4,595/mo
Price history
| Date | Event | Price |
|---|---|---|
| 10/12/2026 | Contingent | $925,000$391/sqft |
Source:  Unlock MLS #1204674 Report a problem | ||
| 10/9/2026 | Listed for sale | $925,000+117.6%$391/sqft |
Source: Unlock MLS #1204674 Report a problem | ||
| 5/10/2012 | Listing removed | $425,000$180/sqft |
Source: RE/MAX Heart of Texas #7409518 Report a problem | ||
| 4/13/2012 | Listed for sale | $425,000$180/sqft |
Source: RE/MAX Heart of Texas #7409518 Report a problem | ||
Public tax history
| Year | Property taxes | Tax assessment |
|---|---|---|
| 2025 | $6,198 -6.4% | $820,096 +6.2% |
| 2024 | $6,623 +10.6% | $772,020 +10% |
| 2023 | $5,986 -23.6% | $701,836 +10% |
| 2022 | $7,836 | $638,033 +10% |
| 2021 | -- | $580,030 +10% |
| 2020 | $7,926 +5% | $527,300 |
| 2019 | $7,550 +1.4% | $527,300 +4.2% |
| 2018 | $7,449 | $506,000 -0.3% |
| 2017 | $7,449 +2.4% | $507,702 +1.8% |
| 2016 | $7,272 | $498,920 +10% |
| 2015 | $7,272 | $453,564 +10% |
| 2014 | $7,272 | $412,331 +10% |
| 2013 | -- | $374,846 +6.3% |
| 2012 | -- | $352,603 -0.6% |
| 2011 | -- | $354,834 -0.8% |
| 2010 | -- | $357,705 -4.7% |
| 2009 | -- | $375,287 +6% |
| 2008 | -- | $354,154 +5.6% |
| 2007 | -- | $335,491 +7.4% |
| 2006 | -- | $312,413 +8.2% |
| 2005 | -- | $288,830 +18.5% |
| 2002 | $5,653 | $243,763 |
Find assessor info on the county website
Monthly payment
Est. payment
Payment breakdown
Explore the cost of this home by adjusting the details. Changes won't be saved.Climate risks
Neighborhood: East Oak Hill
Nearby schools
Schools provided by the listing agent
- Elementary: Oak Hill
- Middle: O Henry
- High: Austin
- District: Austin ISD
Source: Unlock MLS. This data may not be complete. We recommend contacting the local school district to confirm school assignments for this home.
- $854,1004 bd3 ba2.6k sqft4440 Sacred Arrow Dr, Austin, TX 78735Off Market

- $751,9004 bd2 ba2.2k sqft4199 Travis Country Cir, Austin, TX 78735Off Market
- $631,4003 bd2 ba1.8k sqft4197 Travis Country Cir, Austin, TX 78735Off Market
- $980,400-- bd2 ba2.5k sqft4013 Eagles Landing Cv, Austin, TX 78735Off Market
Similar homes
- $775,0003 bd2 ba1.7k sqft5101 Trail West Dr, Austin, TX 78735Active
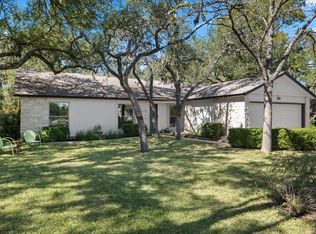
 MLS ID #8003808, Patti Chesney, Bramlett Partners. Unlock MLS
- $850,0004 bd3 ba1.6k sqft4514 Cliffstone Cv, Austin, TX 78735Active
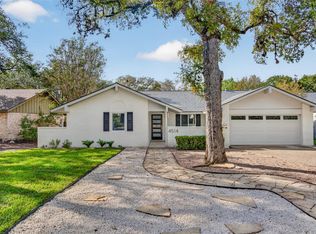 MLS ID #9572661, David Bockman, Christies Intl Real Estate Lone Star. Unlock MLS
- $799,0004 bd2 ba1.8k sqft4602 Trail Crest Cir, Austin, TX 78735Active
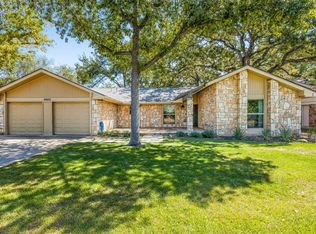 MLS ID #4999346, Jaclyn Houghton, eXp Realty, LLC. Unlock MLS
- $775,0003 bd2 ba2k sqft5400 Apache Creek Cv, Austin, TX 78735Active
 MLS ID #9910143, Ricky Cain, Keller Williams Realty. Unlock MLS
- $873,7003 bd3 ba2.3k sqft3816 Gaines Ct, Austin, TX 78735ActiveMLS ID #2108147, April Womack, Moreland Properties. Unlock MLS
- $850,0004 bd3 ba2k sqft5704 Parkwood Dr, Austin, TX 78735ActiveMLS ID #1797857, Tana Campbell, Keller Williams Realty. Unlock MLS
- $799,0004 bd2 ba2.1k sqft4805 Canyonbend Cir, Austin, TX 78735ActiveMLS ID #6307008, Nina Seely, Legends Real Estate LLC. Unlock MLS
- $1,350,0005 bd3 ba3.3k sqft3981 Sendero Dr, Austin, TX 78735ActiveMLS ID #9390120, Molly Austin, Molly Austin Realty. Unlock MLS
- $995,0004 bd2 ba2k sqft2307 Cheyenne Cir, Austin, TX 78745ActiveMLS ID #1254939, Brooke Roeder, Christies Intl Real Estate Lone Star. Unlock MLS
- $650,0004 bd3 ba1.6k sqft4505 Dudley Dr, Austin, TX 78735ActiveMLS ID #9956270, Hanalei Myers, Coldwell Banker Realty. Unlock MLS
- $875,0004 bd2 ba2.2k sqft7208 Wheeler Branch Trl, Austin, TX 78749ActiveMLS ID #6687866, Lonnie Van Tyle, Friedmann Parks Realty. Unlock MLS
- $920,0004 bd3 ba2.1k sqft5105 Woodgreen Cv, Austin, TX 78745ActiveMLS ID #4296985, Kelvin Glover, Compass RE Texas, LLC. Unlock MLS
- $589,0003 bd2 ba1.5k sqft4806 Canyonbend Cir, Austin, TX 78735ActiveMLS ID #4427175, Sharman Reed, Compass RE Texas, LLC. Unlock MLS
- $680,0003 bd3 ba1.8k sqft3221 JOHN CAMPBELLS TRL, Austin, TX 78735For Sale
 MLS ID #1965325, Frances Orozco TREC #404327, Texas Premier Realty. LERA MLS
- $750,0003 bd3 ba2.2k sqft5205 Wheeler Branch Cir, Austin, TX 78749ActiveMLS ID #3421766, Abbie Pilgrim, Brodsky Properties. Unlock MLS
- $599,0004 bd3 ba2.3k sqft2501 Amur Dr, Austin, TX 78745ActiveMLS ID #6399056, June Mariani, Brodsky Properties. Unlock MLS
- $1,075,0003 bd2 ba1.5k sqft2107 Arpdale St, Austin, TX 78704ActiveMLS ID #6233654, Pepper Potts, Allegiant Realty. Unlock MLS
- $539,5003 bd2 ba2k sqft6201 Oakclaire Dr, Austin, TX 78735ActiveMLS ID #6177652, Spero Stavros, KW-Austin Portfolio Real Estate. Unlock MLS
- $599,9003 bd2 ba1.3k sqft4603 Dudmar Dr, Austin, TX 78735ActiveMLS ID #2332111, Yusuf Johnson, eXp Realty, LLC. Unlock MLS
- $475,0003 bd2 ba1.3k sqft2803 Leeds Cv, Austin, TX 78745ActiveMLS ID #5829024, David Bunyea, Compass RE Texas, LLC. Unlock MLS
