Luxury living in the gated Broadmoor Resort Community on Cheyenne Mountain. This beautifully updated end-unit villa offers exceptional privacy, backing to open space with sweeping city views and access to 67 acres of private hiking trails. The professionally updated interior features a new kitchen and updated finishes throughout, complemented by new blinds across the home. The main-level living area is designed for comfort and style, showcasing vaulted ceilings, built-ins, abundant natural light, and a striking gas fireplace that anchors the space. Enjoy true main-level living with a spacious primary suite, laundry, living, and dining all conveniently located on the main floor, along with a dedicated office ideal for working from home. The primary suite offers a relaxing retreat with well-appointed finishes and easy access to outdoor living. Step outside to a covered main-level deck, perfect for year-round enjoyment, or head to the expanded lower-level patio, designed for entertaining with space for a hot tub and fire pit, all set against a backdrop of peaceful open space. The lower level is ideal for guests or multi-generational living, featuring additional bedrooms, a full bath, a generous family room, and a second gas fireplace that creates a warm, inviting atmosphere. With 4 bedrooms, 3.5 bathrooms, two gas fireplaces, and thoughtfully designed living spaces throughout, this home blends functionality with refined mountain living. Residents of the Broadmoor Resort Community enjoy 24/7 gated security and the option to join the renowned Broadmoor Golf Club, offering world-class amenities including golf, dining, spa services, and more. Set in a quiet, sought-after location, this villa delivers a rare combination of privacy, views, and elevated lifestyle. Welcome home.
Under contract
$1,200,000
4445 Governors Point, Colorado Springs, CO 80906
4beds
3,668sqft
Single Family Residence
Built in 1998
2,617 Square Feet Lot
$-- Zestimate®
$327/sqft
$875/mo HOA
What's special
Spacious primary suiteVaulted ceilingsAbundant natural lightAdditional bedroomsNew kitchenGenerous family roomProfessionally updated interior
- 21 days
- 277
- 5
Zillow last checked:
Listing updated:
Listed by:
Susan Sedoryk CRS EPRO MRP SFR 719-393-3780,
REMAX PROPERTIES
Source: elevateMLS,MLS#: 3835177
Facts & features
Interior
Bedrooms & bathrooms
- Bedrooms: 4
- Bathrooms: 4
- Full bathrooms: 3
- 1/2 bathrooms: 1
Other
- Level: Main
- Area: 252 Square Feet
- Dimensions: 14 x 18
Heating
- Forced Air
Cooling
- Central Air
Appliances
- Included: 220v in Kitchen, Dishwasher, Disposal, Exhaust Fan, Microwave, Range, Refrigerator, Self Cleaning Oven
- Laundry: Electric Hook-up, Main Level
Features
- 5-Pc Bath, 9Ft + Ceilings, Great Room, Vaulted Ceiling(s), Breakfast Bar, High Speed Internet, Wet Bar
- Flooring: Carpet, Tile, Wood
- Windows: Window Coverings
- Basement: Full,Partially Finished
- Number of fireplaces: 2
- Fireplace features: Basement, Gas, Heatilator, Two
- Common walls with other units/homes: End Unit
Interior area
- Total structure area: 3,668
- Total interior livable area: 3,668 sqft
- Finished area above ground: 1,861
- Finished area below ground: 1,807
Property
Parking
- Total spaces: 2
- Parking features: Attached, Garage Door Opener, Concrete Driveway
- Attached garage spaces: 2
Features
- Patio & porch: Concrete, Covered, Wood Deck
- Exterior features: Auto Sprinkler System
- Fencing: None
- Has view: Yes
- View description: City, Mountain(s)
Lot
- Size: 2,617 Square Feet
- Features: Backs to Open Space, Sloped, Wooded, Hiking Trail, HOA Required $, Landscaped
Details
- Parcel number: 7501306032
Construction
Type & style
- Home type: SingleFamily
- Architectural style: Ranch
- Property subtype: Single Family Residence
- Attached to another structure: Yes
Materials
- Stone, Stucco, Framed on Lot
- Foundation: Walk Out
- Roof: Tile
Condition
- Existing Home
- New construction: No
- Year built: 1998
Utilities & green energy
- Water: Municipal
- Utilities for property: Cable Available, Electricity Connected, Natural Gas Connected
Community & HOA
HOA
- Has HOA: Yes
- HOA fee: $875 monthly
Location
- Region: Colorado Springs
Financial & listing details
- Price per square foot: $327/sqft
- Tax assessed value: $873,568
- Annual tax amount: $4,377
- Date on market: 10/5/2026
- Listing terms: Cash,Conventional,VA Loan
- Electric utility on property: Yes
Estimated market value
Not available
Estimated sales range
Not available
Not available
Price history
| Date | Event | Price |
|---|---|---|
| 10/5/2026 | Contingent | $1,200,000$327/sqft |
Source:  elevateMLS #3835177 Report a problem | ||
| 10/5/2026 | Listed for sale | $1,200,000$327/sqft |
Source: elevateMLS #3835177 Report a problem | ||
| 6/15/2026 | Listing removed | $1,200,000$327/sqft |
Source: elevateMLS #1475245 Report a problem | ||
| 5/14/2026 | Contingent | $1,200,000$327/sqft |
Source: elevateMLS #1475245 Report a problem | ||
| 4/25/2026 | Listed for sale | $1,200,000+94.2%$327/sqft |
Source: elevateMLS #1475245 Report a problem | ||
| 5/20/2021 | Sold | $618,000+1.3%$168/sqft |
Source: Public Record Report a problem | ||
| 3/3/2015 | Sold | $610,000+22492.6%$166/sqft |
Source: Public Record Report a problem | ||
| 8/12/2014 | Listing removed | $3,500$1/sqft |
Source: RE/MAX PROPERTIES, INC #1296861 Report a problem | ||
| 7/9/2014 | Listed for rent | $3,500$1/sqft |
Source: RE/MAX PROPERTIES, INC #1296861 Report a problem | ||
| 4/10/2012 | Listing removed | $2,700$1/sqft |
Source: Distinctive Home Tours Report a problem | ||
| 4/5/2012 | Listed for sale | $2,700-99.6%$1/sqft |
Source: Distinctive Home Tours Report a problem | ||
| 3/22/2005 | Sold | $609,000+12.1%$166/sqft |
Source: Public Record Report a problem | ||
| 4/4/2000 | Sold | $543,200+14.4%$148/sqft |
Source: Public Record Report a problem | ||
| 12/8/1998 | Sold | $475,000$129/sqft |
Source: Public Record Report a problem | ||
Public tax history
| Year | Property taxes | Tax assessment |
|---|---|---|
| 2025 | $3,549 +2.9% | $61,590 +18.6% |
| 2024 | $3,449 +4.3% | $51,950 |
| 2023 | $3,308 -5.2% | $51,950 +14.1% |
| 2022 | $3,488 | $45,540 -2.8% |
| 2021 | -- | $46,850 +1.7% |
| 2020 | $3,513 +1.1% | $46,060 |
| 2019 | $3,475 +2.1% | $46,060 +3.5% |
| 2018 | $3,404 -0.4% | $44,500 |
| 2017 | $3,417 +0.4% | $44,500 +0.9% |
| 2016 | $3,404 +3.5% | $44,110 |
| 2015 | $3,290 -4.2% | $44,110 -4.3% |
| 2014 | $3,434 | $46,090 |
| 2013 | -- | -- |
| 2012 | -- | $46,730 |
| 2011 | $3,162 | $46,730 -4.3% |
| 2010 | -- | $48,830 |
| 2009 | -- | $48,830 +3.4% |
| 2008 | -- | $47,240 |
| 2006 | -- | $47,240 +4.8% |
| 2004 | -- | $45,070 |
| 2003 | $3,270 +2.7% | $45,070 -6.1% |
| 2002 | $3,183 +28.6% | $48,020 +31.7% |
| 2001 | $2,475 | $36,450 |
Find assessor info on the county website
Monthly payment
Est. payment
Payment breakdown
Explore the cost of this home by adjusting the details. Changes won't be saved.Climate risks
Neighborhood: Broadmoor
Nearby schools
Schools provided by the listing agent
- District: Cheyenne Mtn-12
Source: elevateMLS. This data may not be complete. We recommend contacting the local school district to confirm school assignments for this home.
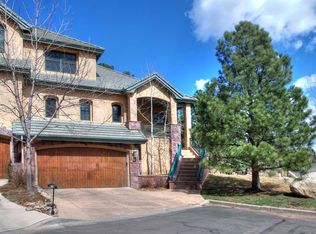
- $866,6003 bd4 ba3.4k sqft4455 Governors Point, Colorado Springs, CO 80906Off Market

- $872,0003 bd3 ba1.7k sqft4465 Governors Point, Colorado Springs, CO 80906Off Market
- $1,224,2004 bd4 ba3.3k sqft4485 Carriage House Vw, Colorado Springs, CO 80906Off Market
- $918,9003 bd4 ba3.2k sqft4495 Carriage House Vw, Colorado Springs, CO 80906Off Market
Similar homes
- $1,125,0005 bd4 ba5k sqft1535 Napoli Way, Colorado Springs, CO 80906For Sale
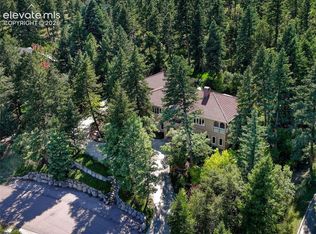
 MLS ID #5407005, Jacquelyn Wilson, LIV Sotheby's International Realty CO Springs. elevateMLS
- $1,150,0003 bd4 ba3.6k sqft860 Appian Ct, Colorado Springs, CO 80906For Sale
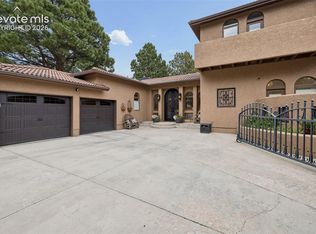 MLS ID #7463664, Patricia Ingels ABR , The Platinum Group. elevateMLS
- $1,050,0006 bd5 ba4.6k sqft645 Paisley Dr, Colorado Springs, CO 80906For Sale
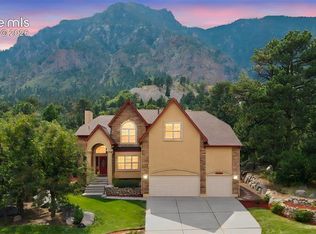 MLS ID #9400519, Michelle Wilson ABR , REMAX PROPERTIES. elevateMLS
- $725,0004 bd3 ba3.4k sqft1055 Bayfield Dr, Colorado Springs, CO 80906For Sale
 MLS ID #9789609, Tony Clement CDPE CLHMS GRI , REMAX PROPERTIES. elevateMLS
- $925,0005 bd3 ba4k sqft2706 Andromeda Dr, Colorado Springs, CO 80906For SaleMLS ID #2835472, Suzanne Holland GRI , The Platinum Group. elevateMLS
- $1,490,0004 bd3 ba3.2k sqft314 Lake Ave, Colorado Springs, CO 80906For SaleMLS ID #3921190, Chris Shevock, Shevock Real Estate LLC. elevateMLS
- $1,590,0004 bd5 ba5.3k sqft4670 Newstead Pl, Colorado Springs, CO 80906For SaleMLS ID #5704028, Yanshuang Tan, HomeSmart. elevateMLS
- $799,9005 bd3 ba3.1k sqft5259 Bancroft Hts, Colorado Springs, CO 80906For SaleMLS ID #6301548, Claudia Banza, Homes of Colorado, LLC. elevateMLS
- $850,0004 bd3 ba3.4k sqft2101 Constellation Dr, Colorado Springs, CO 80906For SaleMLS ID #8026528, Jeffrey Piggot, The Cutting Edge. elevateMLS
- $885,0003 bd4 ba4.3k sqft1205 Oakmoor Hts, Colorado Springs, CO 80906For SaleMLS ID #3551205, Russ Winther GRI MRP , Mountain Peak Realty LLC. elevateMLS
- $1,275,0004 bd4 ba4.7k sqft1224 W High Point Ln, Colorado Springs, CO 80904For SaleMLS ID #9602922, Skip Howes ABR CRB CRS GRI , Howes Team Real Estate LLC. elevateMLS
- $949,9004 bd4 ba4.4k sqft2845 Brogans Bluff Dr, Colorado Springs, CO 80919For SaleMLS ID #8207643, Monica Shea CLHMS MRP RENE , Keller Williams Clients Choice Realty. elevateMLS
- $1,175,0006 bd4 ba5k sqft8025 Applestone Trl, Colorado Springs, CO 80919For SaleMLS ID #5343880, Kelly Hromadka, The Platinum Group. elevateMLS
- $875,0004 bd3 ba3.1k sqft2220 La Loma Cir, Colorado Springs, CO 80926For SaleMLS ID #4480857, Kristan Rigdon ASN CNE EPRO GRI , HomeSmart. elevateMLS
- $625,0005 bd5 ba3.2k sqft335 Pyrite Ter, Colorado Springs, CO 80904For SaleMLS ID #8202175, Brishen Combs ABR GRI MRP SFR SRS , RE/MAX Real Estate Group LLC. elevateMLS
- $724,9005 bd3 ba2.8k sqft235 N 36th St, Colorado Springs, CO 80904For SaleMLS ID #9530833, Jennifer Koslowsky ABR MRP SRES SRS , Coldwell Banker Realty. elevateMLS
- $679,9003 bd3 ba3.6k sqft141 Miramar Dr, Colorado Springs, CO 80906For SaleMLS ID #6943144, Acashia Majors-Bassett, Equity Colorado Real Estate. elevateMLS
- $1,100,0005 bd4 ba4.3k sqft8370 Aspenglow Ln, Cascade, CO 80809For SaleMLS ID #5740292, Megan Niles, Exp Realty LLC. elevateMLS
- $765,0004 bd4 ba4.3k sqft1570 Big Valley Dr, Colorado Springs, CO 80919For SaleMLS ID #5962137, Jed Johnson, Exp Realty LLC. elevateMLS
