Virtually Staged. A Must See! On the Island of Venice, a beautiful END UNIT with multiple outdoor spaces, 2 car garage and even your own elevator. This end unit has additional windows allowing natural light to enter and fill the space. The tall ceilings and 8' raised panel interior doors add to the appeal of this home. This unit is conveniently located near shopping, dining, parks, beaches and all that Venice has to enjoy. All appliances and AC have been recently replaced so no issues there. There is additional storage located below the staircase. Schedule your showing today!
For sale
$730,000
445 NOKOMIS AVENUE S #210, VENICE, FL 34285
2beds
1,767sqft
:
Get pre-qualified$5,400/mo
Condominium
Built in 2015
-- sqft lot
$697,800 Zestimate®
$413/sqft
$710/mo HOA
What's special
Own elevatorTall ceilings
- 341 days |
- 280 |
- 11 |
Zillow last checked:
Listing updated:
Listed by:
Michael Mowery 941-441-6836,
HOMESMART 407-476-0461
Source: Stellar MLS,MLS#: N6140368 Originating MLS: Suncoast Tampa
Originating MLS: Suncoast Tampa
Facts & features
Interior
Bedrooms & bathrooms
- Bedrooms: 2
- Bathrooms: 3
- Full bathrooms: 2
- 1/2 bathrooms: 1
Primary bedroom
- Features: Ceiling Fan(s), Walk-In Closet(s)
- Level: Second
- Area: 182 Square Feet
- Dimensions: 14x13
Bedroom 2
- Features: Ceiling Fan(s), Walk-In Closet(s)
- Level: First
- Area: 99 Square Feet
- Dimensions: 11x9
Primary bathroom
- Features: Stone Counters
- Level: Second
- Area: 99 Square Feet
- Dimensions: 11x9
Balcony porch lanai
- Level: First
- Area: 119 Square Feet
- Dimensions: 17x7
Balcony porch lanai
- Level: Second
Den
- Level: First
- Area: 77 Square Feet
- Dimensions: 11x7
Dining room
- Level: Second
- Area: 88 Square Feet
- Dimensions: 11x8
Great room
- Level: Second
- Area: 238 Square Feet
- Dimensions: 17x14
Kitchen
- Features: Pantry
- Level: Second
- Area: 150 Square Feet
- Dimensions: 15x10
Heating
- Central
Cooling
- Central Air
Appliances
- Included: Dishwasher, Disposal, Dryer, Electric Water Heater, Microwave, Range, Refrigerator, Washer, Water Filtration System, Wine Refrigerator
- Laundry: Laundry Room
Features
- Ceiling Fan(s), Elevator, High Ceilings, Stone Counters, Thermostat, Walk-In Closet(s)
- Flooring: Tile, Hardwood
- Doors: Sliding Doors
- Windows: Window Treatments
- Has fireplace: No
Interior area
- Total structure area: 2,603
- Total interior livable area: 1,767 sqft
Video & virtual tour
Property
Parking
- Total spaces: 2
- Parking features: Garage - Attached
- Attached garage spaces: 2
Features
- Levels: Two
- Stories: 2
- Exterior features: Irrigation System
Lot
- Size: 1,583 Square Feet
Details
- Parcel number: 0429031010
- Special conditions: None
Construction
Type & style
- Home type: Condo
- Property subtype: Condominium
Materials
- Block, Stucco
- Foundation: Slab
- Roof: Tile
Condition
- New construction: No
- Year built: 2015
Utilities & green energy
- Sewer: Public Sewer
- Water: Public
- Utilities for property: BB/HS Internet Available, Sewer Connected, Water Connected
Community & HOA
Community
- Features: Buyer Approval Required, Community Mailbox, Pool
- Pet fee: $0 monthly
- Subdivision: ISLAND COURT VENICE
HOA
- Has HOA: Yes
- Services included: Common Area Taxes, Community Pool, Reserve Fund, Insurance, Maintenance Structure, Maintenance Grounds, Pool Maintenance
- HOA fee: $710 monthly
- HOA name: Kaline Goveia
- HOA phone: 941-412-1666
Location
- Region: Venice
Financial & listing details
- Price per square foot: $413/sqft
- Annual tax amount: $8,303
- Date on market: 9/5/2025
- Cumulative days on market: 289 days
- Listing terms: Cash,Conventional
- Ownership: Condominium
- Total actual rent: 0
- Road surface type: Asphalt
Estimated market value
$697,800
$663,000 - $733,000
$5,346/mo
Price history
| Date | Event | Price |
|---|---|---|
| 4/17/2026 | Price change | $730,000-5.8%$413/sqft |
Source:  Stellar MLS #N6140368 Report a problem Stellar MLS #N6140368 Report a problem | ||
| 3/22/2026 | Price change | $774,900-3.1%$439/sqft |
Source: Stellar MLS #N6140368 Report a problem | ||
| 1/7/2026 | Price change | $799,900-3%$453/sqft |
Source: Stellar MLS #N6140368 Report a problem | ||
| 9/5/2025 | Listed for sale | $825,000+60.2%$467/sqft |
Source: Stellar MLS #N6140368 Report a problem | ||
| 12/30/2020 | Sold | $515,000-2.8%$291/sqft |
Source: Stellar MLS #A4480320 Report a problem | ||
| 12/8/2020 | Pending sale | $529,900$300/sqft |
Source: BRIGHT REALTY #A4480320 Report a problem | ||
| 11/17/2020 | Price change | $529,900-1.9%$300/sqft |
Source: BRIGHT REALTY #A4480320 Report a problem | ||
| 10/7/2020 | Listed for sale | $539,900$306/sqft |
Source: BRIGHT REALTY #A4480320 Report a problem | ||
Public tax history
Tax history is unavailable.
Monthly payment
Est. payment
Payment breakdown
Explore the cost of this home by adjusting the details. Changes won't be saved.Climate risks
Neighborhood: The Island
Nearby schools
GreatSchools rating
- 9/10Venice Elementary SchoolGrades: PK-5Distance: 0.4 mi
- 7/10Venice Middle SchoolGrades: 6-8Distance: 5.8 mi
- 7/10Venice Senior High SchoolGrades: 9-12Distance: 0.3 mi
- $630,5002 bd2 ba1.7k sqft445 Nokomis Ave S, Venice, FL 34285Off Market
- $607,6002 bd3 ba1.7k sqft447 Nokomis Ave S, Venice, FL 34285Off Market

- $800,0002 bd3 ba1.7k sqft449 Nokomis Ave S, Venice, FL 34285Sold
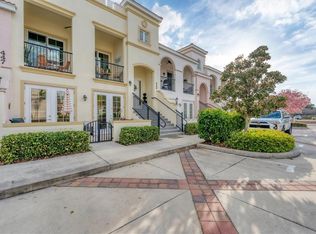
- $642,2002 bd3 ba1.7k sqft451 Nokomis Ave S, Venice, FL 34285Off Market

- $662,8002 bd2 ba1.7k sqft437 Nokomis Ave S, Venice, FL 34285Off Market
- $--2 bd2 ba-- sqft437 Nokomis Ave S #F320A52C6, Venice, FL 34285Off Market
- $--1 bd1 ba-- sqft437 Nokomis Ave S #1, Venice, FL 34285Off Market
- $--1 bd1 ba-- sqft437 Nokomis Ave S #776F18CCB, Venice, FL 34285Off Market
A local agent can set up tours, give advice and negotiate with sellers.
A local lender can help you make sure your offer is ready when you are.
Similar homes
- $699,0002 bd2 ba2.1k sqft5100 JESSIE HARBOR DRIVE #304, OSPREY, FL 34229For Sale

 MLS ID #A4690942, Suki Scollo, COLDWELL BANKER REALTY. Stellar MLS
 - $675,0003 bd2 ba1.8k sqft5616 SCARLOTTI STREET, NOKOMIS, FL 34275For Sale
 MLS ID #N6143917, Kimberly Werla, PA, RE/MAX ALLIANCE GROUP. Stellar MLS
 - $579,9004 bd2 ba2.3k sqft107 WAYFOREST DRIVE, VENICE, FL 34292For Sale
 MLS ID #A4702744, Lisa Marie Zambuto, RE/MAX ALLIANCE GROUP. Stellar MLS
 - $949,0002 bd2 ba1.6k sqft726 EAGLE POINT DRIVE, VENICE, FL 34285For Sale
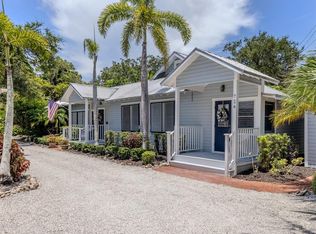 MLS ID #N6139850, Helen Moore, MICHAEL SAUNDERS & COMPANY. Stellar MLS
 - $699,9003 bd2 ba2.2k sqft1038 TUSCANY BOULEVARD, VENICE, FL 34292For SaleMLS ID #N6144582, Terry Langham, MEDWAY REALTY. Stellar MLS
- $643,6473 bd3 ba2k sqft934 E VENICE AVENUE, VENICE, FL 34285New ConstructionMLS ID #N6127549, Jayne Parrish, PRO GROUP REALTY & PROP MGT. Stellar MLS
- $715,0003 bd3 ba2.3k sqft19556 PETRINO STREET, VENICE, FL 34293For SaleMLS ID #N6144877, Erik Dunigan, EVOLVE REAL ESTATE. Stellar MLS
- $475,0003 bd2 ba1.7k sqft7492 BOTANICA PARKWAY #102, SARASOTA, FL 34238For SaleMLS ID #A4702410, Monika Szkorupova, FLORIDA & NEW YORK REAL ESTATE. Stellar MLS
- $899,0004 bd2 ba2.2k sqft20203 GRANLAGO DRIVE, VENICE, FL 34293For SaleMLS ID #N6145243, Briana Cyr, COLDWELL BANKER REALTY. Stellar MLS
- $735,0003 bd3 ba2.4k sqft11876 HUNTERS CREEK ROAD, VENICE, FL 34293For SaleMLS ID #N6144188, Tiffany Habedank, EVOLVE REAL ESTATE. Stellar MLS
- $700,0003 bd3 ba2.3k sqft5617 SCARLOTTI STREET, NOKOMIS, FL 34275For SaleMLS ID #N6144527, Rick Tritschler, Jr., RE/MAX ALLIANCE GROUP. Stellar MLS
- $635,0004 bd3 ba2.5k sqft311 WILD PINE WAY, VENICE, FL 34292For SaleMLS ID #N6144613, Anna Garrison, CENTURY 21 SCHMIDT REAL ESTATE. Stellar MLS
- $769,9993 bd4 ba2.3k sqft24252 GALLBERRY DRIVE, VENICE, FL 34293For SaleMLS ID #N6144907, Pamela Baron, MICHAEL SAUNDERS & COMPANY. Stellar MLS
- $699,9003 bd3 ba1.8k sqft1061 OWL DRIVE, ENGLEWOOD, FL 34223For SaleMLS ID #N6141966, Jill Kunda, LPT REALTY, LLC. Stellar MLS
- $685,0003 bd3 ba2.5k sqft1347 LANDINGS DRIVE #6, SARASOTA, FL 34231For SaleMLS ID #A4656077, Kristina Rain, MICHAEL SAUNDERS & COMPANY. Stellar MLS
- $848,6003 bd3 ba2.3k sqft5880 SEMOLINO STREET, NOKOMIS, FL 34275For SaleMLS ID #A4701530, Jennifer Putnam, COLDWELL BANKER SARASOTA CENT.. Stellar MLS
- $699,0003 bd4 ba2.6k sqft19168 JALISCA STREET, VENICE, FL 34293For SaleMLS ID #N6143544, Scott Swonger, HOMESMART. Stellar MLS
- $739,0003 bd2 ba2.3k sqft299 TURQUOISE LANE, OSPREY, FL 34229For SaleMLS ID #A4701662, Mickey Jordan, BRIGHT REALTY. Stellar MLS
- $699,9904 bd3 ba2.2k sqft13045 IRWIN DRIVE, PORT CHARLOTTE, FL 33953For SaleMLS ID #TB8399337, Kris Sabio, LIFESTYLE INTERNATIONAL REALTY. Stellar MLS
- $499,5002 bd2 ba1.9k sqft175 NOLEN DRIVE, VENICE, FL 34292For SaleMLS ID #N6144165, Edie Lomason, MICHAEL SAUNDERS & COMPANY. Stellar MLS
