Welcome to easy, one-floor living in the highly sought-after Woodlands South condo community. Tucked away on a quiet cul-de-sac, this end-unit ranch offers a peaceful setting surrounded by beautifully blooming trees--creating a truly special backdrop this time of year. Come experience it for yourself!
Inside, your new condo has been lovingly maintained and is exceptionally clean, featuring abundant natural light, fresh paint throughout, and a neutral, wallpaper-free interior that feels bright and inviting. With nearly 2,000 square feet of living space, the layout offers flexibility for both everyday living and entertaining--all on one level.
The full basement provides excellent additional space and is already prepped for a future three-piece bathroom, offering great potential for finishing or storage. An attached garage, private entry, and low-maintenance lifestyle complete the package.
The seller has thoughtfully priced the home below recent updated sales to make this an irresistible bargain--creating a rare opportunity to secure a desirable ranch layout in Woodlands South at an exceptional value.
Ideally located near shopping, dining, and everything Northville has to offer. This one is sure to sell fast so make sure to come to the open house or schedule your appointment ASAP!
Pending
$525,000
44543 Birchwood Ct, Northville, MI 48168
2beds
1,967sqft
Condominium
Built in 2002
-- sqft lot
$524,700 Zestimate®
$267/sqft
$590/mo HOA
What's special
- 122 days
- 45
- 0
Zillow last checked:
Listing updated:
Listed by:
Brandon Kekich 248-719-9227,
RE/MAX Dream Properties 248-374-7700,
Luka Kekich 248-308-7111,
RE/MAX Dream Properties
Source: MichRIC,MLS#: 26019042
Facts & features
Interior
Bedrooms & bathrooms
- Bedrooms: 2
- Bathrooms: 2
- Full bathrooms: 2
- Main level bedrooms: 2
Primary bedroom
- Level: Main
- Area: 266
- Dimensions: 19.00 x 14.00
Bedroom 2
- Level: Main
- Area: 144
- Dimensions: 12.00 x 12.00
Primary bathroom
- Level: Main
- Area: 192
- Dimensions: 16.00 x 12.00
Bathroom 2
- Level: Main
Den
- Level: Main
- Area: 150
- Dimensions: 15.00 x 10.00
Dining room
- Level: Main
- Area: 117
- Dimensions: 13.00 x 9.00
Great room
- Level: Main
- Area: 270
- Dimensions: 18.00 x 15.00
Kitchen
- Level: Main
- Area: 264
- Dimensions: 22.00 x 12.00
Laundry
- Level: Main
Heating
- Forced Air
Cooling
- Central Air
Appliances
- Included: Built-In Electric Oven, Cooktop, Dishwasher, Disposal, Dryer, Microwave, Refrigerator, Washer
- Laundry: In Unit, Laundry Room, Main Level
Features
- Ceiling Fan(s), Eat-in Kitchen, Pantry
- Flooring: Carpet, Other, Tile, Wood
- Windows: Screens, Insulated Windows, Window Treatments
- Basement: Full
- Number of fireplaces: 1
- Fireplace features: Other
Interior area
- Total structure area: 1,967
- Total interior livable area: 1,967 sqft
- Finished area below ground: 0
Video & virtual tour
Property
Parking
- Total spaces: 2
- Parking features: Garage Faces Side, Garage Door Opener, Attached
- Garage spaces: 2
Accessibility
- Accessibility features: Accessible Mn Flr Bedroom
Features
- Stories: 1
Lot
- Size: 2,613 Square Feet
- Features: Corner Lot, Level, Recreational, Sidewalk, Shrubs/Hedges
Details
- Parcel number: 77058020026000
Construction
Type & style
- Home type: Condo
- Architectural style: Ranch
- Property subtype: Condominium
Materials
- Brick, Other
- Roof: Composition,Shingle
Condition
- New construction: No
- Year built: 2002
Utilities & green energy
- Sewer: Public Sewer
- Water: Public
- Utilities for property: Natural Gas Connected, Cable Connected
Community & HOA
Community
- Security: Other
- Subdivision: woodlands south
HOA
- Has HOA: Yes
- Amenities included: End Unit, Trail(s), Other
- Services included: Other, Trash, Snow Removal, Maintenance Grounds
- HOA fee: $590 monthly
- HOA phone: 734-582-9603
Location
- Region: Northville
Financial & listing details
- Price per square foot: $267/sqft
- Tax assessed value: $186,433
- Annual tax amount: $6,620
- Date on market: 5/3/2026
- Listing terms: Cash,Conventional
- Road surface type: Paved
Estimated market value
$524,700
$498,000 - $551,000
$3,057/mo
Price history
| Date | Event | Price |
|---|---|---|
| 5/7/2026 | Pending sale | $525,000$267/sqft |
Source:  MichRIC #26019042 Report a problem MichRIC #26019042 Report a problem | ||
| 5/3/2026 | Listed for sale | $525,000$267/sqft |
Source: MichRIC #26019042 Report a problem | ||
Public tax history
| Year | Property taxes | Tax assessment |
|---|---|---|
| 2015 | $4,918 | $169,600 +8.8% |
| 2014 | $4,918 +4.7% | $155,900 +10.2% |
| 2013 | $4,699 +2.3% | $141,500 +3% |
| 2012 | $4,593 +2.5% | $137,400 +2.5% |
| 2011 | $4,482 -0.4% | $134,000 -3.4% |
| 2010 | $4,498 -12.5% | $138,700 -14.2% |
| 2009 | $5,138 -6.2% | $161,700 -9.4% |
| 2008 | $5,478 | $178,500 |
Find assessor info on the county website
Monthly payment
Est. payment
Payment breakdown
Explore the cost of this home by adjusting the details. Changes won't be saved.Climate risks
Neighborhood: 48168
Nearby schools
Schools provided by the listing agent
- Elementary: Silver Springs Elementary School
- Middle: Meads Mill Middle School
- High: Northville High School
Source: MichRIC. This data may not be complete. We recommend contacting the local school district to confirm school assignments for this home.
- $592,200-- bd2 ba2.6k sqft44540 Birchwood Ct UNIT 7, Northville, MI 48168Off Market
- $622,300-- bd2 ba2.6k sqft44541 Birchwood Ct #25, Northville, MI 48168Off Market
- $564,6002 bd3 ba1.9k sqft44521 Birchwood Ct #24, Northville, MI 48168Off Market
- $549,0003 bd3 ba1.9k sqft44520 Birchwood Ct #8, Northville, MI 48168Off Market
Similar homes
- $599,9003 bd3 ba2.7k sqft44742 Broadmoor Cir N, Northville, MI 48168For Sale
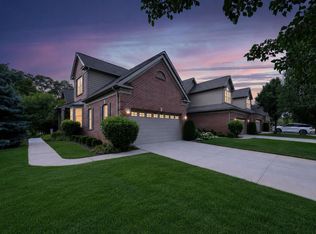
 MLS ID #26042858, Brandon Kekich, RE/MAX Dream Properties. MichRIC
 - $465,0003 bd4 ba2.1k sqft47675 Alden Ter N, Northville, MI 48168For Sale
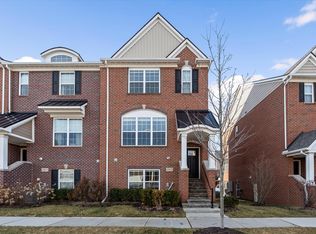 MLS ID #26029867, Sarah Figurski, Century 21 Curran & Oberski. MichRIC
 - $285,0002 bd2 ba1.6k sqft16766 Dover Dr, Northville, MI 48168For Sale
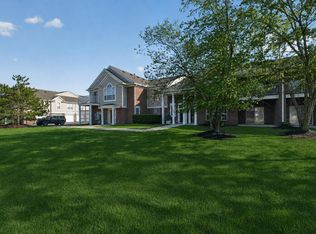 MLS ID #26040870, Brandon Kekich, RE/MAX Dream Properties. MichRIC
 - $407,3002 bd2 ba2.2k sqft1684 Cassady Place Dr, Plymouth, MI 48170For Sale
 MLS ID #26042068, James Manolakis, National Realty Centers. MichRIC
 - $589,0003 bd3 ba2.4k sqft13500 Cambridge Ct, Plymouth, MI 48170For SaleMLS ID #26037942, Keri Poulter, The Charles Reinhart Company. MichRIC
- $499,9004 bd4 ba2.5k sqft4291 Foxpointe Dr #53, West Bloomfield, MI 48323For SaleMLS ID #26018166, Jaye Sanders, Nextpointe Real Estate Service. MichRIC
- $499,9003 bd3 ba1.8k sqft37454 Eagle Dr, Livonia, MI 48150For SaleMLS ID #26042022, Kiara Nelson, Keller Williams Ann Arbor Mrkt. MichRIC
- $490,0003 bd3 ba2.1k sqft22273 Abington Dr, Farmington Hills, MI 48335For SaleMLS ID #26032390, Kirk Glassel, The Charles Reinhart Company. MichRIC
- $575,0004 bd3 ba2.5k sqft525 Springfield Dr, Canton, MI 48188For Sale
 MLS ID #20261056163, Erik Wright, Social House Real Estate Group LLC. Realcomp II
 - $489,9003 bd3 ba1.7k sqft2768 Ashcombe Dr, Ann Arbor, MI 48105For SaleMLS ID #26043905, Stephen Hollowell, Keller Williams Ann Arbor Mrkt. MichRIC
- $500,0003 bd3 ba1.7k sqft50002 Jackson Ln, Canton, MI 48188For SaleMLS ID #26042146, Becky Johnson, RE/MAX Classic. MichRIC
- $485,0003 bd4 ba2.8k sqft57549 Windmill Point, New Hudson, MI 48165For SaleMLS ID #20261058995, Christine Winans, Berkshire Hathaway HomeServices Kee Realty Bham. Realcomp II
- $500,0003 bd3 ba2.1k sqft2733 S Spurway Dr, Ann Arbor, MI 48105For SaleMLS ID #26040476, Ariel Hurwitz-Greene, @properties Christie's Int'lAA. MichRIC
- $475,0003 bd4 ba1.8k sqft3775 Park Creek Ln, Canton, MI 48188For SaleMLS ID #26038989, Joseph Gergely, Remerica Hometown One. MichRIC
- $329,7002 bd1 ba1.3k sqft20872 E Glen Haven Cir #30, Northville, MI 48167For SaleMLS ID #20261039372, Ali M Beydoun, Got Key'D Realty. Realcomp II
- $550,0003 bd2 ba1.1k sqft5226 Pontiac Trl, Ann Arbor, MI 48105For SaleMLS ID #26041779, Kathryn Kiefer, The Charles Reinhart Company. MichRIC
- $439,9004 bd3 ba2k sqft15698 Oakhill Ct, Livonia, MI 48154For SaleMLS ID #26018342, Debra DeAngelo, Remerica United Realty. MichRIC
- $314,9002 bd2 ba1.6k sqft2263 Pinecroft Dr, Canton, MI 48188For SaleMLS ID #26045251, Benjamin Cockrum, Preferred, Realtors Ltd. MichRIC
- $549,0004 bd4 ba2.8k sqft30521 Knighton Dr, Farmington Hills, MI 48331For SaleMLS ID #26039592, Jeffrey Brikho, Brikho Properties. MichRIC
- $515,0003 bd3 ba2.2k sqft2872 Hardwick Rd, Ann Arbor, MI 48105For SaleMLS ID #26028620, Debora Helber, The Charles Reinhart Company. MichRIC
