Escape to your own slice of rural tranquility with this beautifully remodeled home situated on a 1.5-acre lot. Welcoming you with a cozy, covered front porch perfect for taking in the surrounding country views, this property seamlessly blends classic charm with modern, turn-key convenience. Inside, the 1,792-square-foot layout is flooded with natural light, showcasing fresh paint and updated flooring throughout. A large living room with tall ceilings and a staircase to the second floor flows into a formal dining space, providing an excellent setup for entertaining. The heart of the home is the completely updated kitchen, featuring new cabinetry and stylish touches you'll love. Appliances are included. For ultimate everyday convenience, the main level also boasts a generously sized laundry and mudroom that provides easy access to backyard, as well as a main-floor bedroom connected to an updated full bathroom. Upstairs, you will find two additional well-appointed bedrooms, a versatile space connecting them (office/playroom/4th bedroom), and a second completely remodeled full bathroom. Peace of mind comes easily with the home's extensive upgrades, including newer windows, central air conditioning, and modern fixtures from top to bottom. Outside, a gravel driveway leads to a detached two-car garage, offering ample space for vehicles and storage. Supported by an unfinished basement for extra utility, and a spacious, level yard, this move-in-ready property offers the perfect balance of peaceful country living and contemporary comfort.
Pending
$295,000
4456 W State Road 38, New Castle, IN 47362
3beds
2,240sqft
Residential, Single Family Residence
Built in 1973
1.5 Acres Lot
$-- Zestimate®
$132/sqft
$-- HOA
What's special
Detached two-car garageFormal dining spaceCozy covered front porchSpacious level yardSurrounding country viewsCentral air conditioningGravel driveway
- 10 days
- 1,009
- 114
Likely to sell faster than
Zillow last checked:
Listing updated:
Listed by:
Cara Huffman cara.huffman@talktotucker.com,
F.C. Tucker/Crossroads
Source: MIBOR as distributed by MLS GRID,MLS#: 22135693
Facts & features
Interior
Bedrooms & bathrooms
- Bedrooms: 3
- Bathrooms: 2
- Full bathrooms: 2
- Main level bathrooms: 1
- Main level bedrooms: 1
Primary bedroom
- Level: Main
- Area: 144 Square Feet
- Dimensions: 12x12
Bedroom 2
- Level: Upper
- Area: 168 Square Feet
- Dimensions: 12x14
Bedroom 3
- Level: Upper
- Area: 144 Square Feet
- Dimensions: 12x12
Bonus room
- Level: Upper
- Area: 77 Square Feet
- Dimensions: 7x11
Dining room
- Level: Main
- Area: 168 Square Feet
- Dimensions: 12x14
Kitchen
- Level: Main
- Area: 156 Square Feet
- Dimensions: 12x13
Laundry
- Level: Main
- Area: 120 Square Feet
- Dimensions: 8x15
Living room
- Level: Main
- Area: 255 Square Feet
- Dimensions: 15x17
Heating
- Forced Air
Cooling
- Central Air
Appliances
- Included: Electric Oven, Refrigerator
- Laundry: Main Level
Features
- Attic Access
- Basement: Unfinished
- Attic: Access Only
Interior area
- Total structure area: 2,240
- Total interior livable area: 2,240 sqft
- Finished area below ground: 0
Property
Parking
- Total spaces: 2
- Parking features: Detached
- Garage spaces: 2
Features
- Levels: Two
- Stories: 2
- Patio & porch: Covered
- Exterior features: Other
Lot
- Size: 1.5 Acres
- Features: Rural - Not Subdivision, Mature Trees
Details
- Parcel number: 331111000201000013
- Horse amenities: None
Construction
Type & style
- Home type: SingleFamily
- Architectural style: Farmhouse
- Property subtype: Residential, Single Family Residence
Materials
- Other
- Foundation: Concrete Perimeter, Partial
Condition
- New construction: No
- Year built: 1973
Utilities & green energy
- Water: Private
Community & HOA
Community
- Subdivision: No Subdivision
HOA
- Has HOA: No
Location
- Region: New Castle
Financial & listing details
- Price per square foot: $132/sqft
- Tax assessed value: $211,100
- Annual tax amount: $1,576
- Date on market: 11/10/2026
- Cumulative days on market: 11 days
Estimated market value
Not available
Estimated sales range
Not available
Not available
Price history
| Date | Event | Price |
|---|---|---|
| 11/13/2026 | Pending sale | $295,000 |
Source:  IRMLS #202646259 Report a problem | ||
| 11/10/2026 | Listed for sale | $295,000+5.4% |
Source: IRMLS #202646259 Report a problem | ||
| 8/14/2024 | Sold | $280,000-3.1%$125/sqft |
Source:  MIBOR as distributed by MLS GRID #21986548 Report a problem | ||
| 7/16/2024 | Pending sale | $289,000 |
Source: IRMLS #202422915 Report a problem | ||
| 7/11/2024 | Listed for sale | $289,000 |
Source: IRMLS #202422915 Report a problem | ||
| 7/3/2024 | Pending sale | $289,000$129/sqft |
Source: MIBOR as distributed by MLS GRID #21986548 Report a problem | ||
| 7/1/2024 | Price change | $289,000-3.3%$129/sqft |
Source: MIBOR as distributed by MLS GRID #21986548 Report a problem | ||
| 6/21/2024 | Listed for sale | $299,000-0.3% |
Source: IRMLS #202422915 Report a problem | ||
| 6/21/2024 | Listing removed | -- |
Source: Owner Report a problem | ||
| 6/14/2024 | Listed for sale | $299,900$134/sqft |
Source: Owner Report a problem | ||
| 6/7/2024 | Pending sale | $299,900$134/sqft |
Source: Owner Report a problem | ||
| 6/5/2024 | Listed for sale | $299,900+303.9%$134/sqft |
Source: Owner Report a problem | ||
| 12/13/2023 | Sold | $74,250$33/sqft |
Source: MIBOR as distributed by MLS GRID #21950819 Report a problem | ||
Public tax history
| Year | Property taxes | Tax assessment |
|---|---|---|
| 2025 | $1,489 +593.5% | $211,100 +304.4% |
| 2024 | $215 -52.9% | $52,200 +3% |
| 2023 | $456 -0.8% | $50,700 -20.4% |
| 2022 | $460 +10.9% | $63,700 +13.3% |
| 2021 | $414 +0.6% | $56,200 +1.1% |
| 2020 | $412 -11.6% | $55,600 +1.5% |
| 2019 | $466 +13.5% | $54,800 +2.8% |
| 2017 | $410 +20.9% | $53,300 +3.3% |
| 2016 | $339 +194.6% | $51,600 +31.3% |
| 2014 | $115 +3% | $39,300 +6.8% |
| 2013 | $112 -94.6% | $36,800 -75.9% |
| 2012 | $2,067 -12.5% | $152,800 +4.9% |
| 2011 | $2,361 +13.9% | $145,700 +11.8% |
| 2010 | $2,072 -9.2% | $130,330 -23% |
| 2009 | $2,283 +4.3% | $169,200 +33.2% |
| 2007 | $2,190 -1% | $127,040 +4.4% |
| 2006 | $2,211 | $121,630 -3.3% |
| 2005 | -- | $125,830 |
Find assessor info on the county website
Monthly payment
Est. payment
Payment breakdown
Explore the cost of this home by adjusting the details. Changes won't be saved.Climate risks
Neighborhood: 47362
Nearby schools
Schools provided by the listing agent
- Elementary: Shenandoah Elementary School
- Middle: Shenandoah Middle School
- High: Shenandoah High School
Source: MIBOR as distributed by MLS GRID. This data may not be complete. We recommend contacting the local school district to confirm school assignments for this home.
- $405,200-- bd2 ba2.1k sqft4559 W County Road 100 N, New Castle, IN 47362Off Market
- $391,9003 bd2 ba1.8k sqft4400 W County Road 100 N, New Castle, IN 47362Off Market
- $194,9003 bd1 ba931 sqft4404 W County Road 100 N, New Castle, IN 47362Off Market
- $154,50090.73 acres4447 W State Road 38, New Castle, IN 47362Off Market
Similar homes
- $289,9004 bd4 ba2.2k sqft917 Church St, New Castle, IN 47362For Sale
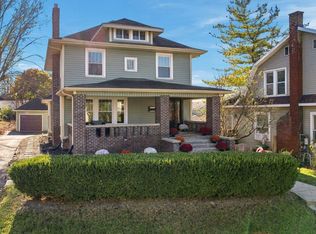 MLS ID #202647247, Danielle Bryant, Coldwell Banker Real Estate Group. IRMLS
- $219,9003 bd2 ba1.5k sqft1996 W Railroad St, New Castle, IN 47362For Sale
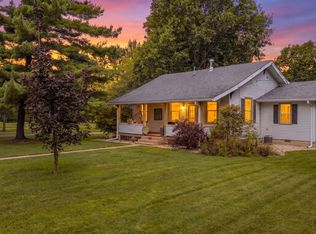 MLS ID #202631800, Krista Gibson, RE/MAX First Integrity. IRMLS
- $425,0004 bd3 ba3.2k sqft715 Hawthorn Rd, New Castle, IN 47362For Sale
 MLS ID #202645790, Daniel Kinnaird, RE/MAX First Integrity. IRMLS
- $289,9003 bd2 ba1.6k sqft8199 S State Road 103, Lewisville, IN 47352For Sale
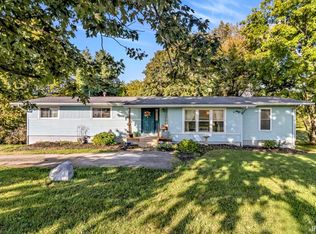 MLS ID #202642232, Caven Schricker, RE/MAX Evolve. IRMLS
