This spacious Evergreen condo features 2 bedrooms and 2 full bathrooms, providing comfortable accommodations within the secure, gated community of Echota in Foscoe. Newly furnished . All furnishings can convey please contact agent for price. Its convenient location places you just 10 minutes from Boone, NC, Blowing Rock, NC, and Banner Elk, NC. Short-term rentals are allowed, making it ideal for Appalachian State University visits, ski vacations, or summer getaways. Quarterly POA (Property Owners Association) dues grant residents access to a wide array of amenities, including two clubhouses, two outdoor pools, one indoor pool, and three state-of-the-art fitness centers. Outdoor enthusiasts will appreciate the walking trails, a 25-acre riverpark, stocked fishing ponds, and a dog park. Recreational facilities also include pickleball courts and a secure gated entry. Additionally, basic cable and internet service are included in the POA fees.

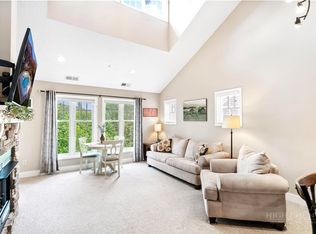
This lower-level unit is equipped with central HVAC for year-round comfort. The kitchen features a breakfast bar that seamlessly opens to the combined living and dining room area. Large windows fill the space with natural light, and a gas fireplace creates a warm, inviting atmosphere. A private outdoor balcony is also accessible from the main living area and the primary bedroom. A newly opened amenity center, The Summit at Echota, is available exclusively for new owners. This facility includes an outdoor pool, a skybridge, and a modern fitness center, providing additional opportunities for relaxation and recreation. With its comprehensive amenities and maintenance-free living, this Echota condo is an exceptional choice for those seeking the perfect mountain retreat.
For sale
$405,000
446 Peaceful Haven Drive #811, Boone, NC 28607
2beds
1,050sqft
Condominium
Built in 2002
-- sqft lot
$395,100 Zestimate®
$386/sqft
$410/mo HOA
What's special
- 253 days |
- 476 |
- 18 |
Zillow last checked:
Listing updated:
Listed by:
Susan Chaney (980)253-4851,
EXP Realty LLC
Source: High Country AOR,MLS#: 259024 Originating MLS: High Country Association of Realtors Inc.
Originating MLS: High Country Association of Realtors Inc.Facts & features
Interior
Bedrooms & bathrooms
- Bedrooms: 2
- Bathrooms: 2
- Full bathrooms: 2
Heating
- Electric, Heat Pump, Hot Water
Cooling
- Central Air, Electric
Appliances
- Included: Dryer, Dishwasher, Electric Range, Electric Water Heater, Microwave, Refrigerator, Washer
- Laundry: Main Level
Features
- Basement: Crawl Space
- Number of fireplaces: 1
- Fireplace features: One, Gas, Stone
Interior area
- Total structure area: 1,050
- Total interior livable area: 1,050 sqft
- Finished area above ground: 1,050
- Finished area below ground: 0
Property
Parking
- Parking features: Driveway, No Garage, Paved, Private
- Has uncovered spaces: Yes
Features
- Levels: One
- Stories: 1
- Patio & porch: Covered
- Exterior features: Paved Driveway
- Pool features: Community
- Waterfront features: Pond
Details
- Parcel number: 1889417040019
Construction
Type & style
- Home type: Condo
- Architectural style: Mountain
- Property subtype: Condominium
Materials
- Fiber Cement, Wood Frame
- Roof: Architectural,Shingle
Condition
- Year built: 2002
Utilities & green energy
- Sewer: Community/Coop Sewer
- Water: Private
- Utilities for property: High Speed Internet Available
Community & HOA
Community
- Features: Clubhouse, Dog Park, Fitness Center, Fishing, Gated, Pickleball, Pool, River, Trails/Paths, Long Term Rental Allowed
- Subdivision: Echota
HOA
- Has HOA: Yes
- HOA fee: $1,230 quarterly
Location
- Region: Boone
Financial & listing details
- Price per square foot: $386/sqft
- Tax assessed value: $335,200
- Annual tax amount: $1,336
- Date on market: 11/11/2025
- Listing terms: Cash,Conventional,FHA,New Loan,Trade,USDA Loan,VA Loan
- Road surface type: Paved
Estimated market value
$395,100
$375,000 - $415,000
$1,745/mo
Price history
| Date | Event | Price |
|---|---|---|
| 1/20/2026 | Price change | $405,000-3.3%$386/sqft |
Source:  High Country AOR #259024 Report a problem High Country AOR #259024 Report a problem | ||
| 12/18/2025 | Price change | $419,000-3.7%$399/sqft |
Source: High Country AOR #259024 Report a problem | ||
| 11/11/2025 | Listed for sale | $435,000+13%$414/sqft |
Source: High Country AOR #259024 Report a problem | ||
| 12/4/2024 | Sold | $385,000-2.5%$367/sqft |
Source: High Country AOR #252310 Report a problem | ||
| 10/21/2024 | Contingent | $395,000$376/sqft |
Source: High Country AOR #252310 Report a problem | ||
| 10/14/2024 | Listed for sale | $395,000$376/sqft |
Source: High Country AOR #252310 Report a problem | ||
Public tax history
| Year | Property taxes | Tax assessment |
|---|---|---|
| 2025 | -- | $335,200 |
| 2024 | $1,336 | $335,200 |
| 2023 | $1,336 +1.7% | $335,200 |
| 2022 | $1,314 +33.6% | $335,200 +68.2% |
| 2021 | $983 | $199,300 |
| 2020 | $983 | $199,300 |
| 2019 | $983 | $199,300 |
| 2018 | $983 +11.3% | $199,300 |
| 2017 | $883 +9.9% | $199,300 -10.1% |
| 2013 | $803 | $221,800 |
| 2012 | -- | $221,800 |
| 2011 | -- | $221,800 |
| 2010 | -- | $221,800 |
Find assessor info on the county website
Monthly payment
Est. payment
Payment breakdown
Explore the cost of this home by adjusting the details. Changes won't be saved.Climate risks
Neighborhood: 28607
Nearby schools
GreatSchools rating
- 7/10Valle Crucis ElementaryGrades: PK-8Distance: 7.2 mi
- 8/10Watauga HighGrades: 9-12Distance: 7.1 mi
Schools provided by the listing agent
- Elementary: Valle Crucis
- High: Watauga
Source: High Country AOR. This data may not be complete. We recommend contacting the local school district to confirm school assignments for this home.
- $415,0002 bd2 ba1k sqft481 Peaceful Haven Dr UNIT 611, Boone, NC 28607Sold

- $544,4002 bd2 ba1.2k sqft499 Peaceful Haven Drive #731, Boone, NC 28607Off Market
- $571,3003 bd2 ba1.6k sqft481 Peaceful Haven Dr UNIT 632, Boone, NC 28607Off Market
- $436,6002 bd2 ba1.1k sqft481 Peaceful Haven Dr UNIT 621, Boone, NC 28607Off Market
- $600,4003 bd2 ba1.6k sqft481 Peaceful Haven Dr UNIT 631, Boone, NC 28607Off Market
- $446,5002 bd2 ba1.1k sqft481 Peaceful Haven Dr UNIT 622, Boone, NC 28607Off Market
- $463,5002 bd2 ba1.1k sqft481 Peaceful Haven Dr UNIT 612, Boone, NC 28607Off Market
- $595,7003 bd2 ba1.6k sqft486 Peaceful Haven Dr UNIT 1031, Boone, NC 28607Off Market
A local agent can set up tours, give advice and negotiate with sellers.
A local lender can help you make sure your offer is ready when you are.
Similar homes
- $390,0002 bd2 ba1k sqft140 Still Lake Road #121, Boone, NC 28607For Sale
 MLS ID #263086, Leah Grove. High Country AOR
 - $445,0002 bd2 ba1k sqft506 Peaceful Haven Drive #1111, Boone, NC 28607For Sale
 MLS ID #259769, Leah Grove. High Country AOR
 - $524,8002 bd2 ba1k sqft212 Still Lake Rd Road #422, Boone, NC 28607For Sale
 MLS ID #262997, Catherine Paige Copland. High Country AOR
 - $549,0002 bd2 ba1.2k sqft446 Peaceful Haven Drive #832, Boone, NC 28607For Sale
 MLS ID #260724, Leah Grove. High Country AOR
 - $443,5001 bd1 ba745 sqft142 Evening View Lane #CA4, Boone, NC 28607For SaleMLS ID #261336, Leah Grove. High Country AOR
- $399,9002 bd2 ba1k sqft157 Hawks Peak Lane #212, Seven Devils, NC 28604For SaleMLS ID #258727, Stephen McDaniel. High Country AOR
- $425,0003 bd2 ba1.5k sqft182 Owens Drive, Boone, NC 28607For SaleMLS ID #260335, Matt de Camara. High Country AOR
- $415,0002 bd2 ba1k sqft155 Glen Burney Lane #C-4, Blowing Rock, NC 28605For SaleMLS ID #259983, Jessica Clearwater. High Country AOR
- $395,0003 bd2 ba1.1k sqft34 Cynthia Lane, Banner Elk, NC 28604For SaleMLS ID #259618, Cindy Giarrusso. High Country AOR
- $375,0003 bd2 ba1.1k sqft115 N Pinnacle Ridge Road #46, Beech Mountain, NC 28604For SaleMLS ID #263303, Debbie Canady. High Country AOR
- $430,0002 bd2 ba1k sqft510 Elderberry Ridge Road #F201, Beech Mountain, NC 28604For SaleMLS ID #262262, Christie Greenaway. High Country AOR
- $595,0002 bd2 ba1.2k sqft290 Indian Paintbrush Drive #R1011, Banner Elk, NC 28604For SaleMLS ID #259756, Leah Grove. High Country AOR
- $425,0002 bd2 ba1.1k sqft156 Glen Burney Lane #B1, Blowing Rock, NC 28605For SaleMLS ID #262300, Kathleen Austin. High Country AOR
- $399,0002 bd2 ba982 sqft103 Sugar Ski Drive #331, Sugar Mountain, NC 28604For SaleMLS ID #261288, Tammra Granger. High Country AOR
- $575,0002 bd2 ba1.2k sqft299 Indian Paintbrush Drive #R211, Banner Elk, NC 28604For SaleMLS ID #260279, Leah Grove. High Country AOR
- $365,0003 bd2 ba1.1k sqft100 Summersweet Drive, Banner Elk, NC 28604For SaleMLS ID #263139, Nikki Rezvani. High Country AOR
- $349,9002 bd2 ba1k sqft392 Old Danner Road, Vilas, NC 28692For SaleMLS ID #262042, Maria Owens. High Country AOR
- $395,0002 bd2 ba900 sqft102 Sugar Ski Drive #232, Sugar Mountain, NC 28604For SaleMLS ID #259928, Nate Wright. High Country AOR
- $399,0002 bd1 ba972 sqft252 Goshen Creek Lane, Boone, NC 28607For SaleMLS ID #257024, Tim Baxter. High Country AOR
- $399,0003 bd2 ba1.1k sqft273 Rhymer Branch Road, Deep Gap, NC 28618For SaleMLS ID #262793, Glo Kearns. High Country AOR
