Fully remodeled and move-in ready, this rare 4-bedroom, 4-bath Montbello home offers fresh, modern finishes throughout and a spacious, functional layout. The main level features a bright living room with bay windows, all-new LVP flooring, an updated kitchen with new cabinets, new appliances, and granite countertops, plus a formal back dining room with sliding doors leading to the large covered back patio. A convenient guest half bath completes the main level. Upstairs, the spacious primary suite includes a 5-piece en suite bath with double vanity, jetted tub, private toilet room and glass-enclosed shower. Two additional upstairs bedrooms share a full hall bath with custom tile. The finished basement adds valuable living space with a family room, large legal 4th bedroom, laundry hookups and a 4th remodeled bathroom with shower. Enjoy new furnance and new central air conditioning, a large flat fenced backyard, attached two-car garage with French door access and off-street RV parking. Located near Howell, a dual-language school and Village Place Park with playground, picnic tables and basketball. A beautifully updated home with space, comfort and rare features at this price point. Brand new roof.
Accepting backups
$495,000
4464 Davenport Way, Denver, CO 80239
4beds
2,325sqft
Single Family Residence
Built in 1980
6,810 Square Feet Lot
$-- Zestimate®
$213/sqft
$-- HOA
What's special
- 34 days |
- 296 |
- 16 |
Zillow last checked:
Listing updated:
Listed by:
Carrie Hill 303-579-9449 CARRIE@RMRE-INC.COM,
Rocky Mountain Real Estate Inc
Source: REcolorado as distributed by MLS GRID,MLS#: 4505892
Facts & features
Interior
Bedrooms & bathrooms
- Bedrooms: 4
- Bathrooms: 4
- Full bathrooms: 2
- 3/4 bathrooms: 1
- 1/2 bathrooms: 1
- Main level bathrooms: 1
Bedroom
- Description: Addition Over Garage, Full Redo
- Features: Primary Suite
- Level: Upper
- Area: 420 Square Feet
- Dimensions: 14 x 30
Bedroom
- Level: Upper
- Area: 100 Square Feet
- Dimensions: 10 x 10
Bedroom
- Level: Upper
- Area: 117 Square Feet
- Dimensions: 13 x 9
Bedroom
- Description: Egress
- Level: Basement
- Area: 220 Square Feet
- Dimensions: 11 x 20
Bathroom
- Level: Main
- Area: 21 Square Feet
- Dimensions: 3 x 7
Bathroom
- Description: 5-Piece
- Features: En Suite Bathroom, Primary Suite
- Level: Upper
- Area: 161 Square Feet
- Dimensions: 7 x 23
Bathroom
- Level: Upper
- Area: 48 Square Feet
- Dimensions: 8 x 6
Bathroom
- Level: Basement
- Area: 28 Square Feet
- Dimensions: 4 x 7
Bonus room
- Description: Primary Walk In Closet
- Level: Upper
- Area: 98 Square Feet
- Dimensions: 7 x 14
Dining room
- Description: Addition
- Level: Main
- Area: 132 Square Feet
- Dimensions: 11 x 12
Family room
- Description: New Carpet
- Level: Basement
- Area: 200 Square Feet
- Dimensions: 10 x 20
Kitchen
- Description: Open To Living, New Cabinets/Granite
- Level: Main
- Area: 120 Square Feet
- Dimensions: 8 x 15
Laundry
- Description: W/Utility Room, Sewer Clean-Out, Sump Pump
- Level: Basement
- Area: 49 Square Feet
- Dimensions: 7 x 7
Living room
- Description: Open Floor Plan; New Lvp
- Level: Main
- Area: 345 Square Feet
- Dimensions: 15 x 23
Heating
- Forced Air, Natural Gas
Cooling
- Central Air
Appliances
- Included: Cooktop, Dishwasher, Gas Water Heater, Oven, Refrigerator
- Laundry: In Unit
Features
- Five Piece Bath, Granite Counters, Open Floorplan, Primary Suite, Smoke Free, Walk-In Closet(s)
- Flooring: Carpet, Tile, Vinyl
- Basement: Finished,Sump Pump
Interior area
- Total structure area: 2,325
- Total interior livable area: 2,325 sqft
- Finished area above ground: 1,775
- Finished area below ground: 550
Property
Parking
- Total spaces: 5
- Parking features: Concrete, Exterior Access Door
- Attached garage spaces: 2
- Details: Off Street Spaces: 2, RV Spaces: 1
Features
- Levels: Two
- Stories: 2
- Exterior features: Private Yard
- Fencing: Partial
Lot
- Size: 6,810 Square Feet
- Features: Landscaped, Level
Details
- Parcel number: 19204010
- Special conditions: Standard
Construction
Type & style
- Home type: SingleFamily
- Architectural style: Traditional
- Property subtype: Single Family Residence
Materials
- Brick, Frame, Wood Siding
- Foundation: Concrete Perimeter
- Roof: Composition
Condition
- Updated/Remodeled
- Year built: 1980
Utilities & green energy
- Electric: 110V, 220 Volts
- Sewer: Public Sewer
- Water: Public
- Utilities for property: Electricity Connected, Natural Gas Connected
Community & HOA
Community
- Security: Carbon Monoxide Detector(s), Smoke Detector(s)
- Subdivision: Deer Trail Filing
HOA
- Has HOA: No
Location
- Region: Denver
Financial & listing details
- Price per square foot: $213/sqft
- Tax assessed value: $508,100
- Annual tax amount: $2,406
- Date on market: 6/18/2026
- Listing terms: Cash,Conventional,FHA,VA Loan
- Exclusions: Personal Property
- Ownership: Corporation/Trust
- Electric utility on property: Yes
- Road surface type: Paved
Estimated market value
Not available
Estimated sales range
Not available
Not available
Price history
| Date | Event | Price |
|---|---|---|
| 6/26/2026 | Pending sale | $495,000$213/sqft |
Source:  REcolorado as distributed by MLS GRID #4505892 Report a problem REcolorado as distributed by MLS GRID #4505892 Report a problem | ||
| 6/18/2026 | Listed for sale | $495,000+162%$213/sqft |
Source: REcolorado as distributed by MLS GRID #4505892 Report a problem | ||
| 5/10/2023 | Listing removed | -- |
Source: Zillow Rentals Report a problem | ||
| 4/29/2023 | Listed for rent | $3,000+4.9%$1/sqft |
Source: Zillow Rentals Report a problem | ||
| 6/29/2022 | Listing removed | -- |
Source: Zillow Rental Network Premium Report a problem | ||
| 6/19/2022 | Listed for rent | $2,860$1/sqft |
Source: Zillow Rental Network Premium Report a problem | ||
| 5/25/2022 | Listing removed | -- |
Source: Zillow Rental Network Premium Report a problem | ||
| 3/11/2022 | Listed for rent | $2,860+14.4%$1/sqft |
Source: Zillow Rental Network Premium Report a problem | ||
| 4/9/2021 | Listing removed | -- |
Source: Zillow Rental Network Premium Report a problem | ||
| 3/10/2021 | Listed for rent | $2,500+17.6%$1/sqft |
Source: Zillow Rental Network Premium Report a problem | ||
| 9/5/2019 | Listing removed | $2,125$1/sqft |
Source: Double Black Diamond Development LLC Report a problem | ||
| 8/13/2019 | Listed for rent | $2,125+3.7%$1/sqft |
Source: Double Black Diamond Development LLC Report a problem | ||
| 12/6/2017 | Listing removed | $2,050$1/sqft |
Source: Zillow Rental Manager Report a problem | ||
| 11/6/2017 | Price change | $2,050-2.4%$1/sqft |
Source: Zillow Rental Manager Report a problem | ||
| 10/11/2017 | Price change | $2,100-2.3%$1/sqft |
Source: Zillow Rental Manager Report a problem | ||
| 9/26/2017 | Listed for rent | $2,150+3.6%$1/sqft |
Source: Zillow Rental Manager Report a problem | ||
| 8/15/2017 | Listing removed | $2,075$1/sqft |
Source: Owner Report a problem | ||
| 8/3/2017 | Price change | $2,075-1.2%$1/sqft |
Source: Owner Report a problem | ||
| 7/18/2017 | Listed for rent | $2,100$1/sqft |
Source: Owner Report a problem | ||
| 5/17/2016 | Sold | $188,957+11%$81/sqft |
Source: Public Record Report a problem | ||
| 4/7/2015 | Sold | $170,200+119.6%$73/sqft |
Source: Public Record Report a problem | ||
| 12/21/2010 | Sold | $77,500-8.7%$33/sqft |
Source: Public Record Report a problem | ||
| 12/8/2010 | Listed for sale | $84,900$37/sqft |
Source: creed smith & company, inc #890161 Report a problem | ||
| 10/31/2010 | Listing removed | $84,900$37/sqft |
Source: creed smith & company, inc #890161 Report a problem | ||
| 10/8/2010 | Price change | $84,900-10.5%$37/sqft |
Source: creed smith & company, inc #890161 Report a problem | ||
| 9/14/2010 | Price change | $94,900-9.5%$41/sqft |
Source: creed smith & company, inc #890161 Report a problem | ||
| 8/27/2010 | Listed for sale | $104,900-25.6%$45/sqft |
Source: creed smith & company, inc #890161 Report a problem | ||
| 2/10/2000 | Sold | $140,900+76.3%$61/sqft |
Source: Public Record Report a problem | ||
| 8/16/1994 | Sold | $79,900$34/sqft |
Source: Public Record Report a problem | ||
Public tax history
| Year | Property taxes | Tax assessment |
|---|---|---|
| 2024 | $2,352 +16.6% | $30,360 -9% |
| 2023 | $2,018 +3.6% | $33,360 +31.5% |
| 2022 | $1,948 +4.2% | $25,370 -2.8% |
| 2021 | $1,870 +2.9% | $26,100 +3.6% |
| 2020 | $1,817 +19.5% | $25,197 -0.7% |
| 2019 | $1,521 | $25,373 +29.1% |
| 2018 | $1,521 +0.3% | $19,660 |
| 2017 | $1,516 +71.2% | $19,660 +73.4% |
| 2016 | $886 +35% | $11,340 |
| 2015 | $656 0% | $11,340 +43.5% |
| 2014 | $656 -4.1% | $7,900 |
| 2013 | $684 -15.7% | $7,900 -2.9% |
| 2012 | $811 +14.2% | $8,140 -28.5% |
| 2011 | $711 +2.2% | $11,380 +6.7% |
| 2010 | $695 -30.1% | $10,670 |
| 2009 | $994 -0.2% | $10,670 -28.3% |
| 2008 | $995 -5.6% | $14,880 |
| 2007 | $1,054 +1.1% | $14,880 -5.5% |
| 2006 | $1,043 +8.2% | $15,750 |
| 2005 | $964 +11.9% | $15,750 +2.4% |
| 2003 | $861 +1.9% | $15,380 +6.9% |
| 2002 | $845 | $14,390 |
Find assessor info on the county website
Monthly payment
Est. payment
Payment breakdown
Explore the cost of this home by adjusting the details. Changes won't be saved.Climate risks
Neighborhood: Montbello
Nearby schools
GreatSchools rating
- 1/10Oakland ElementaryGrades: PK-5Distance: 0.5 mi
- 5/10Dr. Martin Luther King, Jr. Early CollegeGrades: 6-12Distance: 3.6 mi
- 4/10Denver Center for International Studies at MontbelloGrades: 9-12Distance: 0.7 mi
Schools provided by the listing agent
- Elementary: Oakland
- Middle: DSST: Conservatory Green
- High: DSST: Green Valley Ranch
- District: Denver 1
Source: REcolorado as distributed by MLS GRID. This data may not be complete. We recommend contacting the local school district to confirm school assignments for this home.
- $397,4003 bd2 ba1.2k sqft4434 Davenport Way, Denver, CO 80239Off Market
- $2,7953 bd2 ba1.2k sqft4494 Davenport Way, Denver, CO 80239For Rent

- $2,7953 bd2 ba1.2k sqft4494 N Davenport Way, Denver, CO 80239For Rent
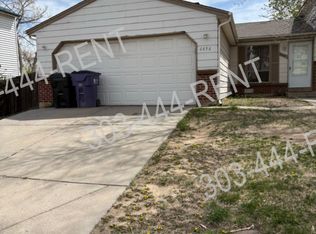
- $401,1002 bd2 ba852 sqft14437 E 44th Ave, Denver, CO 80239Off Market
- $383,6003 bd2 ba860 sqft14435 E 44th Ave, Denver, CO 80239Off Market
- $413,8003 bd2 ba1.2k sqft4404 Davenport Way, Denver, CO 80239Off Market
- $453,7004 bd2 ba1.6k sqft4514 Davenport Way, Denver, CO 80239Off Market
- $377,2001 bd3 ba852 sqft4465 Davenport Way, Denver, CO 80239Off Market
A local agent can set up tours, give advice and negotiate with sellers.
Similar homes
- $485,0004 bd2 ba1.4k sqft5121 Dillon Street, Denver, CO 80239For Sale

 MLS ID #8456030, Anitha Sundar, Full Circle Realty CO. REcolorado as distributed by MLS GRID
 - $440,0003 bd3 ba1.9k sqft4575 Crystal Street, Denver, CO 80239For Sale
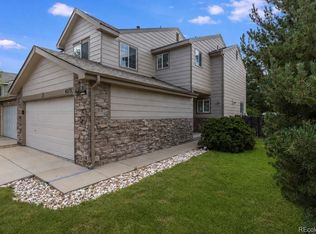 MLS ID #2617217, Myles Knechtges, West and Main Homes Inc. REcolorado as distributed by MLS GRID
 - $456,9003 bd2 ba1.7k sqft15014 E 54th Avenue, Denver, CO 80239For Sale
 MLS ID #8357690, Mariana Garza Buck, LIV Sotheby's International Realty. REcolorado as distributed by MLS GRID
 - $519,9005 bd3 ba2.2k sqft562 Lima Street, Aurora, CO 80010For Sale
 MLS ID #2258129, Selam Yousef, Megastar Realty. REcolorado as distributed by MLS GRID
 - $480,0003 bd3 ba1.6k sqft5170 Biscay Court, Denver, CO 80249For SaleMLS ID #1887416, Dushica Ostrander, EXIT Realty DTC, Cherry Creek, Pikes Peak.. REcolorado as distributed by MLS GRID
- $480,0004 bd2 ba1.9k sqft6978 Kidder Drive, Denver, CO 80221For SaleMLS ID #5364028, Sarah Manalisay, Coldwell Banker Realty 24. REcolorado as distributed by MLS GRID
- $540,0004 bd2 ba1.4k sqft3715 N Jackson Street, Denver, CO 80205For SaleMLS ID #5279278, Denisse Anaya, Real Broker, LLC DBA Real. REcolorado as distributed by MLS GRID
- $545,0004 bd4 ba3k sqft14424 E Carolina Drive, Aurora, CO 80012For SaleMLS ID #5941185, Monica Hernandez, Team Hernandez Real Estate. REcolorado as distributed by MLS GRID
- $524,9995 bd3 ba2.3k sqft1526 S Ursula Court, Aurora, CO 80012For SaleMLS ID #3391809, Karine Welton, HomeSmart. REcolorado as distributed by MLS GRID
- $449,9994 bd2 ba1.3k sqft815 Zion Street, Aurora, CO 80011For SaleMLS ID #8654273, Anitha Sundar, Full Circle Realty CO. REcolorado as distributed by MLS GRID
- $485,0004 bd2 ba1.3k sqft4024 Milwaukee Street, Denver, CO 80216For SaleMLS ID #5437450, Monica Perez, Your Castle Real Estate Inc. REcolorado as distributed by MLS GRID
- $510,0005 bd3 ba2k sqft2832 S Mobile Street, Aurora, CO 80013For SaleMLS ID #7100189, Deb Kirschbaum, Priority Properties. REcolorado as distributed by MLS GRID
- $499,9005 bd2 ba2.5k sqft1924 W Asbury Avenue, Denver, CO 80223For SaleMLS ID #2183617, Jeffrey White, Your Castle Realty LLC. REcolorado as distributed by MLS GRID
- $459,0003 bd3 ba2.5k sqft1024 S Mobile Street, Aurora, CO 80017For SaleMLS ID #8883219, Ajiee Anderson, Sellstate ACE Realty. REcolorado as distributed by MLS GRID
- $525,0004 bd3 ba2.1k sqft10534 Carmela Lane, Northglenn, CO 80234For SaleMLS ID #3353181, Debbie Harris, Go To Real Estate. REcolorado as distributed by MLS GRID
- $469,9004 bd2 ba2.1k sqft1120 Marigold Dr, Denver, CO 80221For Sale
 MLS ID #1061422, E and L Team, RE/MAX Elevate. IRES as distributed by MLS GRID
 - $550,0005 bd3 ba2.5k sqft1410 S Vaughn Circle, Aurora, CO 80012For SaleMLS ID #5820295, Ana Peraza-Alfaro, Compass - Denver. REcolorado as distributed by MLS GRID
- $499,9004 bd2 ba1.7k sqft3513 E 117th Place, Denver, CO 80233For SaleMLS ID #7105130, Jose "Pepe" Laguna, HomeSmart. REcolorado as distributed by MLS GRID
- $472,5003 bd2 ba1.9k sqft4646 S Mobile Way, Aurora, CO 80015For SaleMLS ID #4782770, Cory Degen, RE/MAX Professionals. REcolorado as distributed by MLS GRID
- $500,0005 bd2 ba1.7k sqft1431 S King Court, Denver, CO 80219For SaleMLS ID #7830729, Melissa Farrar, LIV Sotheby's International Realty. REcolorado as distributed by MLS GRID
