Welcome home to this spacious five bedroom home with over 2,200 finished square feet of comfortable living space. Built in 2002, this home combines the benefits of newer construction with an ideal layout designed for today's lifestyle.
Step inside to discover brand-new flooring that creates a fresh, move-in-ready feel throughout the home. With multiple living areas and five generously sized bedrooms, there's plenty of space for family, guests, remote work, or hobbies.
Outside, you'll love the expansive 7,980-square-foot lot, providing endless opportunities for entertaining, gardening, pets, or simply enjoying Colorado's beautiful weather.
Located in a convenient Southwest Denver neighborhood, you'll enjoy quick access to downtown Denver, Santa Fe Drive, I-25, parks, shopping, dining, and public transportation, making commuting and everyday errands a breeze.
Whether you're looking for extra space, a large yard, or a well-maintained newer home in a central location, this property checks all the boxes. Don't miss your opportunity to make it yours!
For sale
$499,900
1924 W Asbury Avenue, Denver, CO 80223
5beds
2,564sqft
:
Get pre-qualified$3,096/mo
Single Family Residence
Built in 2002
7,980 Square Feet Lot
$492,400 Zestimate®
$195/sqft
$-- HOA
What's special
- 32 days |
- 1,800 |
- 148 |
Zillow last checked:
Listing updated:
Listed by:
Jeffrey White 720-951-6868 jeff@envisionrea.com,
Your Castle Realty LLC
Source: REcolorado as distributed by MLS GRID,MLS#: 2183617
Facts & features
Interior
Bedrooms & bathrooms
- Bedrooms: 5
- Bathrooms: 2
- Full bathrooms: 2
- Main level bathrooms: 2
- Main level bedrooms: 3
Bedroom
- Level: Main
Bedroom
- Level: Main
Bedroom
- Features: Primary Suite
- Level: Main
Bedroom
- Description: Egress Window
- Level: Basement
Bedroom
- Description: Egress Window
- Level: Basement
Bathroom
- Level: Main
Bathroom
- Features: Primary Suite
- Level: Main
Great room
- Level: Basement
Laundry
- Level: Main
Living room
- Description: Good Sized
- Level: Main
Heating
- Floor Furnace, Natural Gas
Cooling
- None
Appliances
- Included: Dishwasher, Disposal, Microwave, Oven, Refrigerator
Features
- Flooring: Carpet, Laminate, Linoleum
- Windows: Double Pane Windows
- Basement: Finished,Full
Interior area
- Total structure area: 2,564
- Total interior livable area: 2,564 sqft
- Finished area above ground: 1,282
- Finished area below ground: 918
Property
Parking
- Total spaces: 2
- Details: Off Street Spaces: 2
Features
- Levels: One
- Stories: 1
Lot
- Size: 7,980 Square Feet
- Features: Level
Details
- Parcel number: 528207007
- Zoning: S-SU-F1
- Special conditions: Standard
Construction
Type & style
- Home type: SingleFamily
- Architectural style: Traditional
- Property subtype: Single Family Residence
Materials
- Frame
- Foundation: Concrete Perimeter
- Roof: Composition
Condition
- Year built: 2002
Utilities & green energy
- Sewer: Public Sewer
- Water: Public
- Utilities for property: Cable Available, Natural Gas Available
Community & HOA
Community
- Subdivision: College View
HOA
- Has HOA: No
Location
- Region: Denver
Financial & listing details
- Price per square foot: $195/sqft
- Tax assessed value: $476,400
- Annual tax amount: $2,807
- Date on market: 7/9/2026
- Listing terms: 1031 Exchange,Cash,Conventional,FHA,VA Loan
- Exclusions: Seller's Personal Property
- Ownership: Individual
- Electric utility on property: Yes
- Road surface type: Paved
Estimated market value
$492,400
$468,000 - $517,000
$3,415/mo
Price history
| Date | Event | Price |
|---|---|---|
| 7/9/2026 | Listed for sale | $499,900+49.2%$195/sqft |
Source:  REcolorado as distributed by MLS GRID #2183617 Report a problem REcolorado as distributed by MLS GRID #2183617 Report a problem | ||
| 12/18/2017 | Sold | $335,000-1.5%$131/sqft |
Source: Public Record Report a problem | ||
| 10/25/2017 | Pending sale | $340,000$133/sqft |
Source: The K Company Realty #5408938 Report a problem | ||
| 8/23/2017 | Price change | $340,000-2.9%$133/sqft |
Source: The K Company Realty #5408938 Report a problem | ||
| 6/30/2017 | Listed for sale | $350,000+41.1%$137/sqft |
Source: The K Company Realty #5408938 Report a problem | ||
| 4/26/2017 | Sold | $248,000+608.6%$97/sqft |
Source: Public Record Report a problem | ||
| 11/9/2001 | Sold | $35,000$14/sqft |
Source: Public Record Report a problem | ||
Public tax history
| Year | Property taxes | Tax assessment |
|---|---|---|
| 2024 | $2,188 +2.3% | $28,240 -9.5% |
| 2023 | $2,139 +3.6% | $31,210 +16% |
| 2022 | $2,065 -0.4% | $26,900 -2.8% |
| 2021 | $2,072 +2.9% | $27,670 -0.9% |
| 2020 | $2,014 +38.1% | $27,928 -0.7% |
| 2019 | $1,458 | $28,123 +49.2% |
| 2018 | $1,458 +0.3% | $18,850 |
| 2017 | $1,454 +37% | $18,850 +38.8% |
| 2016 | $1,061 +19.2% | $13,580 |
| 2015 | $890 0% | $13,580 +26.7% |
| 2014 | $891 -20.3% | $10,720 |
| 2013 | $1,118 +17.9% | $10,720 -19.4% |
| 2012 | $948 -8.5% | $13,300 |
| 2011 | $1,036 +2.2% | $13,300 -14.5% |
| 2010 | $1,014 -9.7% | $15,560 |
| 2009 | $1,123 -0.2% | $15,560 -7.4% |
| 2008 | $1,125 -7% | $16,810 |
| 2007 | $1,210 +1.1% | $16,810 -7% |
| 2006 | $1,196 +21.7% | $18,070 |
| 2005 | $983 +663.7% | $18,070 +15.2% |
| 2003 | $129 +1.9% | $15,690 +629.8% |
| 2002 | $126 | $2,150 |
Find assessor info on the county website
Monthly payment
Est. payment
Payment breakdown
Explore the cost of this home by adjusting the details. Changes won't be saved.Climate risks
Neighborhood: College View - South Platte
Nearby schools
GreatSchools rating
- 4/10Schmitt Elementary SchoolGrades: PK-5Distance: 0.3 mi
- 6/10Grant Middle SchoolGrades: 6-8Distance: 1.7 mi
- 1/10Abraham Lincoln High SchoolGrades: 9-12Distance: 0.9 mi
Schools provided by the listing agent
- Elementary: Schmitt
- Middle: Grant
- High: Abraham Lincoln
- District: Denver 1
Source: REcolorado as distributed by MLS GRID. This data may not be complete. We recommend contacting the local school district to confirm school assignments for this home.
- $410,3003 bd1 ba1.4k sqft1910 W Asbury Ave, Denver, CO 80223Off Market
- $453,3004 bd2 ba2k sqft1980 W Asbury Ave, Denver, CO 80223Off Market
- $437,0002 bd2 ba1k sqft1870 W Asbury Ave, Denver, CO 80223Off Market
- $487,0004 bd2 ba2k sqft1945 W Asbury Ave, Denver, CO 80223Off Market

- $416,2003 bd2 ba1.7k sqft1931 W Pacific Pl, Denver, CO 80223Off Market
- $472,4005 bd2 ba1.8k sqft1951 W Pacific Pl, Denver, CO 80223Off Market
- $457,7004 bd2 ba1.3k sqft1911 W Pacific Pl, Denver, CO 80223Off Market
- $331,4001 bd1 ba833 sqft1990 W Asbury Ave, Denver, CO 80223Off Market
A local agent can set up tours, give advice and negotiate with sellers.
Similar homes
- $500,0005 bd2 ba1.7k sqft1431 S King Court, Denver, CO 80219For Sale
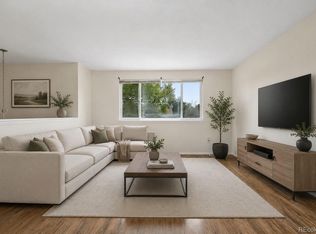
 MLS ID #7830729, Melissa Farrar, LIV Sotheby's International Realty. REcolorado as distributed by MLS GRID
 - $500,0004 bd2 ba1.7k sqft4459 S Fox Street, Englewood, CO 80110For Sale
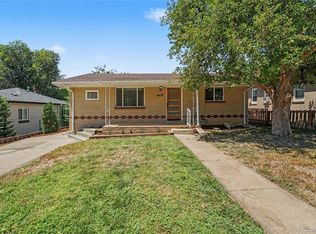 MLS ID #1975016, Jessica Armstrong, Compass - Denver. REcolorado as distributed by MLS GRID
 - $507,0003 bd2 ba2.2k sqft1186 Rosemary Street, Denver, CO 80220For Sale
 MLS ID #6322895, Stephen Laporta, HomeSmart. REcolorado as distributed by MLS GRID
 - $529,9005 bd2 ba2.4k sqft225 Yates Street, Denver, CO 80219For Sale
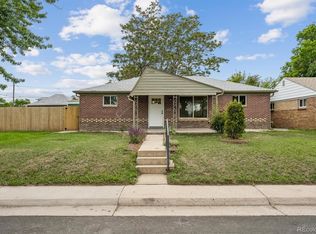 MLS ID #3998137, Bernard Steinharter, Highland Property. REcolorado as distributed by MLS GRID
 - $539,0006 bd3 ba2.4k sqft661 E Fremont Avenue, Littleton, CO 80122For SaleMLS ID #8830710, Sue Kenner, Keller Williams DTC. REcolorado as distributed by MLS GRID
- $499,9003 bd2 ba1.9k sqft768 S Fairplay Court, Aurora, CO 80012For SaleMLS ID #8236418, Scott Thomas, Equity Properties, LLC. REcolorado as distributed by MLS GRID
- $565,0004 bd3 ba2.2k sqft3196 W Tufts Avenue, Englewood, CO 80110For SaleMLS ID #5277087, Jennifer White, Keller Williams Real Estate LLC. REcolorado as distributed by MLS GRID
- $575,0005 bd4 ba2.7k sqft763 S Ouray Street, Aurora, CO 80017For SaleMLS ID #3785138, Eric Ybarra, HomeSmart. REcolorado as distributed by MLS GRID
- $500,0003 bd2 ba2.1k sqft5121 S Quintero Street, Centennial, CO 80015For SaleMLS ID #7225023, The Knoll Team, West and Main Homes Inc. REcolorado as distributed by MLS GRID
- $479,0005 bd2 ba2.3k sqft8701 Oakwood Street, Westminster, CO 80031For SaleMLS ID #7064104, Rita Ulloa, HPRE Colorado Holdings LLC. REcolorado as distributed by MLS GRID
- $475,0004 bd2 ba1.6k sqft8855 Hastings Way, Westminster, CO 80031For SaleMLS ID #6521476, Leo Rowen, RE/MAX of Cherry Creek. REcolorado as distributed by MLS GRID
- $534,0005 bd3 ba2.4k sqft9696 Downing Street, Denver, CO 80229PendingMLS ID #6029210, Andy Le, Brokers Guild Homes. REcolorado as distributed by MLS GRID
- $499,0005 bd3 ba2k sqft2832 S Mobile Street, Aurora, CO 80013For SaleMLS ID #7100189, Deb Kirschbaum, Priority Properties. REcolorado as distributed by MLS GRID
- $459,0004 bd2 ba1.3k sqft15340 E Iowa Place, Aurora, CO 80017For SaleMLS ID #3097985, Magali Fredrick, HomeSmart. REcolorado as distributed by MLS GRID
- $549,0005 bd2 ba2k sqft6340 W 61st Avenue, Arvada, CO 80003For SaleMLS ID #2183461, Jason Lewis, Your Castle Real Estate Inc. REcolorado as distributed by MLS GRID
- $480,0003 bd2 ba2k sqft19837 E Brown Place, Aurora, CO 80013For SaleMLS ID #5301344, Joshua C Nottage, US Realty Pros LLC. REcolorado as distributed by MLS GRID
- $499,9954 bd2 ba2k sqft18805 E Napa Drive, Aurora, CO 80013For SaleMLS ID #5263125, Robert Hryniewich, HomeSmart. REcolorado as distributed by MLS GRID
- $650,0005 bd3 ba2.4k sqft7893 E Hampden Circle, Denver, CO 80237For SaleMLS ID #3926322, Kayla Schmitz, Compass - Denver. REcolorado as distributed by MLS GRID
- $399,9002 bd1 ba1.2k sqft137 Hazel Court, Denver, CO 80219For SaleMLS ID #6890882, Eric Pacheco, Homechex LLC. REcolorado as distributed by MLS GRID
- $600,0004 bd3 ba3.5k sqft10939 E Harvard Drive, Aurora, CO 80014For SaleMLS ID #5082129, Karla Painter, Engel and Volkers: Castle Rock & Castle Pines. REcolorado as distributed by MLS GRID
