Updated 4-bedroom, 3-bath home near Lake Minnetonka offering three bedrooms on one level, a finished lower level, fenced backyard and an impressive list of recent improvements. Step inside to hardwood floors, abundant natural light and comfortable living spaces that make this home feel welcoming from the moment you arrive.
At the center of the home is an updated kitchen designed for gathering, featuring rich cabinetry, stainless steel appliances and a generous center island with plenty of room to pull up a chair for dinner or weekend coffee. Three bedrooms on the main level add everyday convenience and make one-level living refreshingly easy.
Downstairs, the home really expands. A spacious family room with fireplace creates an inviting place to unwind, while an additional bedroom and bath offer flexibility for guests, a home office, hobbies or simply more room to spread out.
Outside, a newer deck overlooks the large fenced backyard, providing plenty of space to relax, entertain or enjoy crisp fall afternoons. And many of the home's most valuable improvements go beyond what you immediately see, including newer windows, drain tile and basement improvements, a newer deck and retaining wall, newer appliances and additional updates that add confidence for the next owner.
With 4 bedrooms, 3 bathrooms, 2,378 finished square feet and a .36-acre lot, this move-in-ready Mound home offers the space, updates and everyday functionality buyers are looking for—all just minutes from parks, trails and Lake Minnetonka. Mound residents may also have the opportunity to participate in the City’s dock program, offering the possibility of securing a boat slip on Lake Minnetonka. Come see how easily life could fit here.
Pending
$479,000
4464 Wilshire Blvd, Mound, MN 55364
4beds
2,378sqft
Single Family
Built in 1955
0.36 Acres Lot
$475,100 Zestimate®
$201/sqft
$-- HOA
What's special
Fenced backyardHardwood floorsRetaining wallAbundant natural lightComfortable living spacesStainless steel appliancesNewer appliances
- 51 days
- 141
- 4
Zillow last checked:
Listing updated:
Listed by:
Kelli Gillispie-Coen 507-382-2191,
Realty Executives Associates
Source: NorthstarMLS as distributed by MLS GRID,MLS#: 7137272
Facts & features
Interior
Bedrooms & bathrooms
- Bedrooms: 4
- Bathrooms: 3
- Full bathrooms: 1
- 3/4 bathrooms: 2
Bedroom
- Level: Main
- Area: 120 Square Feet
- Dimensions: 12x10
Bedroom 2
- Level: Main
- Area: 103.5 Square Feet
- Dimensions: 11'6"x9'
Bedroom 3
- Level: Main
- Area: 90 Square Feet
- Dimensions: 10x9
Bedroom 4
- Level: Lower
- Area: 169 Square Feet
- Dimensions: 13x13
Deck
- Level: Main
- Area: 144 Square Feet
- Dimensions: 12x12
Dining room
- Level: Main
- Area: 90 Square Feet
- Dimensions: 10x9
Family room
- Level: Lower
- Area: 84 Square Feet
- Dimensions: 14'x6"
Flex room
- Level: Lower
- Area: 250 Square Feet
- Dimensions: 20'x12'6"
Kitchen
- Level: Main
- Area: 187.5 Square Feet
- Dimensions: 15'x12'6"
Living room
- Level: Main
- Area: 222.75 Square Feet
- Dimensions: 16'6"x13'6"
Heating
- Forced Air
Cooling
- Central Air
Appliances
- Included: Dishwasher, Disposal, Gas Water Heater, Microwave, Range, Refrigerator, Stainless Steel Appliance(s), Washer, Water Softener Owned
- Laundry: Gas Dryer Hookup, Washer Hookup
Features
- Basement: Block,Daylight,Drain Tiled,Egress Window(s),Finished,Full,Sump Basket,Sump Pump,Tile Shower
- Number of fireplaces: 1
- Fireplace features: Wood Burning
Interior area
- Total structure area: 2,800
- Total interior livable area: 2,378 sqft
- Finished area above ground: 1,400
- Finished area below ground: 978
Property
Parking
- Total spaces: 2
- Parking features: Attached, Asphalt, Floor Drain, Garage Door Opener
- Attached garage spaces: 2
- Has uncovered spaces: Yes
Accessibility
- Accessibility features: None
Features
- Levels: One
- Stories: 1
- Patio & porch: Deck, Porch
- Fencing: Full,Privacy,Wood
- Has view: Yes
- View description: Lake
- Has water view: Yes
- Water view: Lake
- Waterfront features: Lake View
Lot
- Size: 0.36 Acres
- Dimensions: 208 x 95 x 178 x 85
Details
- Foundation area: 1400
- Parcel number: 1911723240017
- Zoning description: Residential-Single Family
Construction
Type & style
- Home type: SingleFamily
- Property subtype: Single Family
Materials
- Block
- Roof: Age Over 8 Years,Asphalt
Condition
- New construction: No
- Year built: 1955
Utilities & green energy
- Electric: Power Company: Xcel Energy
- Gas: Natural Gas
- Sewer: City Sewer/Connected
- Water: City Water/Connected
Community & HOA
Community
- Subdivision: Avalon
HOA
- Has HOA: No
Location
- Region: Mound
Financial & listing details
- Price per square foot: $201/sqft
- Tax assessed value: $449,600
- Annual tax amount: $4,280
- Date on market: 9/2/2026
- Cumulative days on market: 43 days
Estimated market value
$475,100
$451,000 - $499,000
$3,946/mo
Price history
| Date | Event | Price |
|---|---|---|
| 9/27/2026 | Pending sale | $479,000$201/sqft |
Source:  NorthstarMLS as distributed by MLS GRID #7137272 Report a problem NorthstarMLS as distributed by MLS GRID #7137272 Report a problem | ||
| 9/9/2026 | Listed for sale | $479,000+58.3%$201/sqft |
Source: NorthstarMLS as distributed by MLS GRID #7137272 Report a problem | ||
| 9/23/2019 | Sold | $302,500+0.9%$127/sqft |
Source: NorthstarMLS as distributed by MLS GRID #5280420 Report a problem | ||
| 8/29/2019 | Pending sale | $299,900$126/sqft |
Source: Exit Realty Edina #5280420 Report a problem | ||
| 8/17/2019 | Listed for sale | $299,900+114.2%$126/sqft |
Source: Exit Realty Edina #5280420 Report a problem | ||
| 10/4/2016 | Sold | $140,000$59/sqft |
Source: Public Record Report a problem | ||
Public tax history
| Year | Property taxes | Tax assessment |
|---|---|---|
| 2026 | $4,280 +3.2% | $449,600 +15.1% |
| 2025 | $4,148 +1.2% | $390,700 +0.6% |
| 2024 | $4,098 +11.2% | $388,200 -1.6% |
| 2023 | $3,685 +3% | $394,600 +4.7% |
| 2022 | $3,578 +1.8% | $377,000 +20.4% |
| 2021 | $3,516 +58.3% | $313,000 +2% |
| 2020 | $2,221 -36.8% | $307,000 +59.1% |
| 2019 | $3,516 +58.3% | $193,000 +3.8% |
| 2018 | $2,221 -22.7% | $186,000 +12% |
| 2017 | $2,871 +42.3% | $166,000 +13.7% |
| 2016 | $2,018 -2.9% | $146,000 +5% |
| 2015 | $2,079 +4.2% | $139,000 +21.9% |
| 2014 | $1,995 +34.3% | $114,000 -6.6% |
| 2013 | $1,485 -23.9% | $122,000 -23.3% |
| 2012 | $1,951 +2% | $159,000 -7% |
| 2011 | $1,912 +7.2% | $171,000 -3.9% |
| 2010 | $1,784 -0.2% | $178,000 -5.8% |
| 2009 | $1,787 -1% | $189,000 +5.6% |
| 2006 | $1,805 +2.8% | $179,000 +9.1% |
| 2005 | $1,756 +6.2% | $164,000 +6.6% |
| 2004 | $1,653 +5.7% | $153,800 +11.9% |
| 2002 | $1,564 -29.2% | $137,400 |
| 2001 | $2,209 | -- |
Find assessor info on the county website
Monthly payment
Est. payment
Payment breakdown
Explore the cost of this home by adjusting the details. Changes won't be saved.Climate risks
Neighborhood: 55364


Similar homes
- $449,9004 bd3 ba2.3k sqft3067 Alexander Ln, Mound, MN 55364For Sale
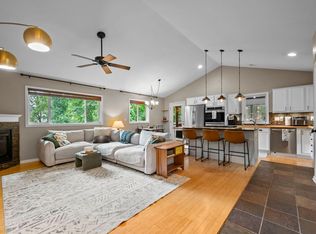
 MLS ID #7164332, The Huerkamp Home Group, Keller Williams Preferred Rlty. NorthstarMLS as distributed by MLS GRID
 - $535,0004 bd2 ba2.1k sqft10 Woodlawn Ave, Tonka Bay, MN 55331For Sale
 MLS ID #7143846, Richard S Webb, RE/MAX Results. NorthstarMLS as distributed by MLS GRID
 - $525,0003 bd2 ba1.8k sqft24850 Amlee Rd, Shorewood, MN 55331For Sale
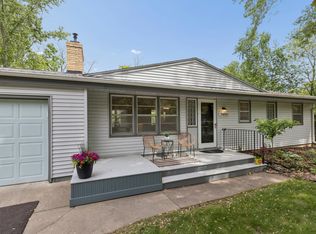 MLS ID #7132399, Peter A Evans, Coldwell Banker Realty - Lakes. NorthstarMLS as distributed by MLS GRID
 - $475,0004 bd3 ba1.7k sqft6108 Whited Ave, Minnetonka, MN 55345For Sale
 MLS ID #7125794, Karen Xiao, Longhouse Realty. NorthstarMLS as distributed by MLS GRID
 - $480,0004 bd5 ba2.4k sqft1425 Orkla Dr, Golden Valley, MN 55427For SaleMLS ID #7113102, Jessica M. Lowe, Coldwell Banker Realty. NorthstarMLS as distributed by MLS GRID
- $542,4004 bd3 ba2k sqft13240 Dahlgren Rd, Minnetonka, MN 55305For SaleMLS ID #7129670, Timothy E. Montgomery, DirectByOwner.com, Inc. / Montgomery & Associates Realty. NorthstarMLS as distributed by MLS GRID
- $515,0005 bd3 ba2.4k sqft15730 6th Ave N, Plymouth, MN 55447For SaleMLS ID #7110820, Tiffany Larson, Keller Williams Classic Realty. NorthstarMLS as distributed by MLS GRID
- $484,9005 bd2 ba2k sqft6747 Quantico Ln N, Maple Grove, MN 55311For SaleMLS ID #7158652, Abby Schannauer, Keller Williams Classic Rlty NW. NorthstarMLS as distributed by MLS GRID
- $495,0005 bd2 ba2.6k sqft4537 Columbus Ave, Minneapolis, MN 55407For SaleMLS ID #7161737, Nam Hoang Nguyen, Pemberton RE. NorthstarMLS as distributed by MLS GRID
- $469,0004 bd2 ba1.6k sqft621 5th Ave S, Hopkins, MN 55343For SaleMLS ID #7142739, David Gutierrez, Pemberton RE. NorthstarMLS as distributed by MLS GRID
- $499,9004 bd3 ba2.1k sqft2854 Alabama Ave S, Saint Louis Park, MN 55416For SaleMLS ID #7140137, Kristi D Weinstock, Coldwell Banker Realty. NorthstarMLS as distributed by MLS GRID
- $505,9004 bd3 ba2.2k sqft3006 Alabama Ave S, Saint Louis Park, MN 55416For SaleMLS ID #7131751, Patrick J Kaveney, Bayshore Realty. NorthstarMLS as distributed by MLS GRID
- $584,9004 bd3 ba3k sqft10500 Utah Rd, Bloomington, MN 55438For SaleMLS ID #7164185, Leslie M Dahlen, Realty Exchange. NorthstarMLS as distributed by MLS GRID
- $575,0004 bd2 ba2.9k sqft124 Harrington Dr, Long Lake, MN 55356For SaleMLS ID #7140765, Debbie McNally, Lakes Sotheby's International. NorthstarMLS as distributed by MLS GRID
- $475,0004 bd3 ba1.9k sqft2612 Georgia Ave S, Saint Louis Park, MN 55426For SaleMLS ID #7148168, Michael R Rupnow, Coldwell Banker Realty - Southwest Regional. NorthstarMLS as distributed by MLS GRID
- $399,9004 bd3 ba2.3k sqft3848 Maryland Ave N, New Hope, MN 55427For SaleMLS ID #7161896, Nancy L Walker, Coldwell Banker Realty - Southwest Regional. NorthstarMLS as distributed by MLS GRID
- $500,0005 bd3 ba2.1k sqft13762 93rd Pl N, Maple Grove, MN 55369For SaleMLS ID #7158378, Jewels Purohit, Realty ONE Group Choice. NorthstarMLS as distributed by MLS GRID
- $575,0003 bd3 ba2.2k sqft4418 Ellerdale Rd, Minnetonka, MN 55345For SaleMLS ID #7141048, Eric T Utoft, Engel & Volkers Lake Minnetonka. NorthstarMLS as distributed by MLS GRID
- $525,0005 bd4 ba2.6k sqft3439 Hall Ave SE, Buffalo, MN 55313For SaleMLS ID #7119359, Jacob Milton, Keller Williams Premier Realty Lake Minnetonka. NorthstarMLS as distributed by MLS GRID
- $459,9004 bd3 ba2.3k sqft10217 Valley Forge Ln N, Maple Grove, MN 55369For SaleMLS ID #7116247, Stacy Churchill, Fuze Real Estate. NorthstarMLS as distributed by MLS GRID
