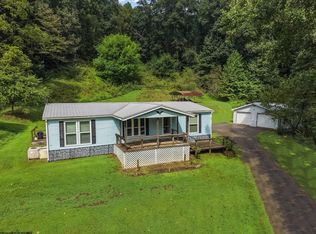
Peaceful setting and just 6 miles to Interstate 79! Country setting, yet close to town. Enjoy your morning coffee on the L shaped front porch while knowing everything you need is conveniently inside in this one level living space of this 2-bedroom 1 bath home. Laminate and ceramic tile flooring adds to the beauty and ease of cleaning. The concrete floor basement can be used for an additional bedroom or finish off for a bonus living space. We offer a detached garage 16 x 20 with attached 7 x 16 lien to, along with a 12.6 x 20 carport that leads directly to the home. A concrete pad is available for additional parking for when you have company over to enjoy a possible firepit gathering, or you could build on that site to match your needs. The side yard is perfect for a garden or just room to enjoy. Need even more storage? The 8 x 8 shed in the rear of property answers that question. Appliances in the kitchen will remain. A Honeywell whole house generator is installed for your comfort and peace of mind. The rollup blinds on the porch will remain.
For sale
$159,500
449 Raccoon Run Rd, Weston, WV 26452
2beds
1,184sqft
Single Family Residence
Built in 1998
1.16 Acres Lot
$110,300 Zestimate®
$135/sqft
$-- HOA
What's special
One level living spaceL shaped front porch
- 1 day
- 351
- 11
Zillow last checked:
Listing updated:
Listed by:
KATHRYN SIMS 304-476-1200,
GARTON REAL ESTATE GROUP
Source: NCWV REIN,MLS#: 10167661
Facts & features
Interior
Bedrooms & bathrooms
- Bedrooms: 2
- Bathrooms: 1
- Full bathrooms: 1
Primary bedroom
- Level: First
- Area: 114.4
- Dimensions: 10.4 x 11
Bedroom 2
- Features: Ceiling Fan(s), Laminate Flooring
- Level: First
- Area: 106.2
- Dimensions: 9 x 11.8
Dining room
- Features: Laminate Flooring
- Level: First
- Area: 135.2
- Dimensions: 8 x 16.9
Kitchen
- Features: Tile Floor
- Level: First
- Area: 127.2
- Dimensions: 12 x 10.6
Living room
- Features: Ceiling Fan(s), Laminate Flooring
- Level: First
- Area: 380
- Dimensions: 19 x 20
Basement
- Level: Basement
Heating
- Forced Air, Propane
Cooling
- Central Air, Ceiling Fan(s)
Appliances
- Included: Range, Refrigerator
- Laundry: Washer Hookup
Features
- High Speed Internet, Single Level Living
- Flooring: Ceramic Tile, Vinyl, Concrete, Laminate
- Doors: Storm Door(s)
- Windows: Double Pane Windows
- Basement: Partial,Unfinished,Walk-Out Access,Interior Entry,Concrete
- Attic: Storage Only,Pull Down Stairs
- Has fireplace: No
- Fireplace features: None
Interior area
- Total structure area: 2,048
- Total interior livable area: 1,184 sqft
- Finished area above ground: 1,184
- Finished area below ground: 0
Property
Parking
- Total spaces: 3
- Parking features: Carport, Off Street, 3+ Cars
- Garage spaces: 1
- Has carport: Yes
Accessibility
- Accessibility features: Handicap Modified
Features
- Levels: 1
- Stories: 1
- Patio & porch: Porch
- Fencing: Partial
- Has view: Yes
- View description: Canyon/Valley, Other
- Waterfront features: Stream/Creek
Lot
- Size: 1.16 Acres
- Dimensions: 1.16 AC Surf
- Features: Level, Sloped
Details
- Additional structures: Storage Shed/Outbuilding
- Parcel number: 21025H0043.40000
- Other equipment: Generator
Construction
Type & style
- Home type: SingleFamily
- Architectural style: Bungalow
- Property subtype: Single Family Residence
Materials
- Frame, Vinyl Siding
- Foundation: Block
- Roof: Metal
Condition
- Year built: 1998
Utilities & green energy
- Electric: Circuit Breakers, 100 Amp Service
- Sewer: Septic Tank
- Water: Public
- Utilities for property: Cable Available
Community & HOA
Community
- Features: Other
- Security: Smoke Detector(s), Carbon Monoxide Detector(s)
HOA
- Has HOA: No
Location
- Region: Weston
Financial & listing details
- Price per square foot: $135/sqft
- Tax assessed value: $88,500
- Annual tax amount: $322
- Date on market: 11/1/2026
- Electric utility on property: Yes
Estimated market value
$110,300
$78,000 - $141,000
$1,060/mo
Price history
| Date | Event | Price |
|---|---|---|
| 11/1/2026 | Listed for sale | $159,500+838.2%$135/sqft |
Source:  NCWV REIN #10167661 Report a problem | ||
| 4/1/1996 | Sold | $17,000$14/sqft |
Source: Agent Provided Report a problem | ||
Public tax history
| Year | Property taxes | Tax assessment |
|---|---|---|
| 2025 | $314 +13.2% | $53,100 +1.6% |
| 2024 | $278 +18.8% | $52,260 +12.7% |
| 2023 | $234 +13.7% | $46,380 +7.4% |
| 2022 | $205 +4.9% | $43,200 +2.6% |
| 2021 | $196 | $42,120 -1.3% |
| 2020 | -- | $42,660 +0.9% |
| 2019 | $197 +5.7% | $42,300 +2.9% |
| 2018 | $187 +7.1% | $41,100 +2.7% |
| 2017 | $174 -4.6% | $40,020 +0.3% |
| 2016 | $183 -0.6% | $39,900 -0.3% |
| 2015 | $184 -2.3% | $40,020 -1.2% |
| 2014 | $188 -1.4% | $40,500 +0.3% |
| 2013 | $191 | $40,380 -1% |
| 2012 | $191 +13.6% | $40,800 +4.6% |
| 2011 | $168 -9.9% | $39,000 -5.1% |
| 2010 | $187 -3.1% | $41,100 +0.9% |
| 2009 | $193 +0.9% | $40,740 +0.3% |
| 2008 | $191 +10.4% | $40,620 +4.6% |
| 2007 | $173 -56.6% | $38,820 -9.1% |
| 2006 | $399 +44% | $42,720 +47.1% |
| 2005 | $277 | $29,040 +0.2% |
| 2004 | -- | $28,980 |
| 2003 | -- | $28,980 +39.6% |
| 2002 | -- | $20,760 +11.6% |
| 2001 | -- | $18,600 |
| 2000 | -- | $18,600 |
Find assessor info on the county website
Monthly payment
Est. payment
Payment breakdown
Explore the cost of this home by adjusting the details. Changes won't be saved.Climate risks
Neighborhood: 26452
Nearby schools
Schools provided by the listing agent
- Elementary: Roanoke Elementary
- Middle: Robert L. Bland Middle
- High: Lewis County High
- District: Lewis
Source: NCWV REIN. This data may not be complete. We recommend contacting the local school district to confirm school assignments for this home.
Similar homes
- $159,0003 bd2 ba1.2k sqft121 E 4th St, Weston, WV 26452For Sale
 MLS ID #10166731, TIA WOLSKI. NCWV REIN
- $199,9003 bd2 ba1.1k sqft75 Hunters Pen Dr, Weston, WV 26452For Sale
 MLS ID #10166834, ALEXIS LINDSAY. NCWV REIN
- $117,9002 bd1 ba1k sqft230 Cottage Ave, Weston, WV 26452For Sale
 MLS ID #10167568, CHRISTOPHER PUDDER. NCWV REIN
- $189,0003 bd2 ba1.4k sqft5970 Copley Rd, Weston, WV 26452For Sale
 MLS ID #10166648, KIM MCPHERSON. NCWV REIN
