Welcome home to this beautifully maintained end-unit townhome nestled in the heart of Urbandale. Filled with an abundance of natural light, this 2 bedroom 2.5 bath offers a spacious and functional layout designed for comfortable living. The main level creates the perfect space for entertaining or relaxing, while the versatile loft area provides endless possibilities for a home office, reading nook or additional living space. Step outside and enjoy the extra large deck perfect for summer evenings, grilling, or hosting friends and family. Downstairs the partially finished basement adds even more flexibility with room for a second living area, workout space or a non-conforming bedroom. Enjoy the privacy and extra windows that come with an end units, all while being conveniently located near shopping, dining, parks and everything Urbandale has to offer. This townhome combines comfort, convenience, and style in one fantastic location. Schedule your showing today!
Pending
Price cut: $7.5K (6/16)
$239,500
4497 88th St Unit 1, Urbandale, IA 50322
2beds
1,751sqft
:
Get pre-qualified$2,022/mo
Townhouse, Condominium
Built in 1990
3,963 Square Feet Lot
$235,800 Zestimate®
$137/sqft
$300/mo HOA
What's special
Versatile loft areaSpacious and functional layoutAbundance of natural lightBeautifully maintained end-unit townhome
- 6 days |
- 38 |
- 1 |
Zillow last checked:
Listing updated:
Listed by:
Kristi Pitz (515)480-4933,
RE/MAX Concepts
Source: DMMLS,MLS#: 741919 Originating MLS: Des Moines Area Association of REALTORS
Originating MLS: Des Moines Area Association of REALTORSFacts & features
Interior
Bedrooms & bathrooms
- Bedrooms: 2
- Bathrooms: 3
- Full bathrooms: 1
- 3/4 bathrooms: 1
- 1/2 bathrooms: 1
Heating
- Forced Air, Gas, Natural Gas
Cooling
- Central Air
Appliances
- Included: Dryer, Dishwasher, Microwave, Refrigerator, Stove, Washer
Features
- Dining Area, Eat-in Kitchen, Fireplace, Window Treatments
- Flooring: Carpet, Laminate, Tile, Vinyl
- Basement: Partially Finished,Unfinished
- Number of fireplaces: 1
- Fireplace features: Wood Burning
Interior area
- Total structure area: 1,751
- Total interior livable area: 1,751 sqft
- Finished area below ground: 0
Property
Parking
- Total spaces: 2
- Parking features: Attached, Garage, Two Car Garage
- Attached garage spaces: 2
Features
- Levels: Two
- Stories: 2
- Patio & porch: Deck
- Exterior features: Deck
Lot
- Size: 3,963 Square Feet
Details
- Parcel number: 31200677411000
- Zoning: PUD
Construction
Type & style
- Home type: Townhouse
- Architectural style: Two Story
- Property subtype: Townhouse, Condominium
Materials
- Foundation: Poured
- Roof: Asphalt,Shingle
Condition
- Year built: 1990
Utilities & green energy
- Sewer: Public Sewer
- Water: Public
Community & HOA
Community
- Security: Smoke Detector(s)
HOA
- Has HOA: Yes
- Services included: Maintenance Grounds, Snow Removal
- HOA fee: $300 monthly
- HOA name: Cross Creek Town Homes
- Second HOA name: Stanbrough Realty
Location
- Region: Urbandale
Financial & listing details
- Price per square foot: $137/sqft
- Annual tax amount: $4,091
- Date on market: 5/29/2026
- Cumulative days on market: 60 days
- Listing terms: Cash,Conventional,FHA,VA Loan
- Road surface type: Concrete
Estimated market value
$235,800
$224,000 - $248,000
$1,831/mo
Price history
| Date | Event | Price |
|---|---|---|
| 7/21/2026 | Pending sale | $239,500$137/sqft |
Source:  DMMLS #741919 Report a problem DMMLS #741919 Report a problem | ||
| 6/16/2026 | Price change | $239,500-3%$137/sqft |
Source: DMMLS #741919 Report a problem | ||
| 6/8/2026 | Price change | $247,000-1%$141/sqft |
Source: DMMLS #741919 Report a problem | ||
| 5/29/2026 | Listed for sale | $249,500+12.1%$142/sqft |
Source: DMMLS #741919 Report a problem | ||
| 9/23/2022 | Sold | $222,500-0.9%$127/sqft |
Source: DMMLS #658413 Report a problem | ||
| 8/26/2022 | Pending sale | $224,500$128/sqft |
Source: DMMLS #658413 Report a problem | ||
| 8/24/2022 | Price change | $224,500-2%$128/sqft |
Source: DMMLS #658413 Report a problem | ||
| 8/16/2022 | Listed for sale | $229,000$131/sqft |
Source: DMMLS #658413 Report a problem | ||
Public tax history
Tax history is unavailable.
Monthly payment
Est. payment
Payment breakdown
Explore the cost of this home by adjusting the details. Changes won't be saved.Climate risks
Neighborhood: 50322
Nearby schools
GreatSchools rating
- 9/10Valerius Elementary SchoolGrades: K-5Distance: 1.2 mi
- 4/10Urbandale Middle SchoolGrades: 6-8Distance: 0.7 mi
- 8/10Urbandale High SchoolGrades: 9-12Distance: 1.2 mi
Schools provided by the listing agent
- District: Urbandale
Source: DMMLS. This data may not be complete. We recommend contacting the local school district to confirm school assignments for this home.
- $233,1002 bd3 ba1.7k sqft4497 88th St, Urbandale, IA 50322Off Market

- $219,8003 bd2 ba1.4k sqft4495 88th St, Urbandale, IA 50322Off Market

- $229,8002 bd2 ba1.4k sqft4493 88th St, Urbandale, IA 50322Off Market
- $267,4002 bd3 ba1.6k sqft4491 88th St, Des Moines, IA 50322Off Market
- $252,0002 bd3 ba1.6k sqft4491 88th St, Urbandale, IA 50322Sold
- $237,0003 bd3 ba1.5k sqft4480 87th St, Urbandale, IA 50322Sold
- $345,1003 bd3 ba1.5k sqft4486 88th St, Urbandale, IA 50322Off Market
- $214,9002 bd3 ba1.5k sqft4476 87th St, Urbandale, IA 50322Pending
A local agent can set up tours, give advice and negotiate with sellers.
Similar homes
- $229,9002 bd3 ba1.2k sqft2428 81st Cir, Urbandale, IA 50322For Sale
 MLS ID #735310, Megan Hill Mitchum, Century 21 Signature. DMMLS
 - $320,0003 bd2 ba1.3k sqft4513 67th St, Urbandale, IA 50322For Sale
 MLS ID #744715, Nick McCargar, RE/MAX Concepts. DMMLS
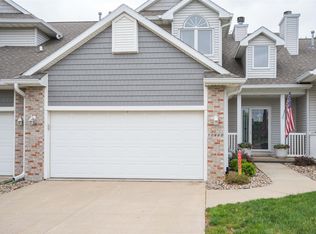
 - $300,0002 bd2 ba1.4k sqft10660 Sharon Cir, Urbandale, IA 50322For Sale
 MLS ID #741624, Jayce Schorn-Pedro, RE/MAX Real Estate Center. DMMLS
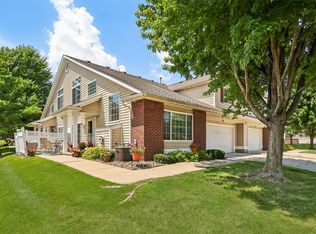
 - $219,9002 bd3 ba1.4k sqft5462 Longview Ct Unit 1, Johnston, IA 50131For Sale
 MLS ID #744830, Zineta Imamovic, Realty ONE Group Impact. DMMLS
 - $264,9993 bd2 ba925 sqft8513 Madison Ave, Urbandale, IA 50322For SaleMLS ID #733208, Korey Hauenstein, Agency Iowa. DMMLS
- $329,9003 bd2 ba1.5k sqft8212 Parkview Dr, Urbandale, IA 50322For Sale By Owner
- $235,0003 bd3 ba1.4k sqft2635 NW Heritage Ave, Ankeny, IA 50023For SaleMLS ID #745843, Amy Burd, RE/MAX Precision. DMMLS
- $234,9004 bd2 ba1.4k sqft3826 52nd St, Des Moines, IA 50310For SaleMLS ID #745053, Janee Moore, Keller Williams Realty GDM. DMMLS
- $250,0003 bd2 ba1.7k sqft806 Bell Ave, Des Moines, IA 50315For SaleMLS ID #745805, Karla Alaniz, Keller Williams Realty GDM. DMMLS
- $220,0002 bd3 ba1.3k sqft1400 S 52nd St Unit 21, West Des Moines, IA 50265For SaleMLS ID #744352, Brett Mote, Realty ONE Group Impact. DMMLS
- $195,0002 bd3 ba1.1k sqft4305 153rd Pl, Urbandale, IA 50323For SaleMLS ID #742321, Kelsey Russell, RE/MAX Concepts. DMMLS
- $262,5004 bd2 ba1.2k sqft1141 19th St, West Des Moines, IA 50265For SaleMLS ID #743332, Jenny Farrell, RE/MAX Concepts. DMMLS
- $250,0003 bd3 ba1.6k sqft263 SE Booth Ave, Waukee, IA 50263For SaleMLS ID #744596, Gina Swanson, Century 21 Signature. DMMLS
- $240,0003 bd1 ba1.2k sqft4111 40th St, Des Moines, IA 50310For Sale
 MLS ID #70627, Kinsey Coppock, NextHome Journey. CIBR
 - $279,9004 bd4 ba1.5k sqft10029 Bayern Ln, Johnston, IA 50131For SaleMLS ID #742240, Matt Cole, RE/MAX Concepts. DMMLS
- $249,5003 bd3 ba1.4k sqft9651 Turnpoint Dr, West Des Moines, IA 50266For SaleMLS ID #742917, Kristi Pitz, RE/MAX Concepts. DMMLS
- $221,5003 bd3 ba1.3k sqft3051 SW White Birch Dr, Ankeny, IA 50023For SaleMLS ID #742332, Misty Darling, BH&G Real Estate Innovations. DMMLS
- $235,0003 bd1 ba960 sqft600 NE 6th St, Grimes, IA 50111For SaleMLS ID #743609, Anna McDanel, Platinum Realty LLC. DMMLS
- $210,0002 bd2 ba1.2k sqft7425 Wistful Vista Dr Unit 603, West Des Moines, IA 50266For SaleMLS ID #744441, Kristi Pitz, RE/MAX Concepts. DMMLS
- $304,9003 bd2 ba1.2k sqft5704 NW 93rd St, Johnston, IA 50131For SaleMLS ID #743689, Brandon Winn, Iowa Realty Mills Crossing. DMMLS
