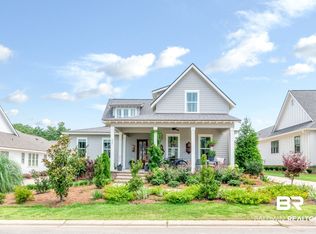
Move-in ready and beautifully updated, this rare opportunity in Fairhope's Bay Pointe community sits on a quiet, private cul-de-sac just minutes from downtown Fairhope, the Municipal Pier, and Scenic Highway 98, with the historic Grand Hotel and Point Clear less than two miles away. A covered rocking-chair-friendly front porch, brick paver walkway, and professionally landscaped beds create outstanding curb appeal before you even step inside. The open floor plan is flooded with natural light from plantation shutters throughout, with rich hardwood floors, crown molding, and shiplap accents carrying the coastal-cottage style through every room. The completely remodeled kitchen is a showstopper, featuring painted cabinetry, marble countertops, a farmhouse apron sink, a designer tile backsplash, a sleek induction cooktop, and a custom-built butcher-block island, all open to the dining and living areas for effortless entertaining. The spa-inspired primary bath offers a freestanding soaking tub and dual vanities; every bathroom has been updated with new sinks, toilets, and a bidet; and the laundry room boasts fresh cabinetry and countertops. Truly turnkey living: freshly painted inside and out, new carpet, updated exterior railings, a whole-house generator, and an HVAC system replaced in 2021. A covered rear porch, gated driveway entrance, and fenced backyard/courtyard offer an easy outdoor retreat, plus an attached 2-car garage for everyday convenience. A short golf cart ride to downtown Fairhope's boutiques, dining, and Mobile Bay waterfront, this turnkey Fairhope cottage won't last long. Floor plans are for example only.
Pending
$950,000
45 Bay Pointe Ct, Fairhope, AL 36532
4beds
2,256sqft
Single Family Residence, Residential
Built in 2012
6,682 Square Feet Lot
$930,900 Zestimate®
$421/sqft
$71/mo HOA
What's special
Farmhouse apron sinkQuiet private cul-de-sacCustom-built butcher-block islandShiplap accentsOutstanding curb appealCoastal-cottage styleFreestanding soaking tub
- 49 days
- 180
- 0
Zillow last checked:
Listing updated:
Listed by:
Kristen Meador 251-459-1546,
Bellator Real Estate, LLC
Source: GCMLS,MLS#: 7829700
Facts & features
Interior
Bedrooms & bathrooms
- Bedrooms: 4
- Bathrooms: 3
- Full bathrooms: 3
Heating
- Central, Electric
Cooling
- Ceiling Fan(s), Central Air, Heat Pump
Appliances
- Included: Dishwasher, Electric Cooktop, Electric Oven, Gas Water Heater, Microwave, Range Hood, Tankless Water Heater
- Laundry: Laundry Room, Main Level
Features
- Double Vanity, High Ceilings 9 ft Upper, High Ceilings 10 ft Main, High Speed Internet, Walk-In Closet(s)
- Flooring: Carpet
- Basement: None
- Has fireplace: No
- Fireplace features: None
Interior area
- Total structure area: 2,256
- Total interior livable area: 2,256 sqft
Video & virtual tour
Property
Parking
- Total spaces: 2
- Parking features: Attached, Driveway, Garage, Garage Faces Side, Kitchen Level
- Attached garage spaces: 2
- Has uncovered spaces: Yes
Accessibility
- Accessibility features: None
Features
- Levels: Two
- Patio & porch: Covered, Front Porch, Side Porch
- Exterior features: Garden
- Pool features: None
- Spa features: None
- Fencing: Back Yard,Fenced,Privacy,Wood
- Has view: Yes
- View description: Trees/Woods
- Waterfront features: None
Lot
- Size: 6,682 Square Feet
- Dimensions: 50 x 139
- Features: Back Yard, Cul-De-Sac, Front Yard, Landscaped, Zero Lot Line
Details
- Additional structures: None
- Parcel number: 4603370013117004
- Special conditions: Trust
Construction
Type & style
- Home type: SingleFamily
- Architectural style: Cottage
- Property subtype: Single Family Residence, Residential
Materials
- Fiber Cement
- Foundation: Slab
- Roof: Metal
Condition
- Year built: 2012
Utilities & green energy
- Electric: 220 Volts in Laundry
- Sewer: Public Sewer
- Water: Public
- Utilities for property: Electricity Available, Natural Gas Available, Sewer Available, Underground Utilities, Water Available
Green energy
- Energy efficient items: None
Community & HOA
Community
- Features: HOA, Near Schools, Near Shopping, Near Trails/Greenway, Sidewalks
- Subdivision: Bay Pointe
HOA
- Has HOA: Yes
- HOA fee: $850 annually
Location
- Region: Fairhope
Financial & listing details
- Price per square foot: $421/sqft
- Tax assessed value: $878,000
- Annual tax amount: $3,449
- Date on market: 8/28/2026
- Electric utility on property: Yes
- Road surface type: Asphalt
Estimated market value
$930,900
$884,000 - $977,000
$3,458/mo
Price history
| Date | Event | Price |
|---|---|---|
| 9/12/2026 | Listed for sale | $950,000$421/sqft |
Source:  Baldwin Realtors #409859 Report a problem Baldwin Realtors #409859 Report a problem | ||
| 9/10/2026 | Pending sale | $950,000$421/sqft |
Source: Baldwin Realtors #409859 Report a problem | ||
| 8/29/2026 | Listed for sale | $950,000+74.3%$421/sqft |
Source: Baldwin Realtors #409859 Report a problem | ||
| 11/25/2019 | Sold | $545,000-0.9%$242/sqft |
Source: Baldwin Realtors #288099 Report a problem | ||
| 8/24/2019 | Listed for sale | $550,000+57.1%$244/sqft |
Source: Courtney & Morris, Inc. #288099 Report a problem | ||
| 3/18/2013 | Sold | $350,000$155/sqft |
Source: Baldwin Realtors #192038 Report a problem | ||
Public tax history
| Year | Property taxes | Tax assessment |
|---|---|---|
| 2025 | $3,449 +4.2% | $87,800 +4.2% |
| 2024 | $3,309 +15.1% | $84,260 +15% |
| 2023 | $2,876 | $73,300 +23.5% |
| 2022 | -- | $59,360 +12.1% |
| 2021 | $2,051 -11% | $52,960 +5.8% |
| 2020 | $2,304 +12.8% | $50,080 +5.5% |
| 2019 | $2,042 +6.8% | $47,480 +6.8% |
| 2018 | $1,911 +9% | $44,440 +9% |
| 2017 | $1,753 | $40,760 +5.1% |
| 2016 | $1,753 +5.1% | $38,780 +2.7% |
| 2015 | $1,668 +31.6% | $37,760 +28.2% |
| 2014 | $1,267 | $29,460 -47.4% |
| 2013 | $1,267 | $56,040 |
Find assessor info on the county website
Monthly payment
Est. payment
Payment breakdown
Explore the cost of this home by adjusting the details. Changes won't be saved.Climate risks
Neighborhood: 36532
Nearby schools
Schools provided by the listing agent
- Elementary: Fairhope East
- Middle: Fairhope
- High: Fairhope
Source: GCMLS. This data may not be complete. We recommend contacting the local school district to confirm school assignments for this home.
Similar homes
- $999,0004 bd3 ba2.3k sqft28 Bay Pointe Ct, Fairhope, AL 36532For Sale
 MLS ID #7832952, Lillian Courtney, Courtney & Morris Daphne. GCMLS
 - $944,0003 bd3 ba2.3k sqft385 Fruit Tree Ln, Fairhope, AL 36532Active
 MLS ID #399897, Maggie Reed, IXL Real Estate-Eastern Shore. Baldwin Realtors
 - $899,9003 bd4 ba2.4k sqft857 Geranium Dr, Fairhope, AL 36532Active
 MLS ID #410421, Jessica Mott, Elite Real Estate Solutions, LLC. Baldwin Realtors
 - $795,0003 bd2 ba1.7k sqft403 Pomelo St, Fairhope, AL 36532For Sale
 MLS ID #7808474, Russell Halbach, Waters Edge Realty. GCMLS
