Bridgewater Oaks are some of the most spacious townhomes in the area! A beautifully updated 2-bedroom townhome offering the generous square footage typically found in the community's 3-bedroom units. With an exceptionally flexible layout, two oversized bedroom suites, and a finished basement with powder room, this home offers impressive space and versatility. The interior has been thoughtfully updated with a renovated kitchen and renovated bathrooms, creating a fresh, move-in-ready feel. The finished basement adds another level of valuable living space and features a new powder room, recreation room, home office, gym, or guest space. Set within a small, private development, 45 Bond Street offers a wonderful combination of neighborhood charm and everyday convenience. A neighborhood foot path provides direct access to nearby shops, restaurants, and a ball field, making it easy to enjoy the surrounding community without getting in the car. With the space of a 3-bedroom townhouse, two oversized bedroom suites, updated kitchen and baths, finished basement, abundant storage, and the potential to create a third bedroom , 45 Bond Street offers a rare combination of size, flexibility, privacy, and convenience so hard to find in Bridgewater. Add to that Bridgewater's top schools, abundant shopping and distance to major highways and you have the perfect place to call home - and oh yeah - the viewing of the Raritan Valley CC July fireworks from Bridgewater Oaks neighborhood.
Under contract
Price cut: $26K (9/8)
$599,000
45 Bond St, Bridgewater Twp., NJ 08807
2beds
1,920sqft
Townhouse
Built in 1988
2,178 Square Feet Lot
$-- Zestimate®
$312/sqft
$330/mo HOA
What's special
- 53 days
- 687
- 36
Zillow last checked:
Listing updated:
Listed by:
Courtney Orlando 732-921-1825,
Compass New Jersey, Llc
Source: GSMLS,MLS#: 4047282
Facts & features
Interior
Bedrooms & bathrooms
- Bedrooms: 2
- Bathrooms: 4
- Full bathrooms: 2
- 1/2 bathrooms: 2
Primary bedroom
- Description: Full Bath, Walk-In Closet
Bedroom 1
- Level: Second
- Area: 460
- Dimensions: 23 x 20
Bedroom 2
- Level: Second
- Area: 234
- Dimensions: 18 x 13
Primary bathroom
- Features: Tub Shower
Dining room
- Features: Formal Dining Room
- Level: First
- Area: 104
- Dimensions: 13 x 8
Kitchen
- Features: Eat-in Kitchen
- Level: First
- Area: 168
- Dimensions: 21 x 8
Living room
- Level: First
- Area: 300
- Dimensions: 20 x 15
Basement
- Features: Exercise Room, Laundry Room, Powder Room, Rec Room, Storage Room, Utility Room
Heating
- 1 Unit, Forced Air, Natural Gas
Cooling
- 1 Unit, Central Air
Appliances
- Included: Carbon Monoxide Detector, Dishwasher, Dryer, Microwave, Range/Oven-Gas, Refrigerator, Washer, Gas Water Heater
- Laundry: Laundry Room, In Basement
Features
- Rec Room, Exercise Room
- Flooring: Carpet, Laminate, Tile
- Basement: Yes,Finished,Full
- Number of fireplaces: 1
- Fireplace features: Living Room, Wood Burning
- Common walls with other units/homes: 2+ Common Walls,Townhouse-Interior
Interior area
- Total structure area: 1,920
- Total interior livable area: 1,920 sqft
Property
Parking
- Total spaces: 3
- Parking features: 1 Car Width, Asphalt, Shared Driveway, On Street, Attached Garage
- Attached garage spaces: 1
- Uncovered spaces: 3
Features
- Levels: Multi Floor Unit
- Patio & porch: Deck
Lot
- Size: 2,178 Square Feet
- Dimensions: 24 x 95
- Features: Open Lot
Details
- Parcel number: 2706004020001000450000
- Zoning description: Residential
Construction
Type & style
- Home type: Townhouse
- Property subtype: Townhouse
- Attached to another structure: Yes
Materials
- Wood Siding
- Roof: Composition Shingle
Condition
- Year built: 1988
Utilities & green energy
- Gas: Gas-Natural
- Sewer: Public Sewer
- Water: Public
- Utilities for property: Electricity Connected, Natural Gas Connected, Cable Connected, Garbage Included
Community & HOA
Community
- Features: Jogging/Biking Path
- Security: Carbon Monoxide Detector
- Subdivision: Bridgewater Oaks
HOA
- Has HOA: Yes
- Services included: Maintenance-Common Area, Maintenance Structure, Snow Removal, Trash
- HOA fee: $330 monthly
Location
- Region: Bridgewater
Financial & listing details
- Price per square foot: $312/sqft
- Tax assessed value: $462,000
- Annual tax amount: $8,213
- Date on market: 8/20/2026
- Ownership type: Fee Simple
- Electric utility on property: Yes
Estimated market value
Not available
Estimated sales range
Not available
Not available
Price history
| Date | Event | Price |
|---|---|---|
| 10/7/2026 | Pending sale | $599,000$312/sqft |
Source:  GSMLS #4047282 Report a problem GSMLS #4047282 Report a problem | ||
| 9/8/2026 | Price change | $599,000-4.2%$312/sqft |
Source: GSMLS #4047282 Report a problem | ||
| 8/20/2026 | Listed for sale | $625,000$326/sqft |
Source: GSMLS #4047282 Report a problem | ||
Public tax history
| Year | Property taxes | Tax assessment |
|---|---|---|
| 2026 | $8,214 +0.3% | $462,000 +8.5% |
| 2025 | $8,192 +1.5% | $425,800 +1.5% |
| 2024 | $8,069 +9.9% | $419,400 +13.4% |
| 2023 | $7,341 +9.5% | $369,800 +9% |
| 2022 | $6,703 | $339,400 +6.2% |
| 2021 | -- | $319,500 +1% |
| 2020 | $6,616 +2.9% | $316,400 +1.2% |
| 2019 | $6,431 +3.8% | $312,800 +2.6% |
| 2018 | $6,197 +1.7% | $304,800 +3.9% |
| 2017 | $6,093 +7.7% | $293,400 +0.2% |
| 2016 | $5,656 +4.7% | $292,800 +7.7% |
| 2015 | $5,402 +9.5% | $271,900 +6.3% |
| 2014 | $4,933 -12.2% | $255,800 +7.3% |
| 2013 | $5,618 -3.2% | $238,300 -20.1% |
| 2012 | $5,801 +1.6% | $298,400 |
| 2011 | $5,711 -1% | $298,400 -2.7% |
| 2010 | $5,766 +3.2% | $306,700 -4.6% |
| 2009 | $5,589 | $321,600 |
| 2008 | -- | $321,600 +1.1% |
| 2007 | -- | $318,200 -9.4% |
| 2006 | -- | $351,200 +11% |
| 2005 | -- | $316,500 +38.9% |
| 2004 | $4,392 | $227,900 |
| 2003 | -- | $227,900 |
| 2002 | -- | $227,900 |
| 2001 | -- | $227,900 |
Find assessor info on the county website
Monthly payment
Est. payment
Payment breakdown
Explore the cost of this home by adjusting the details. Changes won't be saved.Climate risks
Neighborhood: 08807
Nearby schools
Schools provided by the listing agent
- Elementary: Van Holten
- Middle: Bridg-rar
- High: Bridg-rar
Source: GSMLS. This data may not be complete. We recommend contacting the local school district to confirm school assignments for this home.

Similar homes
- $575,0003 bd3 ba1.4k sqft3804 Graham Ct, Bridgewater, NJ 08807For Sale
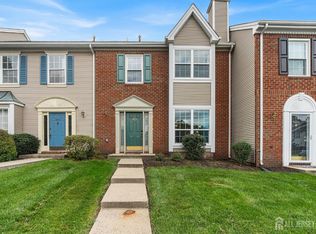
 MLS ID #2704914R, CRISTOPHER COTO. All Jersey MLS
 - $669,9003 bd3 ba1.5k sqft353 Cynthia Ln, Bridgewater Twp., NJ 08807For Sale
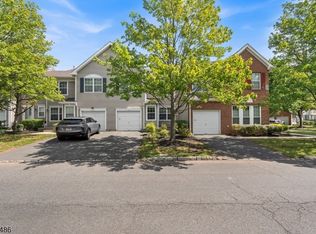 MLS ID #4050648, Darlene Schror, Redfin Corporation. GSMLS
 - $629,0004 bd4 ba1.8k sqft41 Buffalo Hollow Rd #41, Branchburg Twp., NJ 08876For Sale
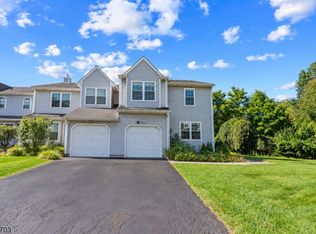 MLS ID #4053194, Matthew Errichiello, Prominent Properties Sir. GSMLS
 - $644,5003 bd3 ba1.6k sqft122 Mercer St, Somerville Boro, NJ 08876For Sale
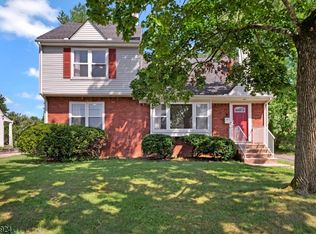 MLS ID #4045774, Jonathan Minerick, Homecoin.Com. GSMLS
 - $589,0004 bd2 ba1.1k sqft32 Bruning Ln, Spotswood, NJ 08884For SaleMLS ID #2705996R, SONJA A. WOJCIK. All Jersey MLS
- $615,0004 bd3 ba1.4k sqft43 Jared Dr, North Brunswick, NJ 08902For SaleMLS ID #2702793R, ANUPAMA TADIKONDA. All Jersey MLS
