Custom ranch loaded with upgrades in a fantastic location directly across from Osmond Sports Complex and close to town! The gorgeous eat-in kitchen is designed for both everyday living and entertaining, featuring a huge island, double oven, cooktop, abundant cabinetry, walk-in pantry, desk area, and bar area with beverage refrigerator. Enjoy a formal dining room, inviting living room with wood-burning fireplace and new carpet, plus a beautiful four-season room. The primary suite offers tile flooring, double sinks, a walk-in closet, corner soaking tub, and walk-in shower with bench. Two additional guest bedrooms share a full bath, while the main level also includes a convenient laundry room and half bath. The HUGE 3.5-car garage provides excellent workshop and storage space. The large unfinished walkout basement opens to a patio and offers endless potential for future finished living space. A shed door leads to a dedicated storage room, ideal for gardening tools and lawn equipment. Beautifully maintained with upgrades throughout-this is one you will not want to miss! Solar panel lease is $149 per month.
Contingent
$499,000
45 Burnette Dr, Antioch, IL 60002
3beds
2,900sqft
:
Get pre-qualified$3,638/mo
Single Family Residence
Built in 2005
0.28 Acres Lot
$500,600 Zestimate®
$172/sqft
$58/mo HOA
What's special
Wood-burning fireplaceHalf bathHuge islandPrimary suiteWalk-in pantryDesk areaBeautiful four-season room
- 14 days |
- 1,322 |
- 101 |
Likely to sell faster than
Zillow last checked:
Listing updated:
Listed by:
Lisa Howe 847-395-3000,
Re/Max Advantage
Source: MRED as distributed by MLS GRID,MLS#: 12699209
Facts & features
Interior
Bedrooms & bathrooms
- Bedrooms: 3
- Bathrooms: 3
- Full bathrooms: 2
- 1/2 bathrooms: 1
Rooms
- Room types: Heated Sun Room
Primary bedroom
- Features: Bathroom (Full, Double Sink, Tub & Separate Shwr)
- Level: Main
- Area: 224 Square Feet
- Dimensions: 16X14
Bedroom 2
- Level: Main
- Area: 143 Square Feet
- Dimensions: 13X11
Bedroom 3
- Level: Main
- Area: 130 Square Feet
- Dimensions: 13X10
Dining room
- Level: Main
- Area: 168 Square Feet
- Dimensions: 14X12
Other
- Level: Main
- Area: 168 Square Feet
- Dimensions: 14X12
Kitchen
- Features: Kitchen (Island, Pantry-Walk-in, Granite Counters)
- Level: Main
- Area: 384 Square Feet
- Dimensions: 24X16
Laundry
- Level: Main
- Area: 54 Square Feet
- Dimensions: 9X6
Living room
- Level: Main
- Area: 360 Square Feet
- Dimensions: 20X18
Heating
- Natural Gas, Forced Air
Cooling
- Central Air
Appliances
- Included: Double Oven, Microwave, Dishwasher, Refrigerator, Bar Fridge, Washer, Dryer, Stainless Steel Appliance(s), Cooktop, Range Hood
- Laundry: Main Level, Sink
Features
- Vaulted Ceiling(s), 1st Floor Bedroom, 1st Floor Full Bath, Walk-In Closet(s), Separate Dining Room, Pantry
- Flooring: Carpet
- Basement: Unfinished,Exterior Entry,Bath/Stubbed,Storage Space,Full,Walk-Out Access
- Number of fireplaces: 1
- Fireplace features: Wood Burning, Attached Fireplace Doors/Screen, Gas Starter, Living Room
Interior area
- Total structure area: 5,600
- Total interior livable area: 2,900 sqft
Video & virtual tour
Property
Parking
- Total spaces: 3.5
- Parking features: Asphalt, Garage Door Opener, Garage, Yes, Garage Owned, Attached
- Attached garage spaces: 3.5
- Has uncovered spaces: Yes
Accessibility
- Accessibility features: Two or More Access Exits, Main Level Entry, No Interior Steps, Disability Access
Features
- Stories: 1
- Patio & porch: Deck
Lot
- Size: 0.28 Acres
- Dimensions: 90x135
Details
- Parcel number: 02082160040000
- Special conditions: None
Construction
Type & style
- Home type: SingleFamily
- Architectural style: Ranch
- Property subtype: Single Family Residence
Materials
- Aluminum Siding, Cedar, Stone
- Roof: Asphalt
Condition
- New construction: No
- Year built: 2005
Utilities & green energy
- Sewer: Public Sewer
- Water: Public
Community & HOA
Community
- Features: Park
HOA
- Has HOA: Yes
- Services included: Insurance
- HOA fee: $700 annually
Location
- Region: Antioch
Financial & listing details
- Price per square foot: $172/sqft
- Tax assessed value: $430,285
- Annual tax amount: $13,013
- Date on market: 7/10/2026
- Ownership: Fee Simple w/ HO Assn.
Estimated market value
$500,600
$476,000 - $526,000
$3,416/mo
Price history
| Date | Event | Price |
|---|---|---|
| 7/15/2026 | Contingent | $499,000$172/sqft |
Source:  MRED as distributed by MLS GRID #12699209 Report a problem MRED as distributed by MLS GRID #12699209 Report a problem | ||
| 7/10/2026 | Listed for sale | $499,000+24.3%$172/sqft |
Source: MRED as distributed by MLS GRID #12699209 Report a problem | ||
| 11/15/2021 | Sold | $401,500+0.1%$138/sqft |
Source: Public Record Report a problem | ||
| 6/29/2021 | Sold | $401,088+53.7%$138/sqft |
Source: MRED as distributed by MLS GRID #11090664 Report a problem | ||
| 11/22/2011 | Sold | $261,000+314.3%$90/sqft |
Source: MRED as distributed by MLS GRID #07914921 Report a problem | ||
| 9/30/2003 | Sold | $63,000$22/sqft |
Source: Public Record Report a problem | ||
Public tax history
| Year | Property taxes | Tax assessment |
|---|---|---|
| 2024 | $13,013 +5.2% | $154,901 +8% |
| 2023 | $12,374 +2.3% | $143,414 +11.7% |
| 2022 | $12,095 +3% | $128,415 +8.2% |
| 2021 | $11,748 +2.5% | $118,682 +10.6% |
| 2020 | $11,465 -1.4% | $107,259 +4.6% |
| 2019 | $11,634 +10.2% | $102,572 +6.7% |
| 2018 | $10,558 | $96,090 +5.1% |
| 2017 | $10,558 +4.9% | $91,462 +3.6% |
| 2016 | $10,064 +2.7% | $88,267 +2.6% |
| 2015 | $9,802 +4.7% | $86,022 -0.7% |
| 2014 | $9,364 +8.1% | $86,658 |
| 2012 | $8,658 +8.3% | $86,658 -25.3% |
| 2011 | $7,995 -12% | $116,048 +5.8% |
| 2010 | $9,084 +9.5% | $109,663 0% |
| 2009 | $8,294 +5.6% | $109,664 -2.2% |
| 2008 | $7,857 -22.7% | $112,074 -16.3% |
| 2006 | $10,160 +37.2% | $133,839 |
| 2005 | $7,407 +325% | -- |
| 2004 | $1,743 | -- |
| 2003 | -- | -- |
| 2002 | $121 +0.3% | -- |
| 2001 | $121 | $1,638 |
Find assessor info on the county website
Monthly payment
Est. payment
Payment breakdown
Explore the cost of this home by adjusting the details. Changes won't be saved.Climate risks
Neighborhood: 60002
Nearby schools
GreatSchools rating
- 7/10Hillcrest Elementary SchoolGrades: K-5Distance: 0.9 mi
- 7/10Antioch Upper Grade SchoolGrades: 6-8Distance: 1.5 mi
- 9/10Antioch Community High SchoolGrades: 9-12Distance: 0.8 mi
Schools provided by the listing agent
- District: 34
Source: MRED as distributed by MLS GRID. This data may not be complete. We recommend contacting the local school district to confirm school assignments for this home.
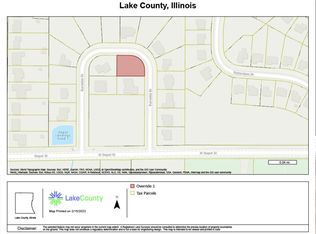
- $34,900-- sqft49 Burnette Dr, Antioch, IL 60002Lot/Land
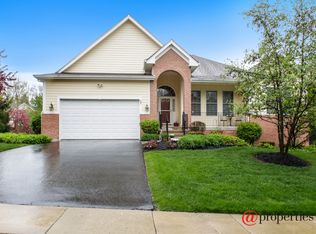
- $455,2003 bd2 ba2.5k sqft57 Burnette Dr, Antioch, IL 60002Off Market
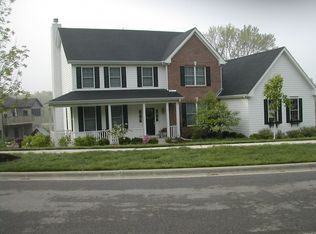
- $474,9004 bd3 ba4k sqft53 Burnette Dr, Antioch, IL 60002Off Market
- $9-- bd-- ba-- sqft23 Burnette Dr, Antioch, IL 60002Off Market
- $497,8005 bd4 ba3.7k sqft32 Burnette Dr, Antioch, IL 60002Off Market
- $402,9004 bd4 ba3k sqft28 Burnette Dr, Antioch, IL 60002Sold
- $380,0004 bd3 ba3.9k sqft36 Burnette Dr, Antioch, IL 60002Off Market
- $503,4005 bd4 ba2.3k sqft24 Burnette Dr, Antioch, IL 60002Off Market
A local agent can set up tours, give advice and negotiate with sellers.
Similar homes
- $475,0004 bd3 ba2.5k sqft334 Sequoia Ct, Antioch, IL 60002Active
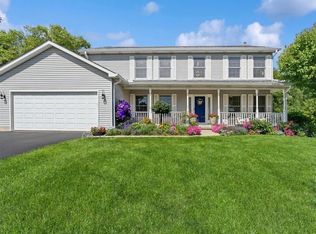 MLS ID #12685326, Carolyn Schartz, CNC,CSC,SFR,SRES, Baird & Warner. MRED as distributed by MLS GRID
 - $520,0003 bd3 ba2.2k sqft22205 W Pineview Dr, Antioch, IL 60002Active
 MLS ID #12708827, Sonny Petway, RE/MAX Top Performers. MRED as distributed by MLS GRID
 - $459,9004 bd3 ba2.7k sqft1189 Kevington Dr, Antioch, IL 60002Price Change
 MLS ID #12699354, Ashley Morton, CSC, Real Broker, LLC. MRED as distributed by MLS GRID
 - $439,9004 bd3 ba3k sqft615 Wood Creek Dr, Antioch, IL 60002Active
 MLS ID #12685586, John Worklan, Baird & Warner. MRED as distributed by MLS GRID
 - $445,0004 bd3 ba2.6k sqft40233 N Lakeview Ave, Antioch, IL 60002ActiveMLS ID #12689039, Sarai Acevedo-Schwocher, eXp Realty. MRED as distributed by MLS GRID
- $484,9993 bd4 ba2.5k sqft355 Woodhill Ln, Lake Villa, IL 60046NewMLS ID #12710067, Angel Prodanov, Remax Future. MRED as distributed by MLS GRID
- $495,0004 bd4 ba2.8k sqft538 W Seaton Dr, Round Lake, IL 60073NewMLS ID #12654667, Jackie Pirie, Keller Williams North Shore West. MRED as distributed by MLS GRID
- $454,0004 bd4 ba2.2k sqft271 Northwind Dr, Lake Villa, IL 60046Re-activatedMLS ID #12696461, Heather Rasek, RE/MAX Suburban. MRED as distributed by MLS GRID
- $689,9994 bd5 ba4k sqft40322 N Golden Eagle Ct, Antioch, IL 60002ActiveMLS ID #12634887, Daksha Patel, Berkshire Hathaway HomeServices Starck Real Estate. MRED as distributed by MLS GRID
- $475,0004 bd4 ba3.3k sqft139 N Crooked Lake Ln, Lindenhurst, IL 60046ActiveMLS ID #12649669, Carolyn Schartz, CNC,CSC,SFR,SRES, Baird & Warner. MRED as distributed by MLS GRID
- $520,0003 bd3 ba2.7k sqft2116 N Pebble Dr, McHenry, IL 60051ActiveMLS ID #12707782, Kevin Dombrowski, HomeSmart Connect LLC. MRED as distributed by MLS GRID
- $399,9004 bd2 ba2.1k sqft22807 126th STREET, Bristol, WI 53104ActiveMLS ID #1971274, Rachel Lang. WIREX MLS
- $460,0005 bd4 ba2.7k sqft1675 Napa Dr, Gurnee, IL 60031NewMLS ID #12711036, Forest Minx, Onix Realty, Inc.. MRED as distributed by MLS GRID
- $489,9004 bd4 ba2.8k sqft1312 Chesterfield Ln, Grayslake, IL 60030ActiveMLS ID #12681499, Ramesh Nair, Baird & Warner. MRED as distributed by MLS GRID
- $485,0005 bd3 ba2.8k sqft1804 Redwood Ln, McHenry, IL 60051ActiveMLS ID #12709351, Laura Rogers, Baird & Warner. MRED as distributed by MLS GRID
- $515,0004 bd4 ba2.6k sqft2700 Salt Creek Ct, Wauconda, IL 60084ActiveMLS ID #12691157, Christie Sommers, E-PRO,PSA, Jameson Sotheby's International Realty. MRED as distributed by MLS GRID
- $515,0004 bd3 ba2.3k sqft827 Hartford Dr, Gurnee, IL 60031ActiveMLS ID #12661916, Jodi Cinq-Mars, Keller Williams North Shore West. MRED as distributed by MLS GRID
- $550,0003 bd2 ba1.5k sqft150 Forest Ave, Fox Lake, IL 60020ActiveMLS ID #12657809, Brant Sichko, Baird & Warner. MRED as distributed by MLS GRID
- $474,9004 bd3 ba4k sqft1955 W Overlook Ct, Round Lake, IL 60073ActiveMLS ID #12682658, Kevin Kalbach, CRS, Realty Executives Cornerstone. MRED as distributed by MLS GRID
- $585,0004 bd3 ba3.2k sqft17945 W Pond Ridge Cir, Gurnee, IL 60031ActiveMLS ID #12704570, Jackie Pirie, Keller Williams North Shore West. MRED as distributed by MLS GRID
