Discover refined Fayetteville living in this spacious 4-bedroom home, beautifully tucked away on a quiet cul-de-sac in the desirable and established Beaverbrook Estates Subdivision. With approximately 2,426 sq. ft., two fireplaces, and a tranquil wooded setting, 45 Cynthia Court offers a comfortable space and privacy, while still being less than 15 minutes from downtown Fayetteville and Peachtree City. Step inside to a welcoming floor plan designed for both relaxed living and elegant entertaining. The kitchen flows naturally into the keeping room, where a fireplace creates an inviting gathering space. The generous primary suite is a true retreat, featuring a sitting area, tray ceiling, dual vanities, soaking tub, separate shower, and walk-in closet. Three additional bedrooms provide exceptional flexibility for guests, a home office, or personal spaces - endless possibilities for a media room, fitness space, playroom, or private retreat. Outside, unwind on the patio while enjoying the peaceful backyard and mature surroundings. Beaverbrook adds to the lifestyle with a community pool, clubhouse, playground, sidewalks, and streetlights. Conveniently located near Peachtree City, shopping, dining, and recreation, this exceptional home invites you to slow down, settle in, and enjoy Fayetteville living at its best.
Active
$445,900
45 Cynthia Ct, Fayetteville, GA 30215
4beds
2,426sqft
Single Family Residence
Built in 2004
0.77 Acres Lot
$438,800 Zestimate®
$184/sqft
$-- HOA
What's special
- 43 days
- 345
- 37
Zillow last checked:
Listing updated:
Listed by:
Candace Hayes 404-422-0253,
Atlanta South Rental Homes LLC
Source: GAMLS,MLS#: 10851956
Facts & features
Interior
Bedrooms & bathrooms
- Bedrooms: 4
- Bathrooms: 2
- Full bathrooms: 2
- Main level bathrooms: 2
- Main level bedrooms: 3
Rooms
- Room types: Family Room, Foyer, Laundry
Dining room
- Features: Seats 12+, Separate Room
Heating
- Central
Cooling
- Ceiling Fan(s), Central Air
Appliances
- Included: Dishwasher, Disposal, Microwave, Oven/Range (Combo), Stainless Steel Appliance(s)
- Laundry: Mud Room
Features
- Double Vanity, High Ceilings, Master On Main Level, Separate Shower, Soaking Tub, Split Bedroom Plan, Tile Bath, Tray Ceiling(s), Vaulted Ceiling(s), Walk-In Closet(s)
- Flooring: Carpet, Hardwood, Laminate, Tile
- Basement: None
- Number of fireplaces: 2
Interior area
- Total structure area: 2,426
- Total interior livable area: 2,426 sqft
- Finished area above ground: 2,426
- Finished area below ground: 0
Property
Parking
- Parking features: Garage, Garage Door Opener
- Has garage: Yes
Features
- Levels: Two
- Stories: 2
- Patio & porch: Patio, Porch
- Has spa: Yes
- Spa features: Bath
Lot
- Size: 0.77 Acres
- Features: Cul-De-Sac
Details
- Parcel number: 052112006
Construction
Type & style
- Home type: SingleFamily
- Architectural style: Other
- Property subtype: Single Family Residence
Materials
- Brick, Vinyl Siding
- Roof: Other
Condition
- Resale
- New construction: No
- Year built: 2004
Utilities & green energy
- Sewer: Public Sewer
- Water: Public
- Utilities for property: Cable Available, Electricity Available, High Speed Internet, Natural Gas Available, Water Available
Community & HOA
Community
- Features: Park, Playground, Pool, Sidewalks, Tennis Court(s), Walk To Schools
- Subdivision: BEAVERBROOK ESTATES
HOA
- Has HOA: Yes
- Services included: Swimming, Tennis
Location
- Region: Fayetteville
Financial & listing details
- Price per square foot: $184/sqft
- Tax assessed value: $474,374
- Annual tax amount: $1,858
- Date on market: 9/23/2026
- Cumulative days on market: 43 days
- Listing agreement: Exclusive Right To Sell
- Electric utility on property: Yes
Estimated market value
$438,800
$417,000 - $461,000
$2,726/mo
Price history
| Date | Event | Price |
|---|---|---|
| 9/24/2026 | Listed for sale | $445,900+101.8%$184/sqft |
Source:  GAMLS #10851956 Report a problem | ||
| 6/20/2013 | Sold | $221,000-3.9%$91/sqft |
Source: Public Record Report a problem | ||
| 4/6/2013 | Price change | $229,900-2%$95/sqft |
Source: Prudential Georgia Realty-Peachtree City #7060071 Report a problem | ||
| 3/14/2013 | Price change | $234,500-0.2%$97/sqft |
Source: Prudential Georgia Realty-Peachtree City #7060071 Report a problem | ||
| 3/3/2013 | Listed for sale | $234,900-9.1%$97/sqft |
Source: Prudential Georgia Realty-Peachtree City #7060071 Report a problem | ||
| 9/24/2004 | Sold | $258,500$107/sqft |
Source: Public Record Report a problem | ||
Public tax history
| Year | Property taxes | Tax assessment |
|---|---|---|
| 2025 | $1,858 +4.9% | $189,750 +7% |
| 2024 | $1,772 +12.8% | $177,336 +4.2% |
| 2023 | $1,570 +4.2% | $170,200 +15.5% |
| 2022 | $1,507 +27.1% | $147,320 +26% |
| 2021 | $1,186 -0.3% | $116,880 +1.9% |
| 2020 | $1,190 +6.7% | $114,680 +7.7% |
| 2019 | $1,115 -0.3% | $106,520 -0.3% |
| 2018 | $1,119 | $106,880 +6.9% |
| 2017 | $1,119 +34.3% | $99,960 +9.8% |
| 2016 | $833 | $91,040 +3.3% |
| 2015 | $833 +11.9% | $88,120 +15.2% |
| 2014 | $745 | $76,520 -0.8% |
| 2013 | $745 -69% | $77,120 -0.8% |
| 2012 | $2,402 -16.9% | $77,720 -17% |
| 2011 | $2,892 -3% | $93,660 -4.6% |
| 2010 | $2,981 -16.1% | $98,160 -11.7% |
| 2009 | $3,554 +5.1% | $111,160 |
| 2008 | $3,383 +5.7% | $111,160 |
| 2007 | $3,201 | $111,160 +3.6% |
| 2006 | -- | $107,296 +8.9% |
| 2005 | -- | $98,568 |
Find assessor info on the county website
Monthly payment
Est. payment
Payment breakdown
Explore the cost of this home by adjusting the details. Changes won't be saved.Climate risks
Neighborhood: 30215
Nearby schools
Schools provided by the listing agent
- Elementary: Cleveland
- Middle: Bennetts Mill
- High: Fayette
Source: GAMLS. This data may not be complete. We recommend contacting the local school district to confirm school assignments for this home.

Similar homes
- $475,0004 bd4 ba2.9k sqft241 Otter Cir, Fayetteville, GA 30215Active
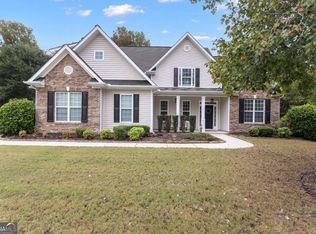
 MLS ID #10868748, Heather Jenkins, Keller Williams Realty Atl. Partners. GAMLS
- $419,9004 bd2 ba2.1k sqft195 Ferncliff, Fayetteville, GA 30215Active
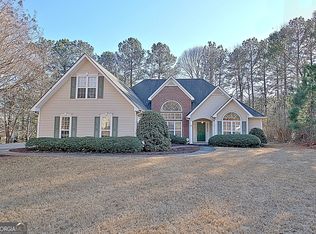 MLS ID #10810703, Denise M Clements, Keller Williams Realty Atl. Partners. GAMLS
- $399,0003 bd2 ba1.8k sqft125 Rocky Knoll Trce, Fayetteville, GA 30215Active
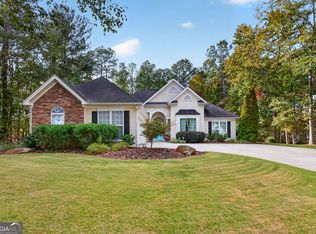 MLS ID #10885018, Merry S Holley, BHHS Georgia Properties. GAMLS
- $424,0004 bd3 ba2.8k sqft230 Hidden Brook Trl, Fayetteville, GA 30215Active
 MLS ID #10816760, Dana Walljasper, Coldwell Banker Bullard Realty. GAMLS
- $475,0004 bd4 ba2.5k sqft105 Adams Ct, Fayetteville, GA 30214ActiveMLS ID #10880454, Rhonda Duffy, Duffy Realty. GAMLS
- $398,0004 bd3 ba2.2k sqft110 Rockglen Ct, Fayetteville, GA 30215ActiveMLS ID #10800798, Karim Laljikanji, Chapman Hall Realtors. GAMLS
- $399,9004 bd3 ba2.2k sqft255 Rock Hill Dr, Fayetteville, GA 30215ActiveMLS ID #10784803, Jennifer Means, Keller Williams Realty Atl. Partners. GAMLS
- $449,0004 bd4 ba3k sqft165 N Morning Dove Dr, Fayetteville, GA 30215ActiveMLS ID #10844844, Elsa Perlera, Atlanta Communities. GAMLS
- $549,9004 bd4 ba2.8k sqft140 Michael Ct, Fayetteville, GA 30215ActiveMLS ID #10880656, Susan Clowdus, Susan Clowdus Real Estate. GAMLS
- $381,0003 bd2 ba2k sqft100 Pine Shoals Trl, Fayetteville, GA 30215ActiveMLS ID #10874598, Tanya Pickens, Opendoor Brokerage. GAMLS
- $454,9003 bd3 ba2k sqft320 Sherwood Rd, Fayetteville, GA 30215ActiveMLS ID #10857903, Fontella Pappas, Pinewood Realty Group. GAMLS
- $469,0003 bd3 ba2.3k sqft305 Surrey Park Dr, Fayetteville, GA 30215ActiveMLS ID #10806419, Marlene Henderson, Keller Williams Realty Atl. Partners. GAMLS
- $419,0002 bd2 ba2.1k sqft555 Grand Teton Cir, Fayetteville, GA 30215Active Under ContractMLS ID #10803375, Tonya Garcia, Ansley Real Estate | Christie's Int. GAMLS
- $515,0005 bd3 ba2.5k sqft549 Lester Rd, Fayetteville, GA 30215ActiveMLS ID #10869959, Tammi K Sewall, Southern Classic Realtors. GAMLS
- $379,9004 bd3 ba2.2k sqft130 Cutstone Ct, Fayetteville, GA 30215ActiveMLS ID #10842668, Michael Tally, Tally Real Estate Group LLC. GAMLS
- $477,0003 bd2 ba2k sqft155 Noble Forest Dr, Fayetteville, GA 30215ActiveMLS ID #10790360, George Davis, eXp Realty. GAMLS
- $429,0002 bd2 ba2.3k sqft335 Grand Teton Cir, Fayetteville, GA 30215ActiveMLS ID #10799652, Christine J Flanigan, Ansley Real Estate | Christie's Int. GAMLS
- $450,0005 bd3 ba2.8k sqft120 Treeside Ter, Fayetteville, GA 30214ActiveMLS ID #10883027, Kay Fulp, Local Realty. GAMLS
- $415,0005 bd3 ba2.4k sqft115 Brookshire Dr, Fayetteville, GA 30215For Sale
 MLS ID #7799538, JASON HATCHER, Atlanta Fine Homes Sotheby's International. FMLS GA
- $435,0003 bd3 ba2.3k sqft150 Mackenzie Ln, Fayetteville, GA 30214ActiveMLS ID #10838814, Kelly Buckles, Watlington & Buckles, Inc.. GAMLS
