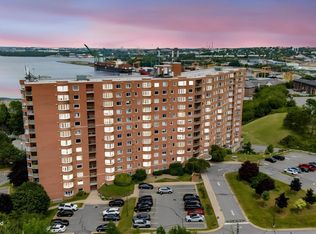
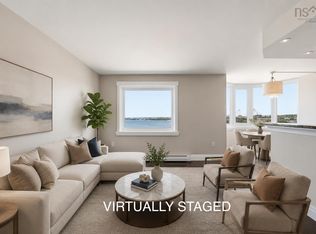
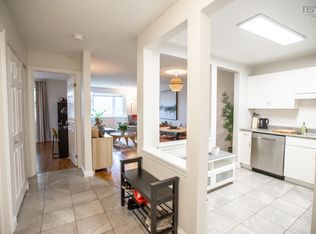
Completely renovated to exceptional standards, this smartly designed one bedroom condo offers a surprising amount of flexibility. Starting with the kitchen- it is very stylish with striking granite countertops, mother of pearl backsplash, integrated appliances and a breakfast bar. The kitchen opens to the living room- a very flexible space, whether you want a dining area, office space, comfy couch, the choices are yours. We even have a private balcony, for the moments you want to get away for a bit. The bedroom is the ideal size, perfect for a queen sized bed. The double pocket doors allow for privacy when you want while the double closet has space for everything and the large window brings in lots of natural light. The bathroom is very smart too- the oversized shower is so practical and the finishes are top notch. We even have stackable in unit laundry. For extra storage we have a storage unit in the building, ideal for those extras we don't need every day. Combine the renovated condo, high quality concrete construction, an excellent condo corp and a great location and you have Granbury Place. There’s lots of green space outside, ample parking, the bus routes nearby and so many amenities are within walking distance too. For a condo that you can enjoy in privacy or show off to everyone, this is home!
For sale
C$299,900
45 Vimy Ave #323, Halifax, NS B3M 4C5
1beds
589sqft
Condominium
Built in 1988
-- sqft lot
$-- Zestimate®
C$509/sqft
C$320/mo HOA
What's special
Striking granite countertopsMother of pearl backsplashIntegrated appliancesBreakfast barPrivate balconyAmple parking
- 17 hours |
- 6 |
- 0 |
Zillow last checked:
Listing updated:
Listed by:
Peter Brouwer,
Royal LePage Atlantic Brokerage,
Team Brouwer,
Royal LePage Atlantic
Source: NSAR,MLS®#: 202619838 Originating MLS®#: Nova Scotia Association of REALTORS®
Originating MLS®#: Nova Scotia Association of REALTORS®Facts & features
Interior
Bedrooms & bathrooms
- Bedrooms: 1
- Bathrooms: 1
- Full bathrooms: 1
- Main level bathrooms: 1
- Main level bedrooms: 1
Bathroom
- Level: Main
Dining room
- Level: Main
Kitchen
- Level: Main
- Area: 82.49
- Dimensions: 11.3 x 7.3
Living room
- Level: Main
- Area: 300.9
- Dimensions: 17.7 x 17
Heating
- Baseboard
Appliances
- Included: Stove, Dishwasher, Dryer, Washer, Refrigerator
- Laundry: In Suite
Features
- High Speed Internet, Master Downstairs
- Flooring: Engineered Hardwood, Tile
- Basement: None
Interior area
- Total structure area: 589
- Total interior livable area: 589 sqft
- Finished area above ground: 589
Video & virtual tour
Property
Parking
- Total spaces: 1
- Parking features: Underground, Parking Spaces(s), Paved, Unassigned
- Details: Parking Details(Parking Space)
Features
- Exterior features: Balcony
Lot
- Features: Landscaped, Near Public Transit
Details
- Parcel number: 40483091
- Zoning: R4
- Other equipment: No Rental Equipment
Construction
Type & style
- Home type: Condo
- Architectural style: None
- Property subtype: Condominium
- Attached to another structure: Yes
Materials
- Brick
- Roof: Rolled/Hot Mop
Condition
- New construction: No
- Year built: 1988
Utilities & green energy
- Sewer: Municipal
- Water: Municipal
- Utilities for property: Cable Connected, Electricity Connected, Phone Connected, Electric
Community & HOA
Community
- Features: Playground, Recreation Center, School Bus Service, Shopping, Place of Worship
HOA
- Has HOA: Yes
- Services included: Live In Superintendents, Exercise Room
- HOA fee: C$320 monthly
Location
- Region: Halifax
Financial & listing details
- Price per square foot: C$509/sqft
- Price range: C$299.9K - C$299.9K
- Date on market: 8/6/2026
- Inclusions: A/C Unit, Blinds, Appliances(F, S, W, D, Dish), Shelves.
- Ownership: Freehold
- Electric utility on property: Yes
P
Peter Brouwer
(902) 880-5445
By pressing Contact Agent, you agree that the real estate professional identified above may call/text you about your search, which may involve use of automated means and pre-recorded/artificial voices. You don't need to consent as a condition of buying any property, goods, or services. Message/data rates may apply. You also agree to our Terms of Use. Zillow does not endorse any real estate professionals. We may share information about your recent and future site activity with your agent to help them understand what you're looking for in a home.
Price history
| Date | Event | Price |
|---|---|---|
| 8/6/2026 | Listed for sale | C$299,900C$509/sqft |
Source:  NSAR #202619838 Report a problem NSAR #202619838 Report a problem | ||
Public tax history
Tax history is unavailable.
Climate risks
Neighborhood: B3M
Nearby schools
GreatSchools rating
No schools nearby
We couldn't find any schools near this home.
Schools provided by the listing agent
- Elementary: Duc D'Anville Elementary School
- Middle: Clayton Park Junior High School
- High: Halifax West High School
Source: NSAR. This data may not be complete. We recommend contacting the local school district to confirm school assignments for this home.
- C$344,9001 bd1 ba580 sqft45 Vimy Ave #1123, Halifax, NS B3M4C5For Sale

- C$329,9002 bd2 ba914 sqft45 Vimy Ave #325, Halifax, NS B3M4C5For Sale
- C$389,9002 bd2 ba914 sqft45 Vimy Ave #516, Halifax, NS B3M4C5For Sale
- C$324,9001 bd1 ba525 sqft45 Vimy Ave #1118, Halifax, NS B3M4C5For Sale

- C$420,0002 bd2 ba1k sqft45 Vimy Ave #1110, Halifax, NS B3M4C5For Sale
- C$--2 bd2 ba1.1k sqft45 Vimy Ave #410, Halifax, NS B3M4C5Off Market
- C$--2 bd2 ba916 sqft45 Vimy Ave #416, Halifax, NS B3M4C5Off Market
- C$--2 bd2 ba860 sqft45 Vimy Ave #1216, Halifax, NS B3M4C5Off Market
Similar homes
- C$324,9001 bd1 ba525 sqft45 Vimy Ave #1118, Halifax, NS B3M 4C5For SaleMLS ID #202612408, Logan Berkvens, The Agency Real Estate Brokerage Brokerage. NSAR
- C$315,0001 bd1 ba715 sqft87 Kearney Lake Rd #104, Halifax, NS B3M 4H1For Sale
 MLS ID #202619402, Karen Gillighan, Viewpoint Realty Services Inc. Brokerage. NSAR
 - C$344,9001 bd1 ba580 sqft45 Vimy Ave #1123, Halifax, NS B3M 4C5For SaleMLS ID #202605610, Stephanie Boschel, Parachute Realty Brokerage. NSAR
- C$339,9002 bd1 ba695 sqft3600 John Parr Dr #401, Halifax, NS B3K 5V3For Sale
 MLS ID #202619701, T. Chandler Haliburton, RE/MAX Nova Brokerage. NSAR
 - C$278,0002 bd1 ba804 sqft281 Windmill Rd #346, Halifax, NS B3A 4P9For SaleMLS ID #202619465, Morgan June Haney, The Agency Real Estate Brokerage Brokerage. NSAR
- C$329,9002 bd1 ba877 sqft41 Moirs Mill Rd #311, Bedford, NS B4A 3C4For SaleMLS ID #202619826, Grant Sprague, Keller Williams Select Realty Brokerage. NSAR
- C$299,9992 bd1 ba849 sqft131 Farnham Gate Rd #303, Halifax, NS B3M 4A4For SaleMLS ID #202612349, Julia Fauteux, RE/MAX Nova (Halifax) Brokerage. NSAR
- C$289,9001 bd1 ba550 sqft5959 Spring Garden Rd #806, Halifax, NS B3H 1Y5For SaleMLS ID #202619204, Lorenzo Gallardo, Royal LePage Atlantic Brokerage. NSAR
- C$324,9991 bd1 ba689 sqft3600 John Par Dr #210, Halifax, NS B3K 5V3For SaleMLS ID #202611313, Vinay Dhunna, RE/MAX Nova (Halifax) Brokerage. NSAR
- C$289,0001 bd1 ba650 sqft5572 N Ridge Rd #407, Halifax, NS B3K 5K2For SaleMLS ID #202607102, Melissa Berry, RE/MAX Nova (Halifax) Brokerage. NSAR
- C$290,0002 bd1 ba685 sqft6369 Coburg Rd #304, Halifax, NS B3H 4J7For SaleMLS ID #202612722, Anthony Brown, Royal LePage Atlantic (Dartmouth) Brokerage. NSAR
- C$309,9002 bd1 ba829 sqft5572 N Ridge Rd #303, End, NS B3K 5K2For SaleMLS ID #202607803, Dawn Dauphinee, Domus Realty Limited Brokerage. NSAR
- C$299,9002 bd1 ba814 sqft281 Windmill Rd #230, Halifax, NS B3A 4P9For SaleMLS ID #202617267, Sacha Talbot, Keller Williams Select Realty Brokerage. NSAR
- C$339,9001 bd1 ba689 sqft3700 John Parr Dr #422, Halifax, NS B3K 5V4For SaleMLS ID #202612181, Matt Ross, Partners Global Corporate Real Estate Inc. Brokerage. NSAR
- C$299,9001 bd1 ba804 sqft5959 Spring Garden Rd #210, Halifax, NS B3H 1Y5For SaleMLS ID #202616915, Cassey Zhang, Exit Realty Metro Brokerage. NSAR
- C$369,9001 bd1 ba467 sqft1065 Barrington St #407, Halifax, NS B3H 0B7For SaleMLS ID #202619586, Janna Fertsman, RE/MAX Nova (Halifax) Brokerage. NSAR
- C$249,9001 bd1 ba460 sqft5572 N Ridge Rd #1105, Halifax, NS B3K 5K2For SaleMLS ID #202614440, Amanda Paige Twohig, EXP Realty of Canada Inc. Brokerage. NSAR
- C$279,0001 bd1 ba680 sqft6369 Coburg Rd Unit 504, Halifax, NS B3H 4J7For SaleMLS ID #202616617, James (Jim) Murphy, Royal LePage Atlantic Brokerage. NSAR
- C$290,0001 bd1 ba518 sqft5505 Falkland St Unit 207, Halifax, NS B3K 0C3For SaleMLS ID #202614246, Marcia Brown, Royal LePage Atlantic Brokerage. NSAR
- C$389,9002 bd1 ba850 sqft32 Veronica Dr #401, Halifax, NS B3N 3A3For SaleMLS ID #202619063, Abhishake Bhuchar, Exit Real Estate Professionals Brokerage. NSAR
